Wolf Street Townhouses
Process and design methodology
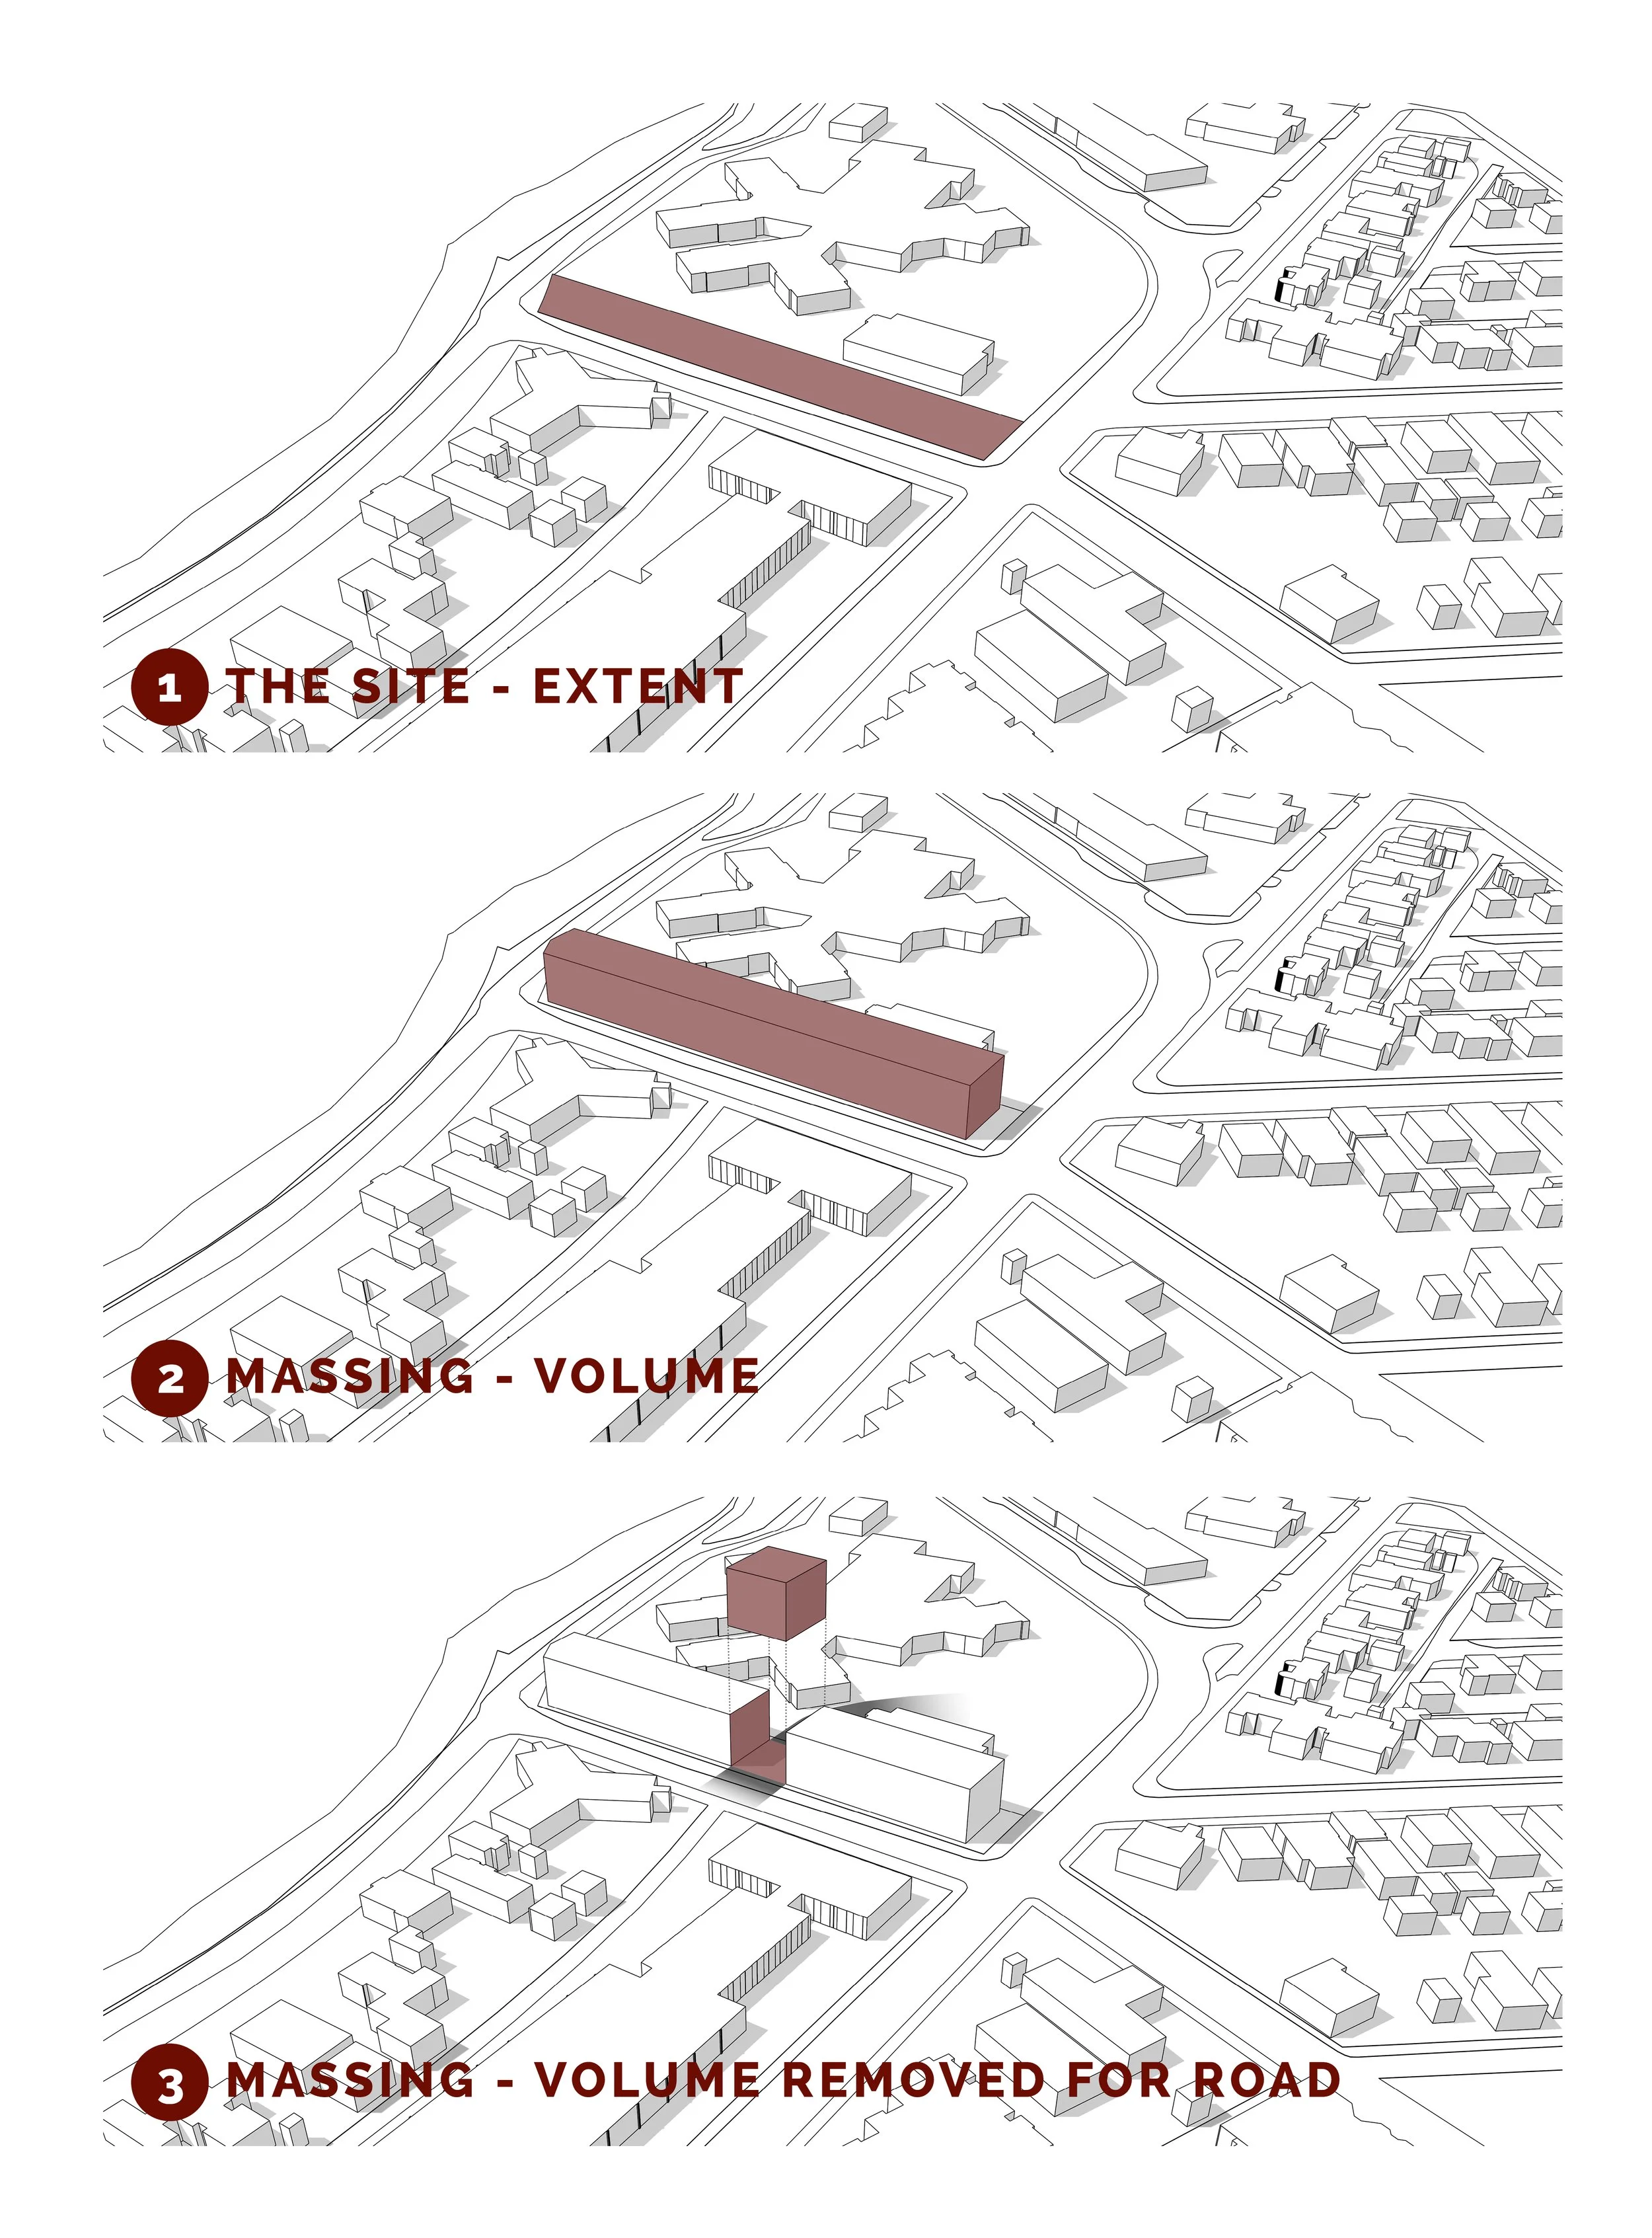
Massing Diagram
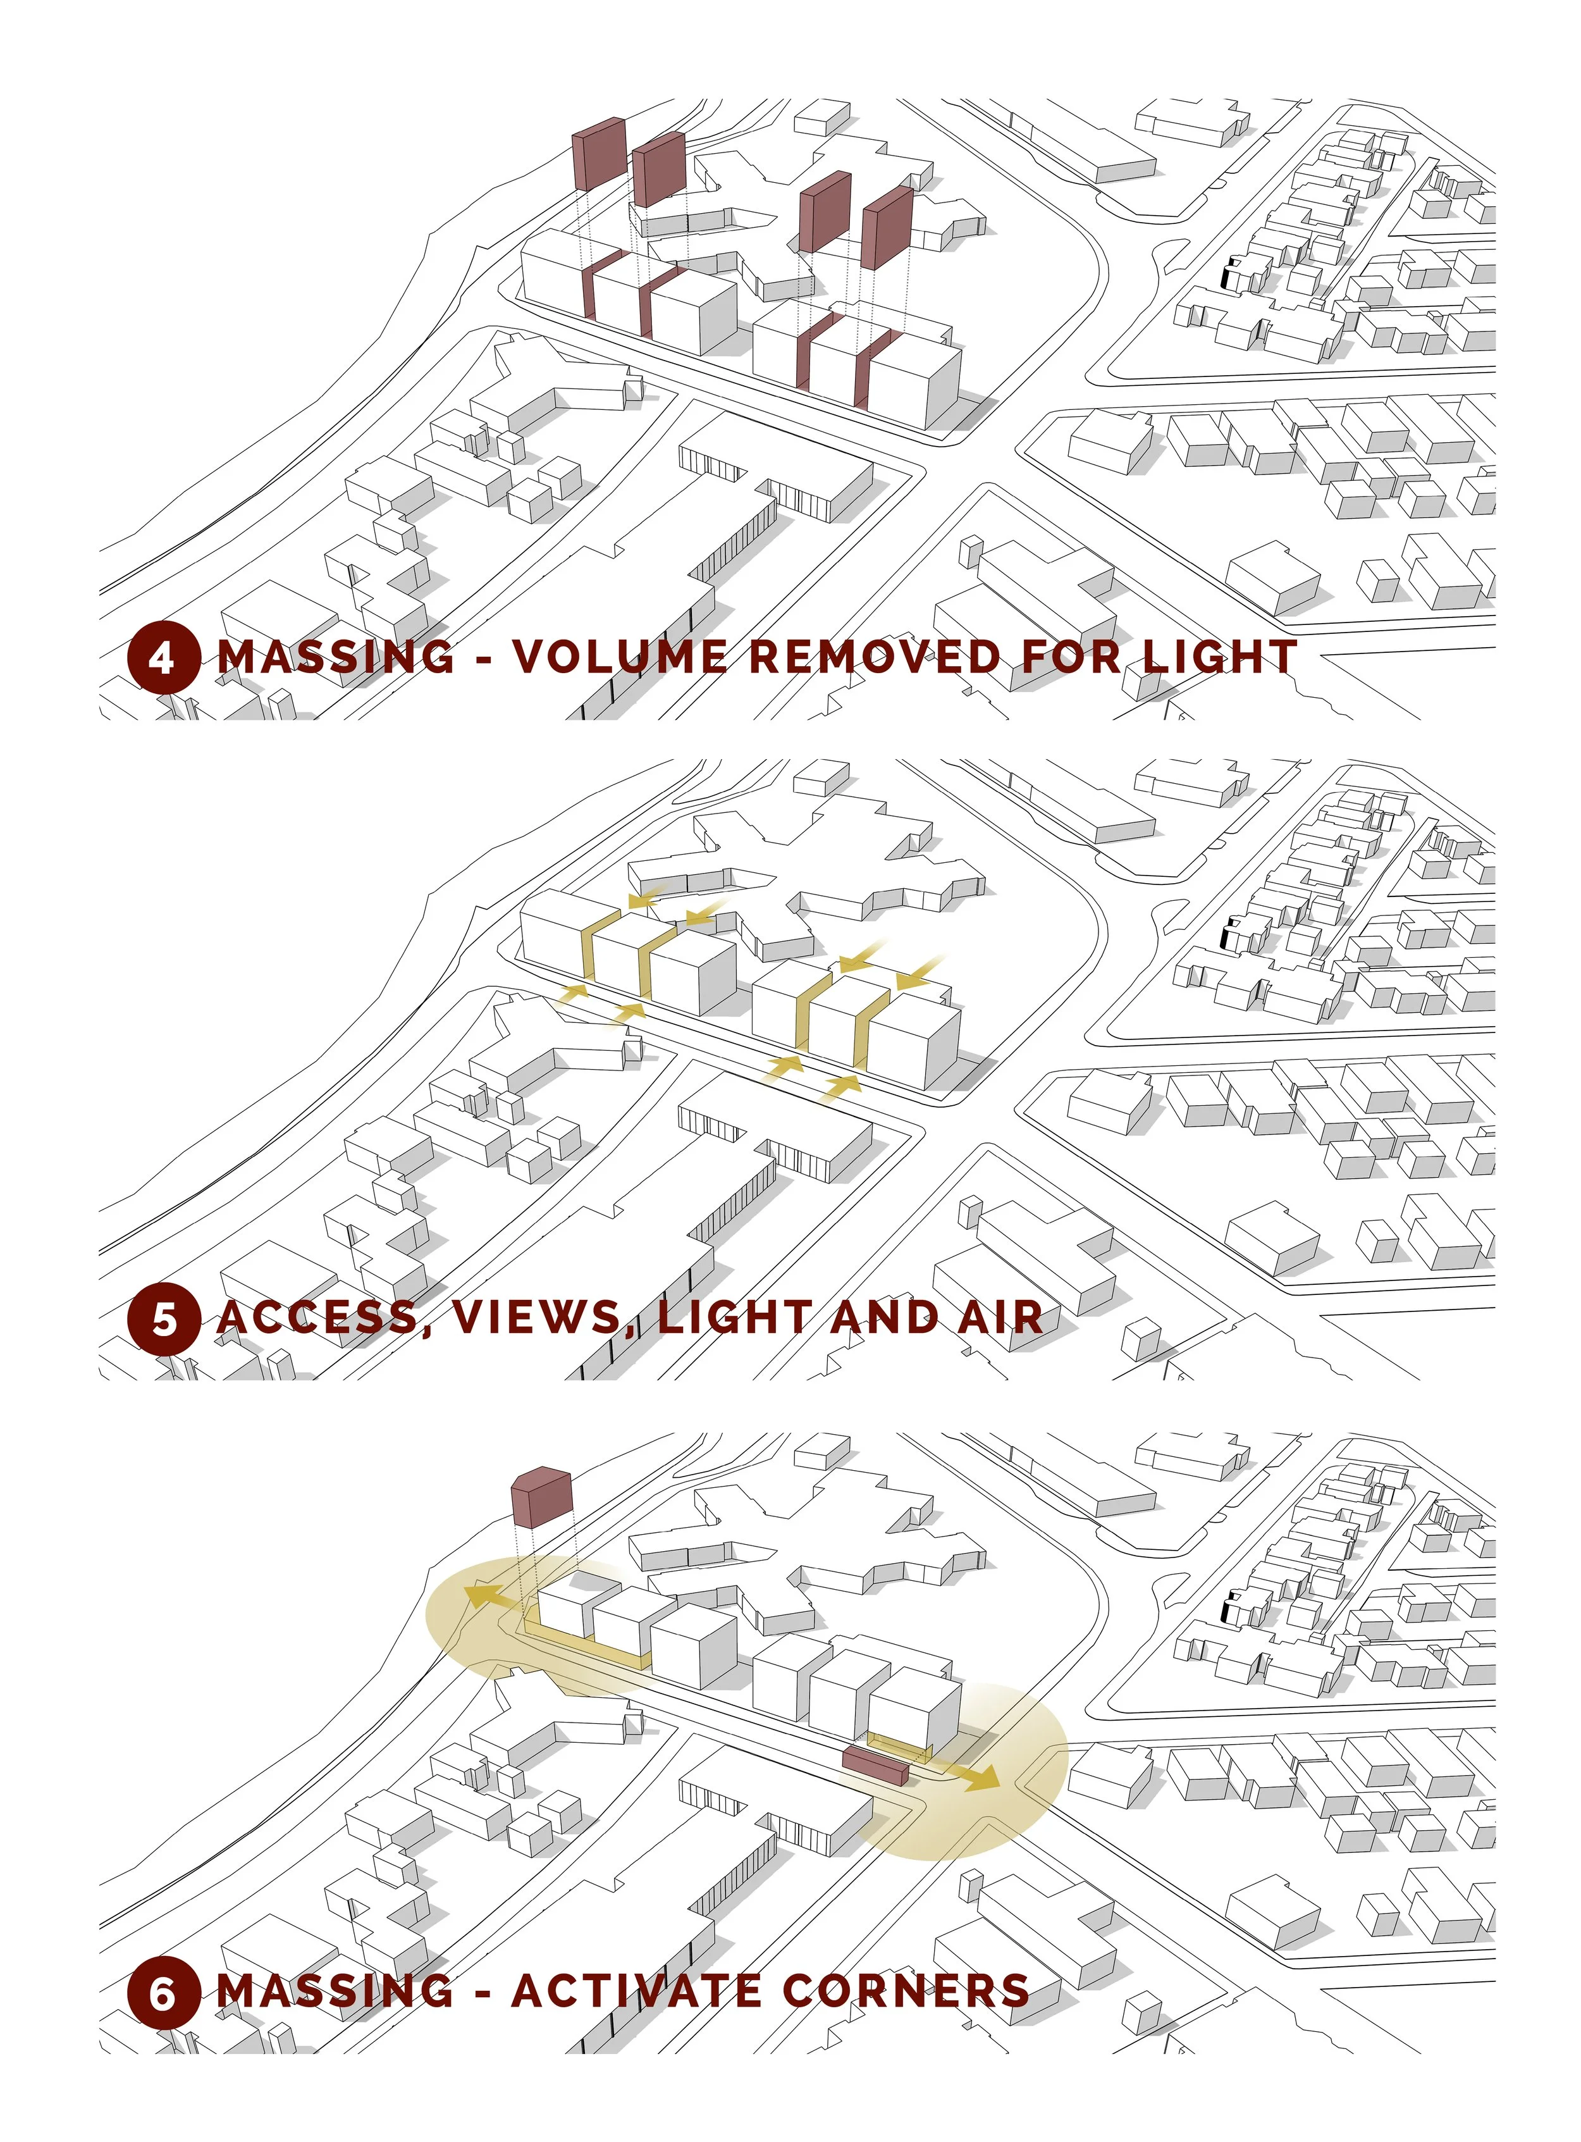
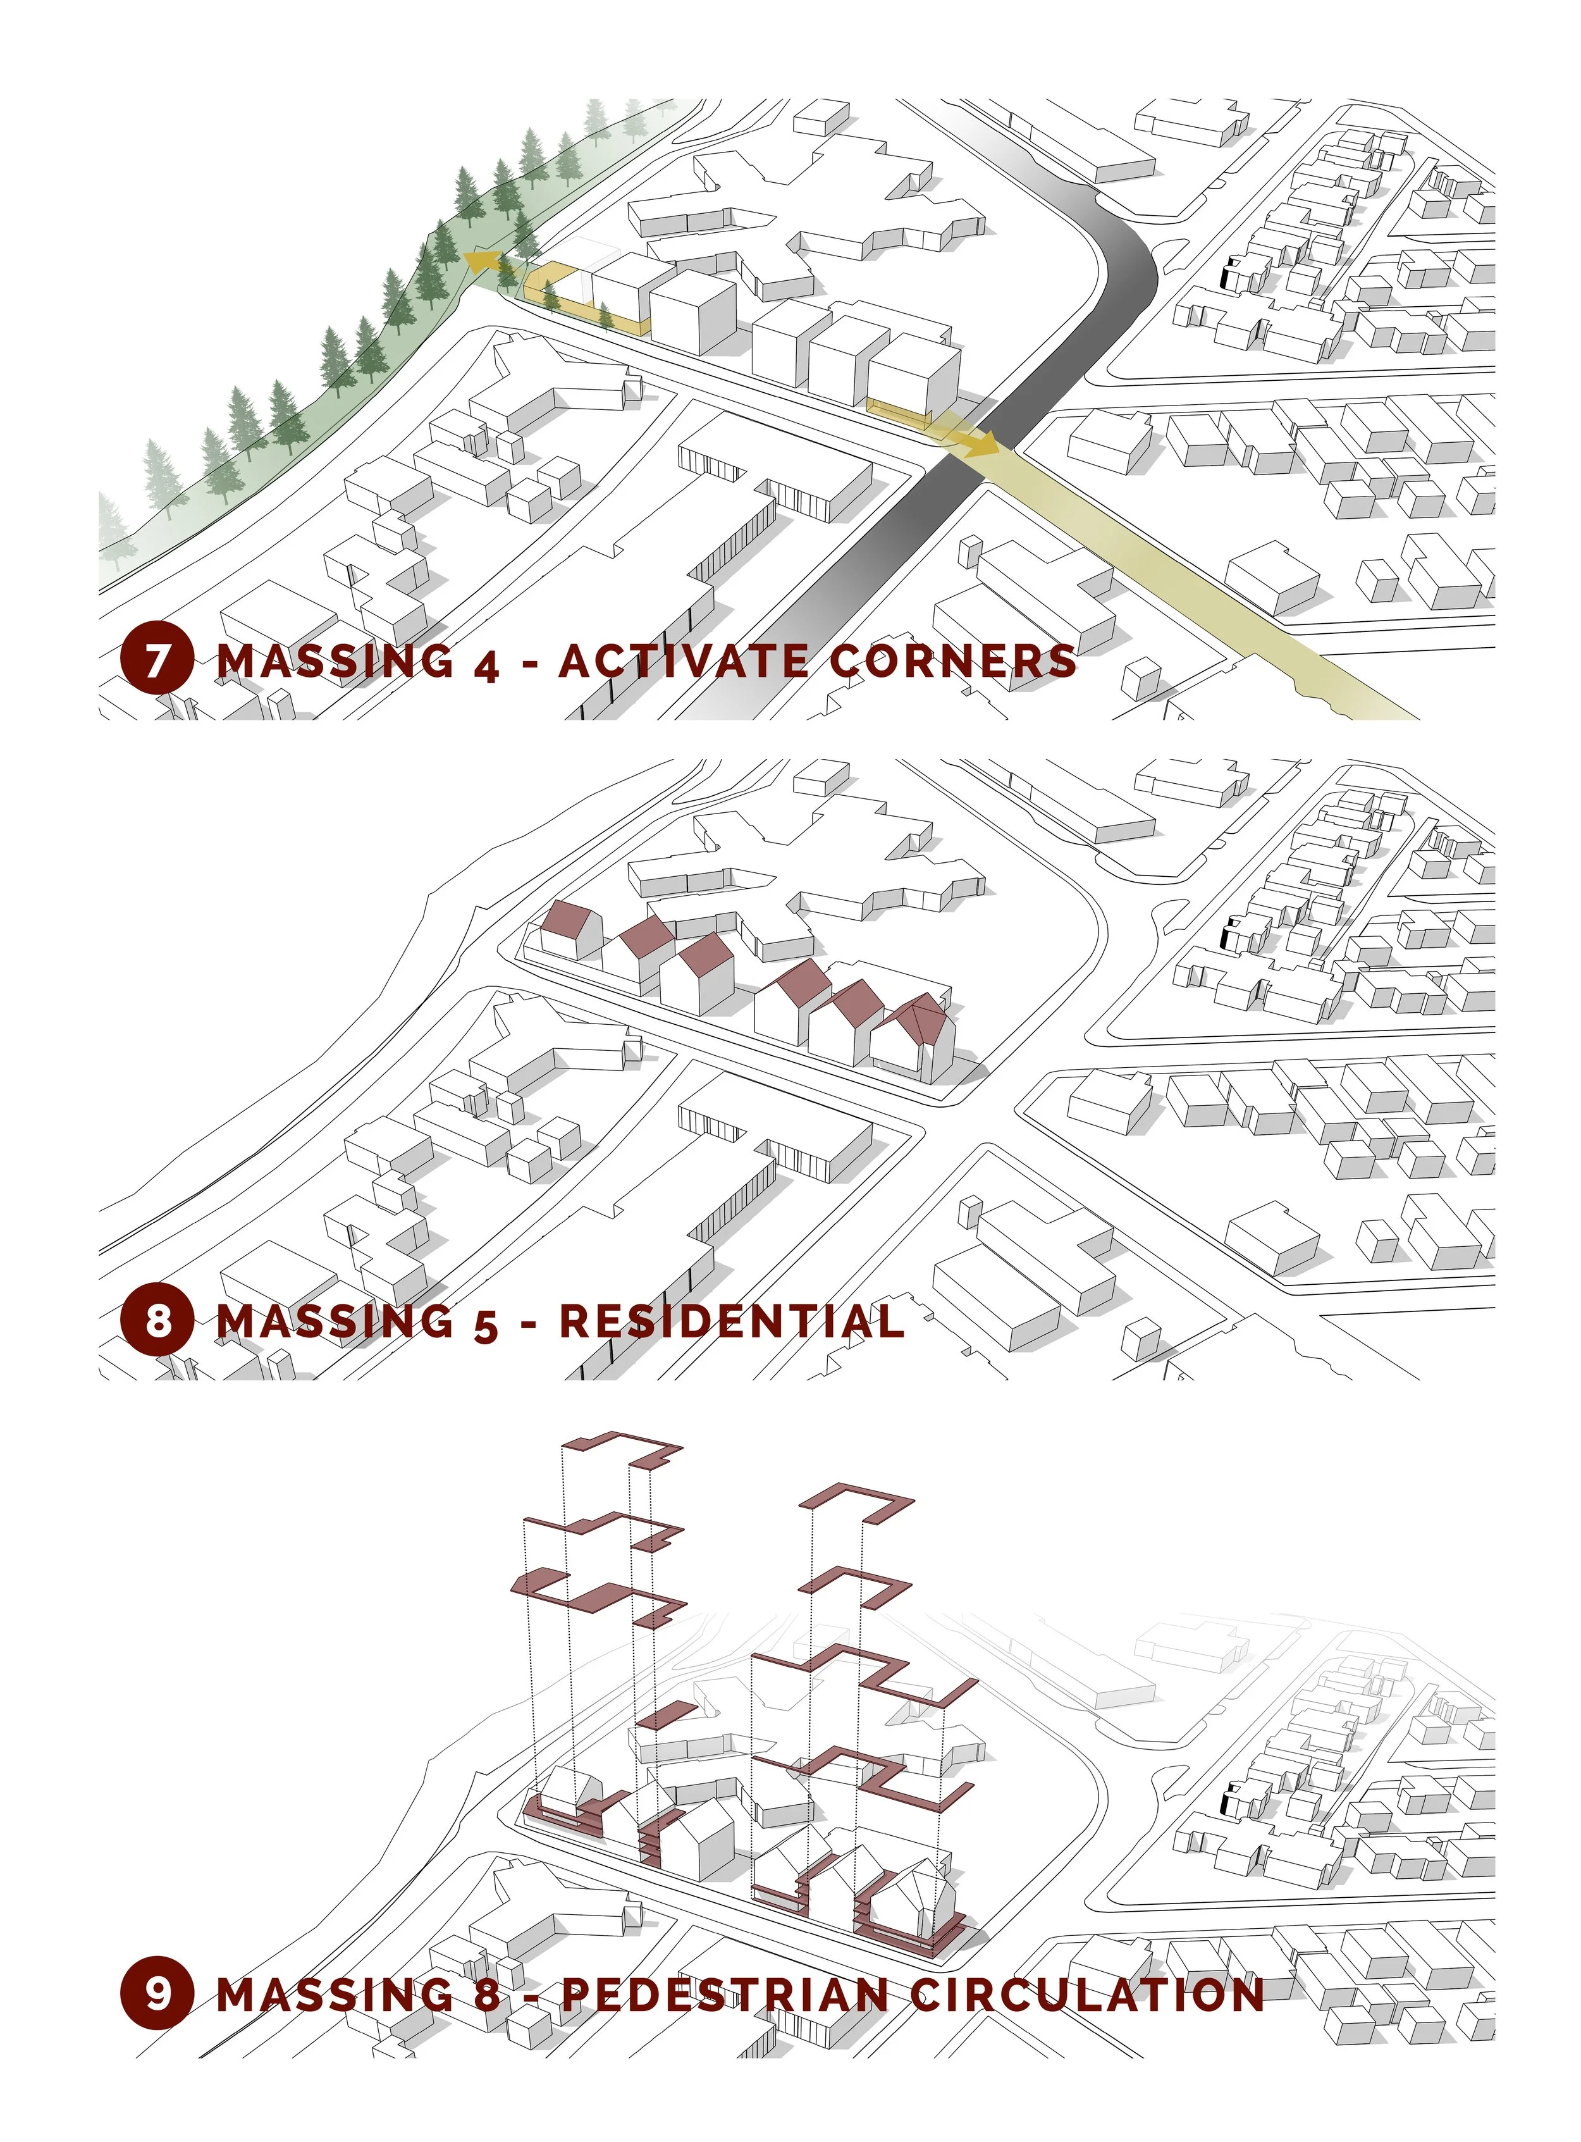
The site occupies a long, narrow parcel in central Banff, stretching across Wolf Street and forming two distinct corners at Lynx Street and Bow Avenue. The rectangular site sits between two very different conditions; riverfront edge enhanced by Parks Canada's pedestrian and cycling corridor and Gopher Street feeding into Lynx Street, one of Banff's busiest vehicle routes from Highway 1. Wolf Street connects the two, continuing into Bear Street and the downtown core, making it a key link between the river and town center
Client | Banff Housing Corporation
Year | 2025
Location | Banff, AB
Project Scope | Schematic Design; Code Compliance
Contextually driven design
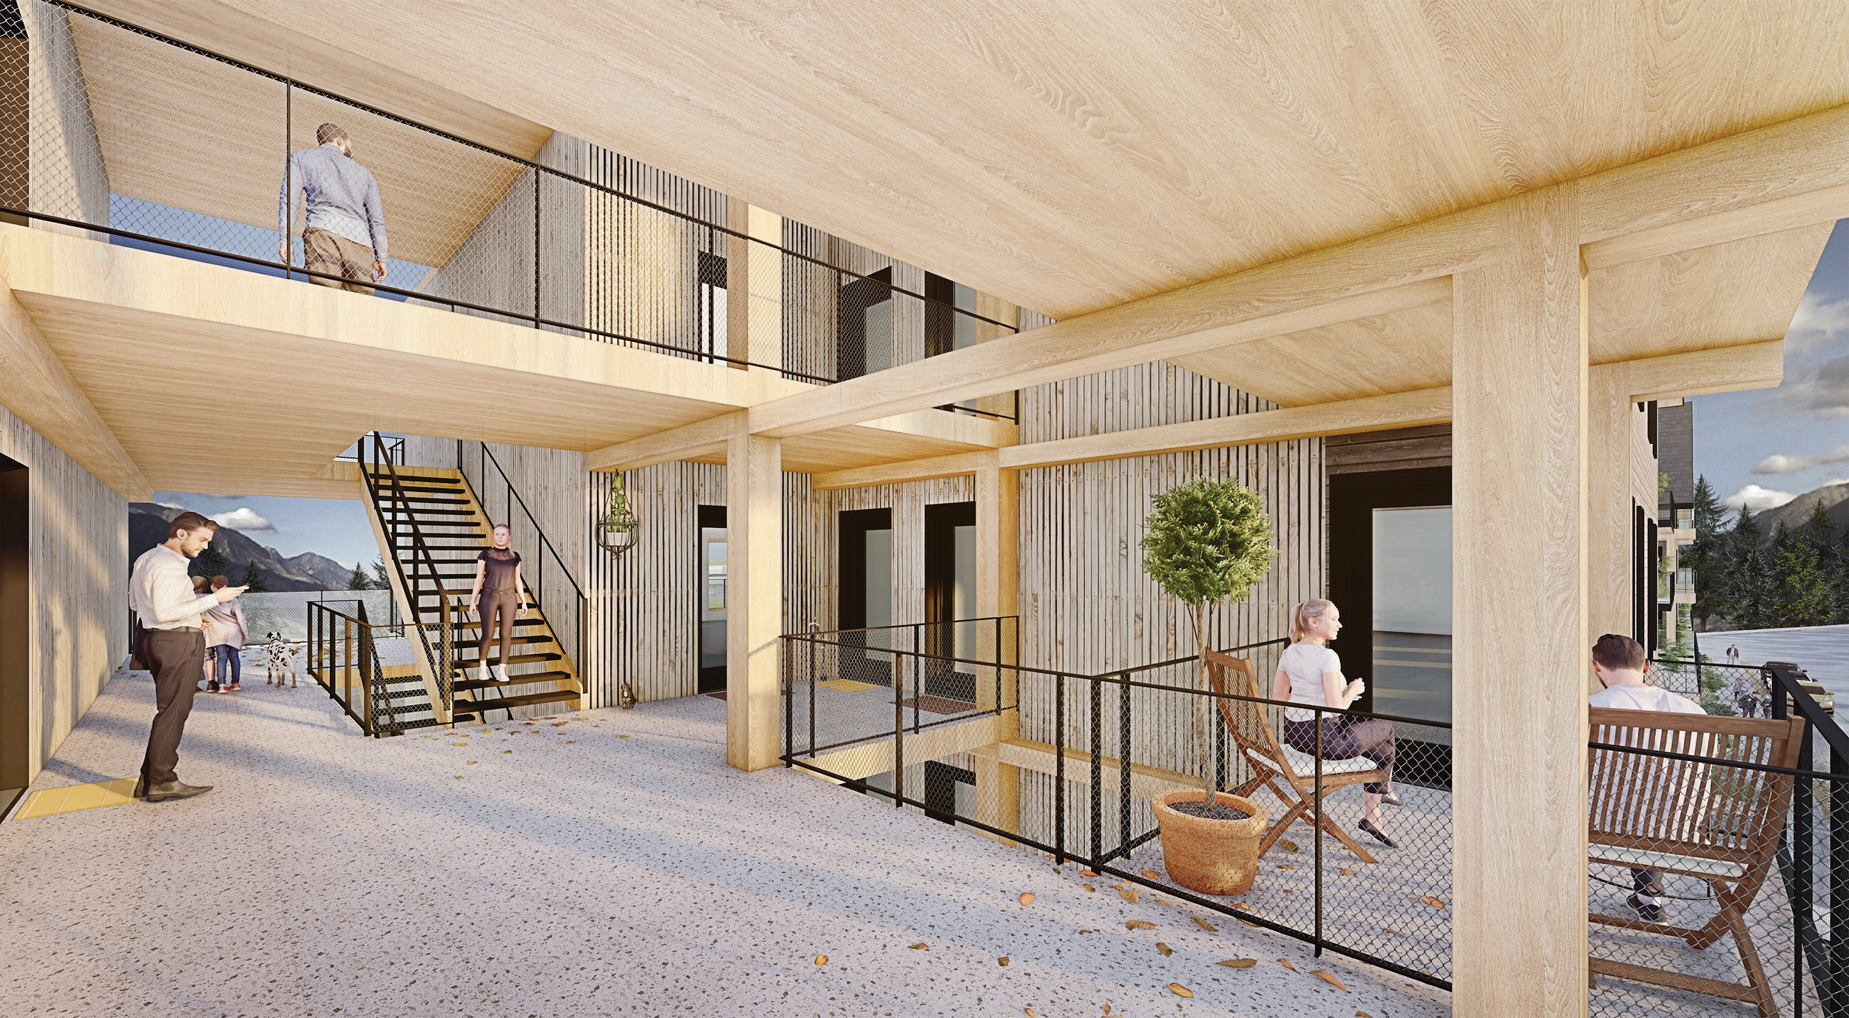
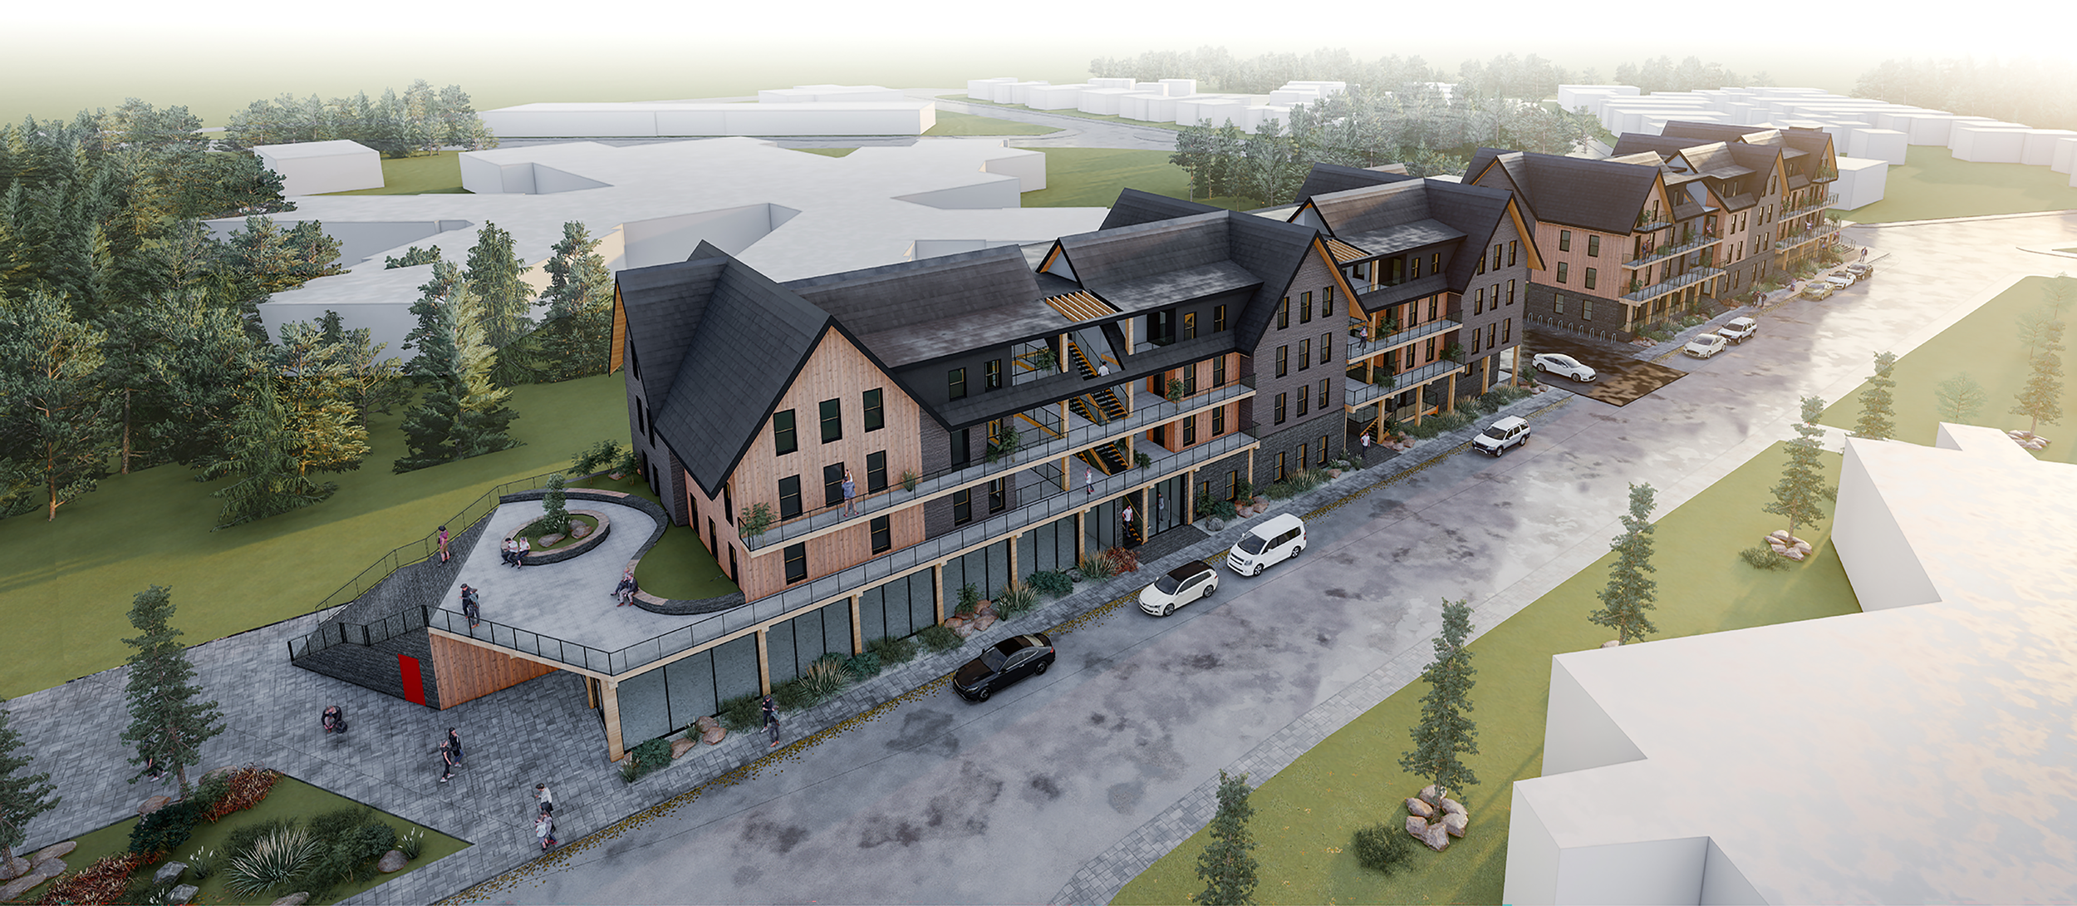
Creating a sense of community within Banff was a crucial part of our design process. Not just housing, but a space where community is fostered and celebrated. From the outset, the massing itself was shaped to invite connection by the voids cut perpendicular through the building letting air, light, and people move through the site. Shared amenities, including a communal kitchen and spaces for hosting meals together, give this sense of community a physical home, while accessible, universally designed units ensure that everyone can take part. Even the site's edges reinforce this idea; a terraced riverfront creates shared outdoor gathering space, while the Lynx Street corner opens up to welcome the surrounding neighborhood in.
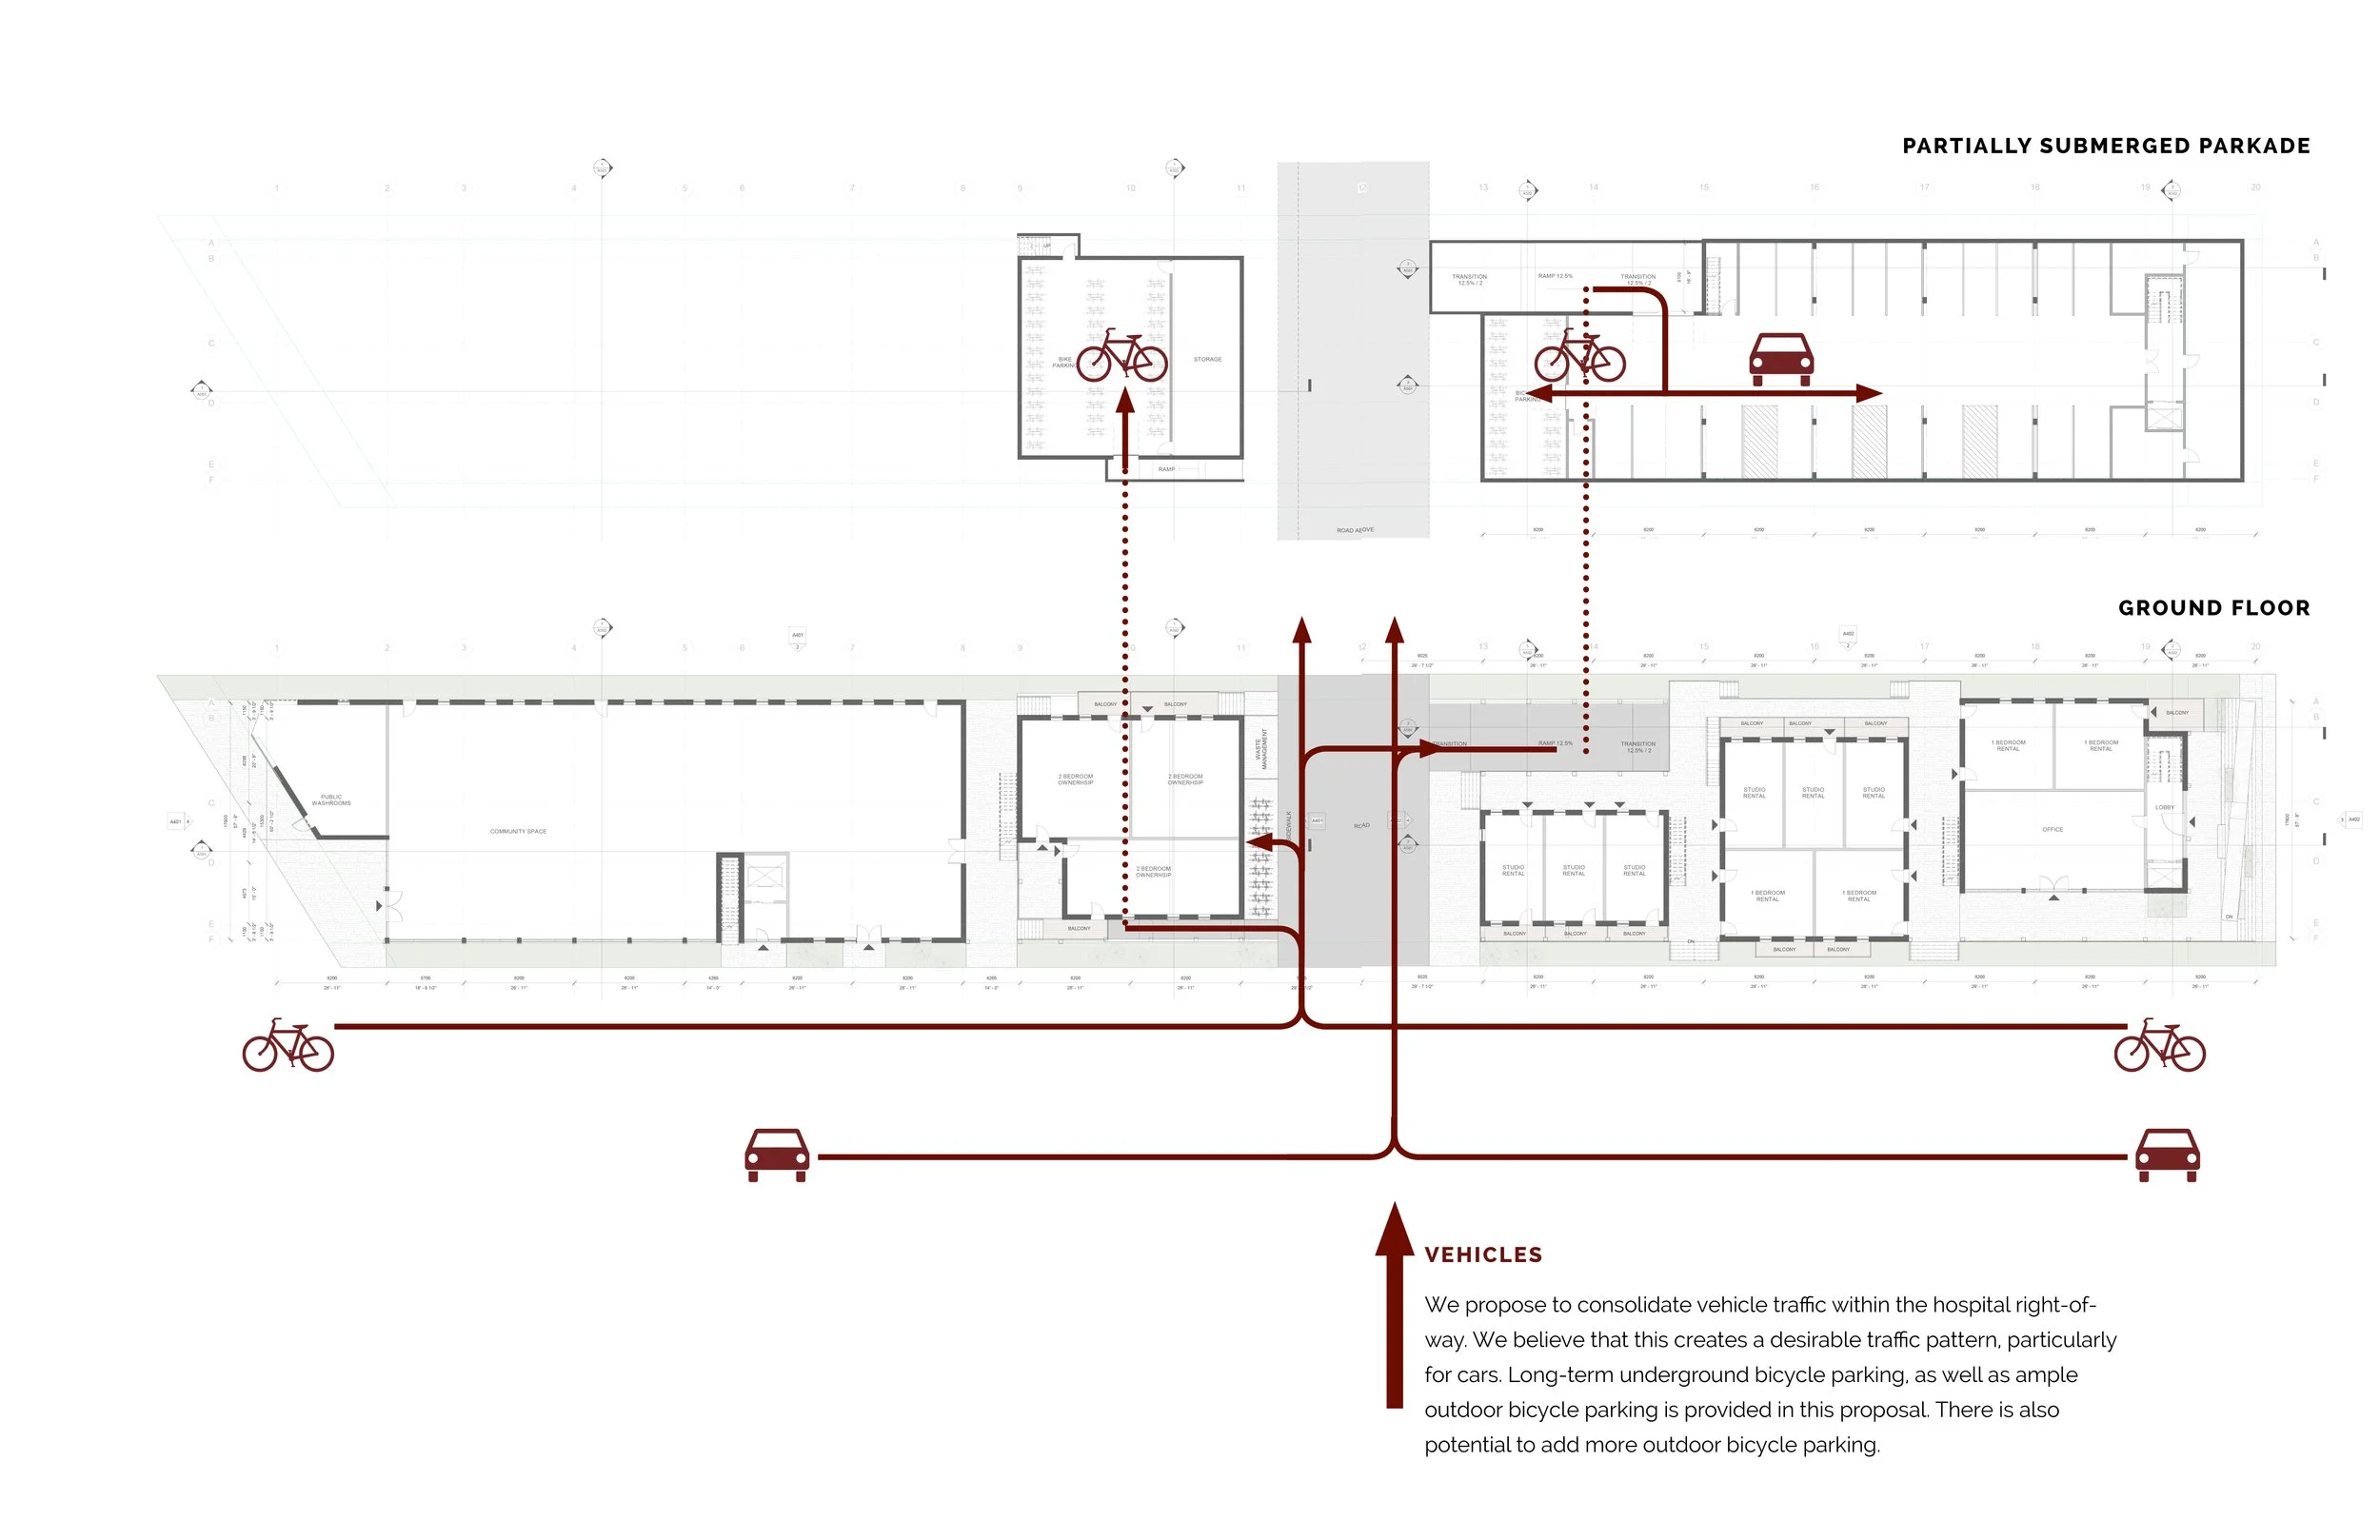
Circulation Diagram
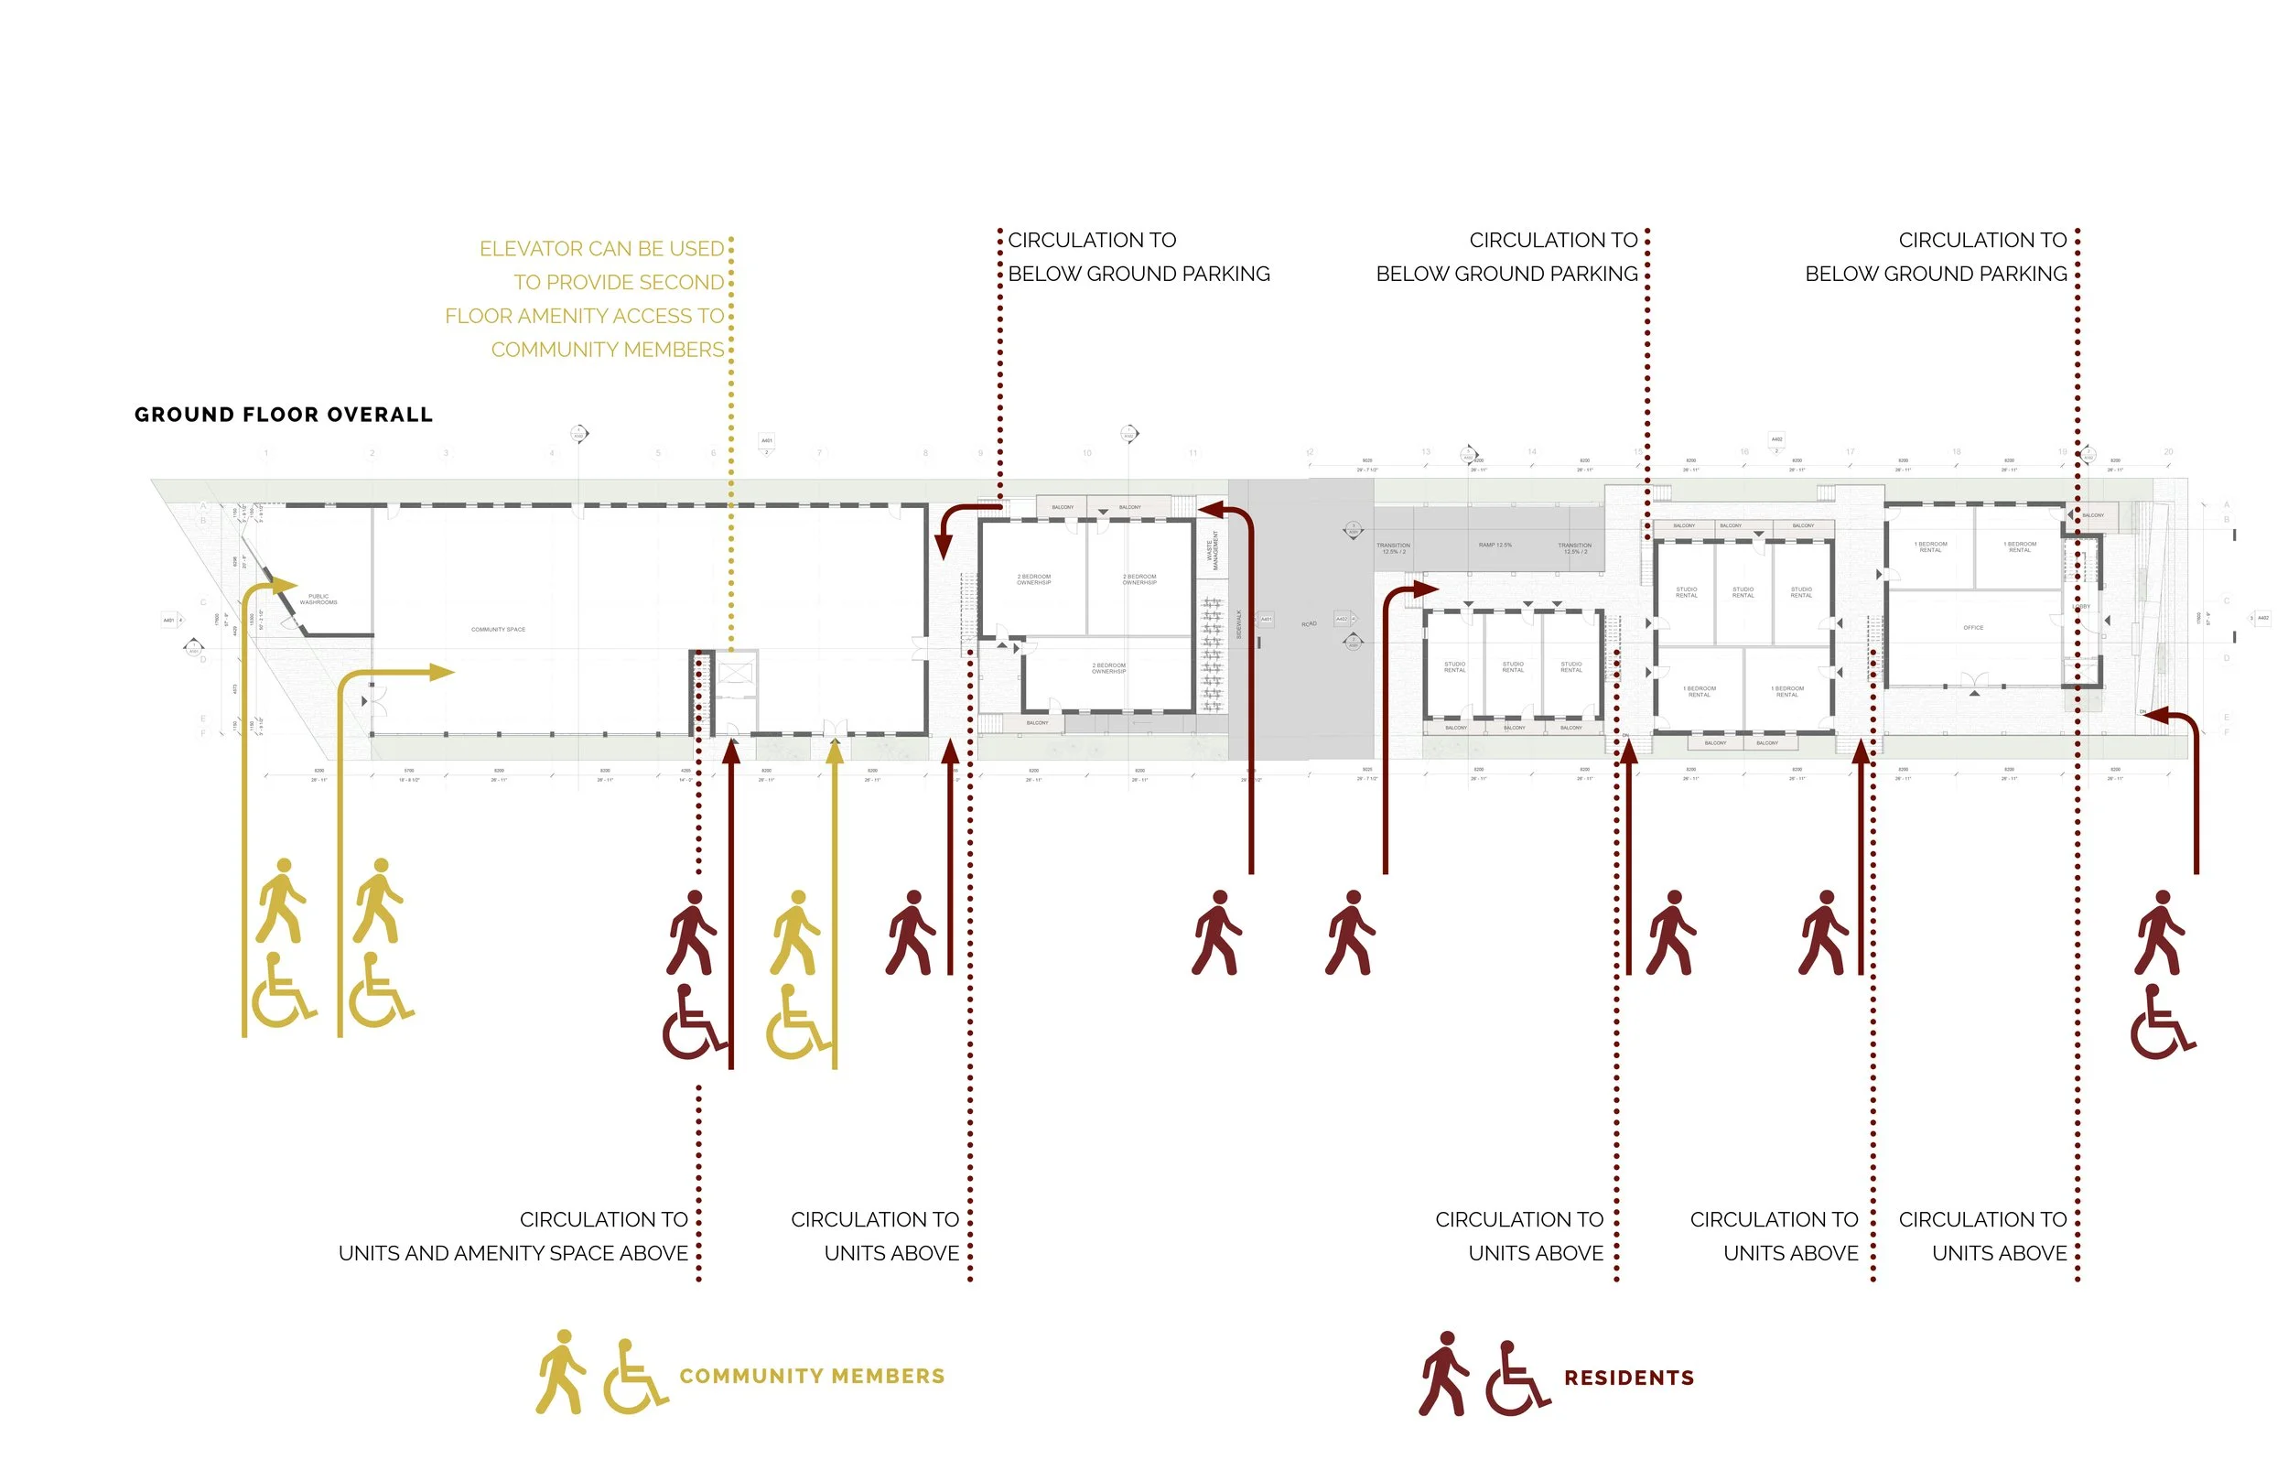
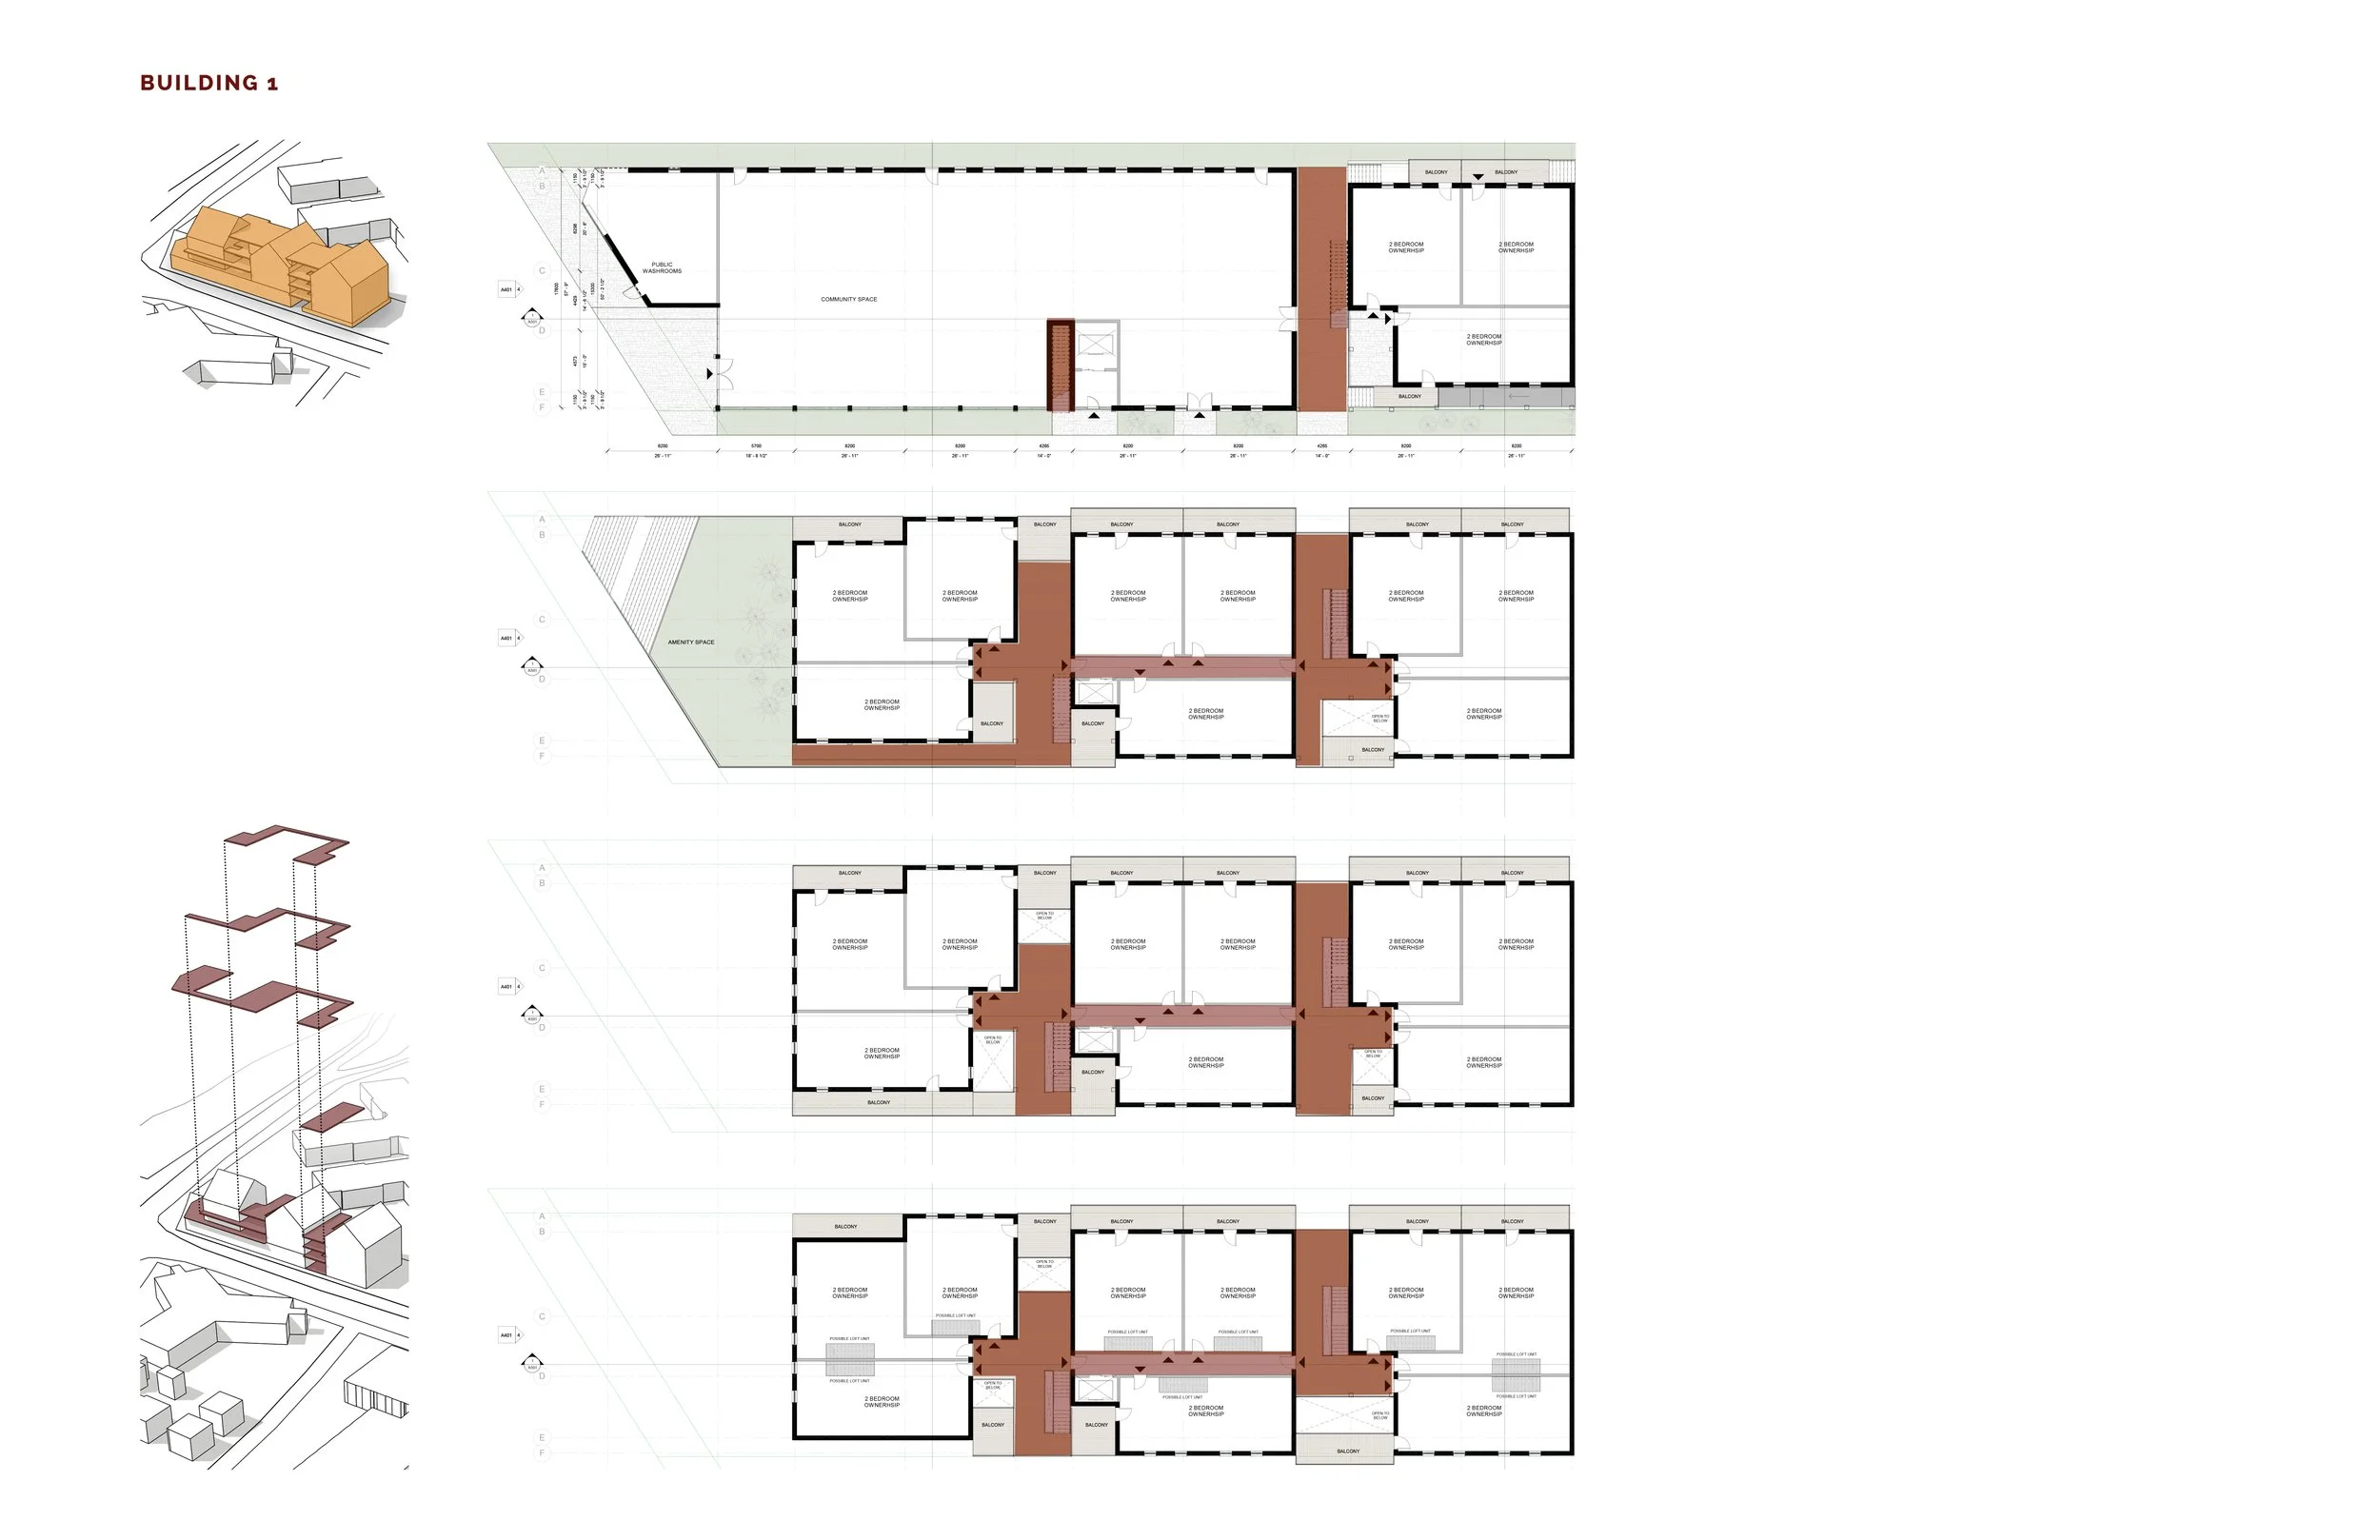
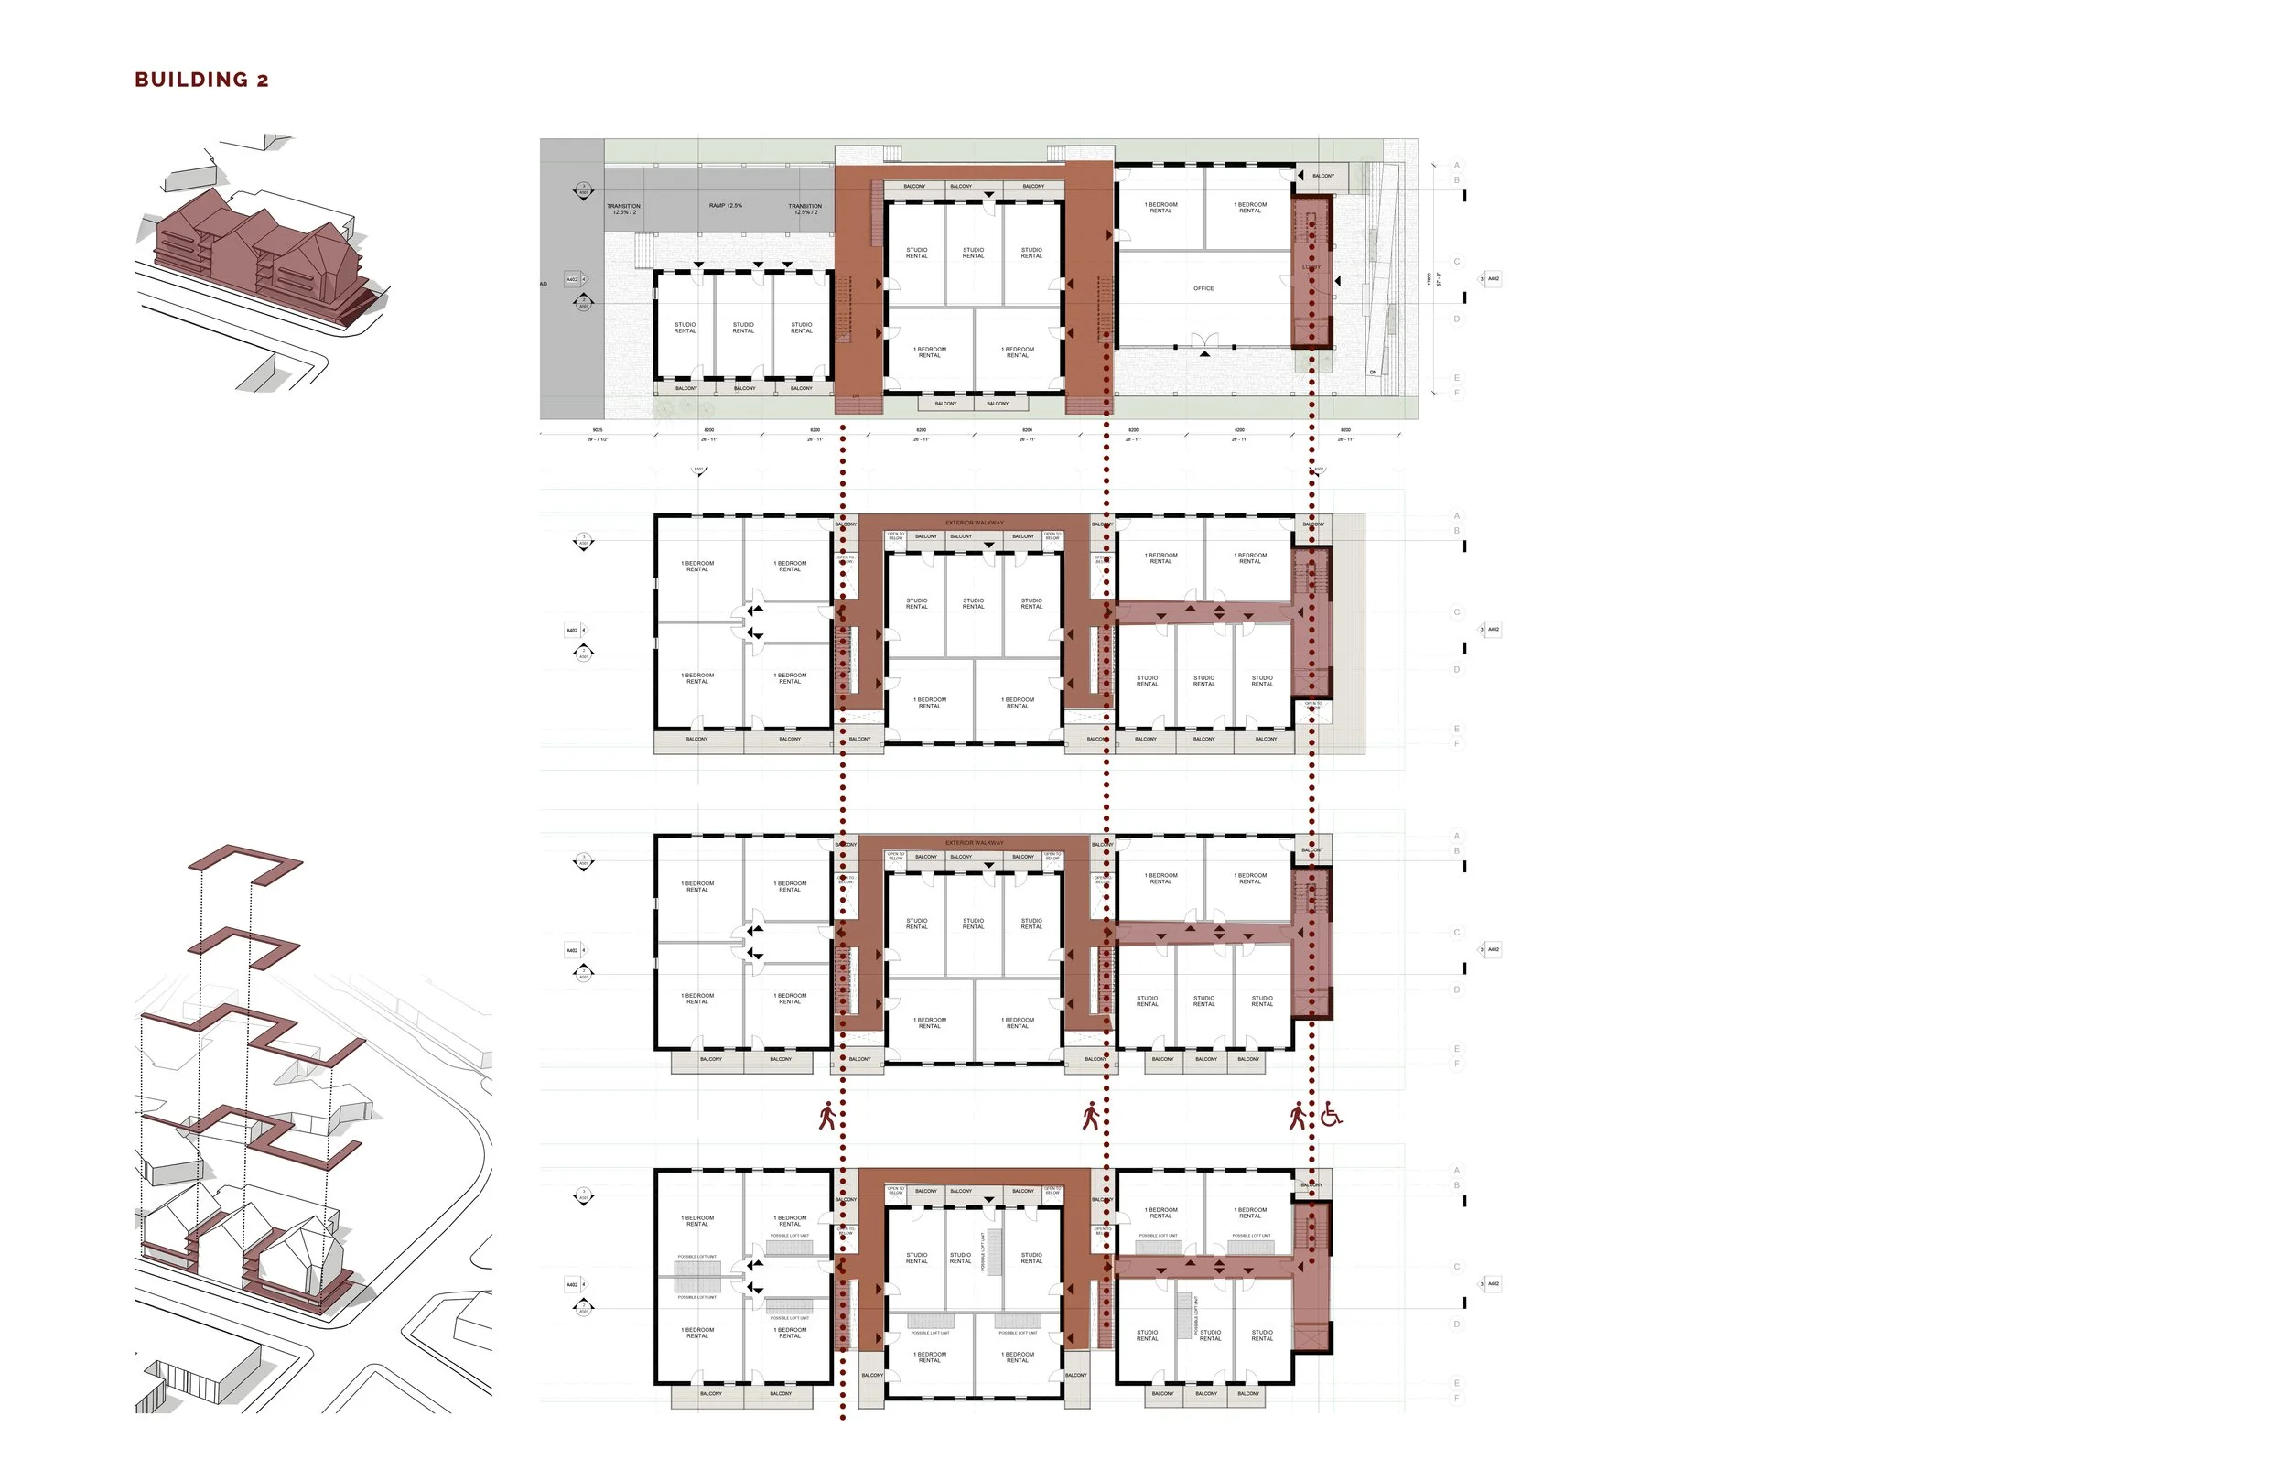
Interior Circulation Diagram
We see Wolf Street as an opportunity to animate pedestrian and cycling movement between the river and downtown. To reinforce this permeability and let light and air into the site, slices of volume have been removed perpendicular to the site, creating a string of nearly cubic forms . These voids infiltrate the architecture with its natural setting, while also serving as pedestrian access points and circulation corridors that bring life between the buildings.
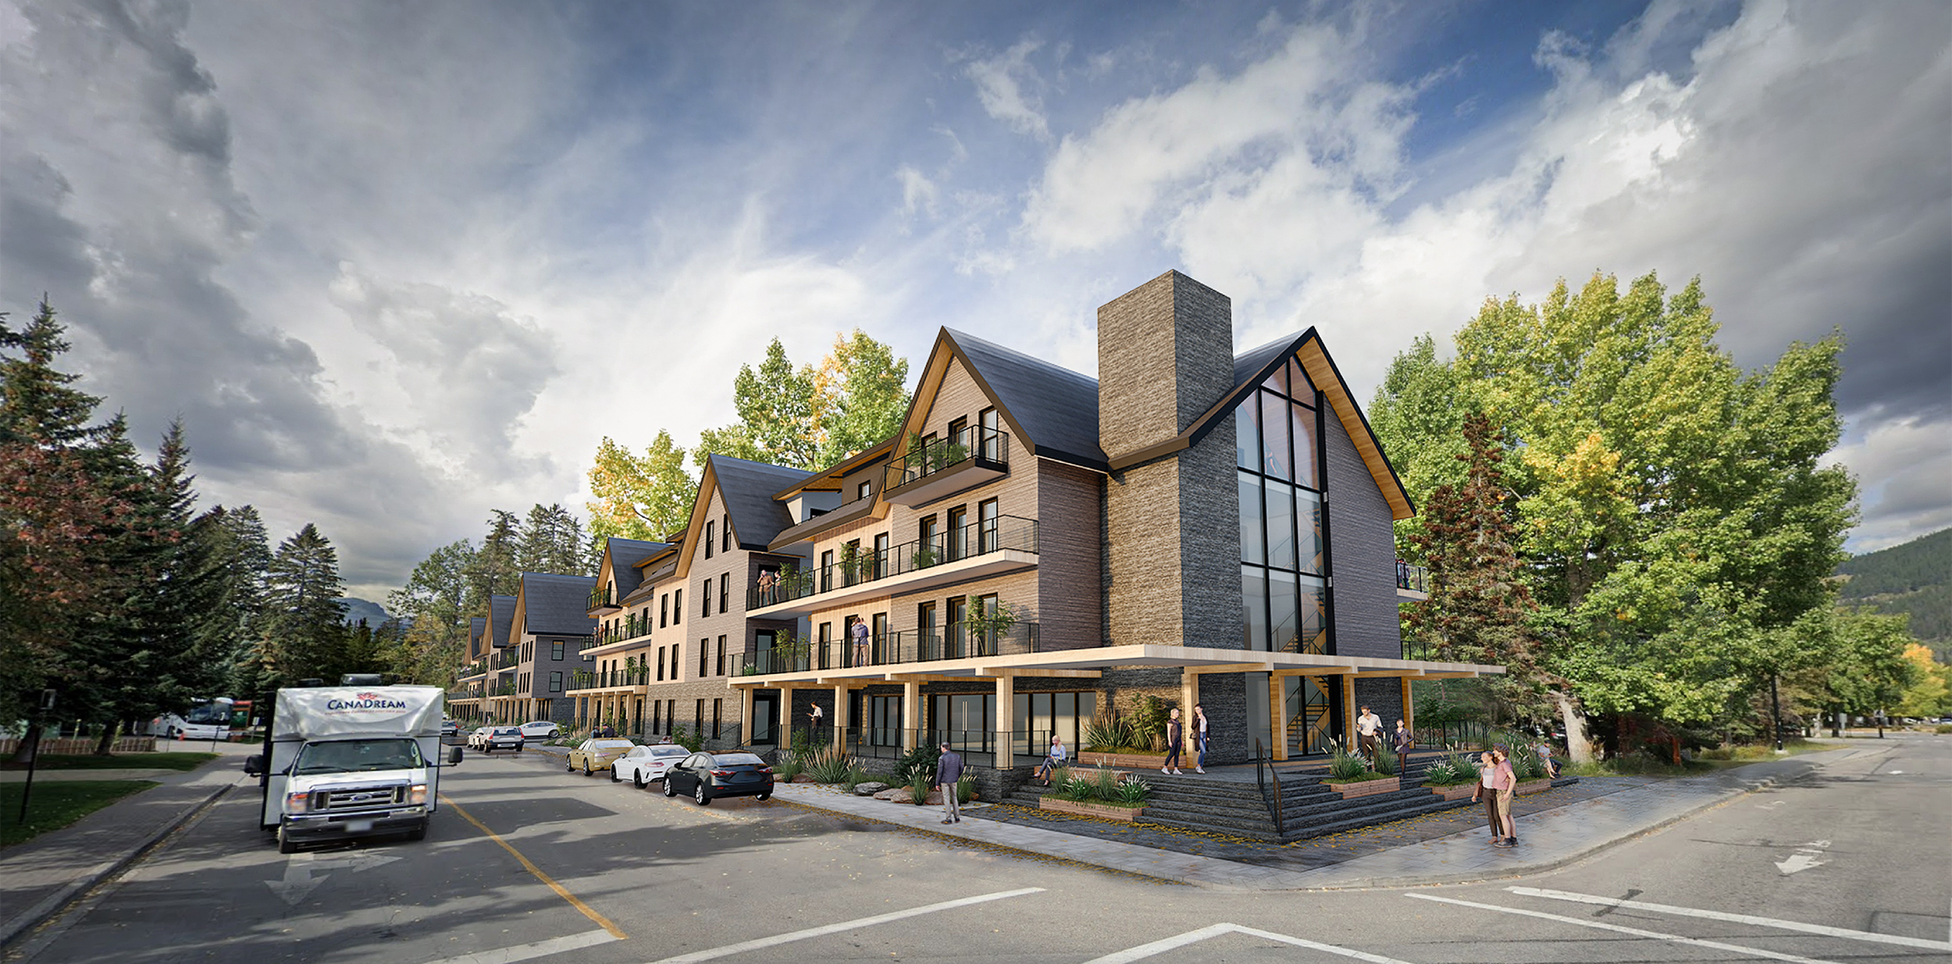
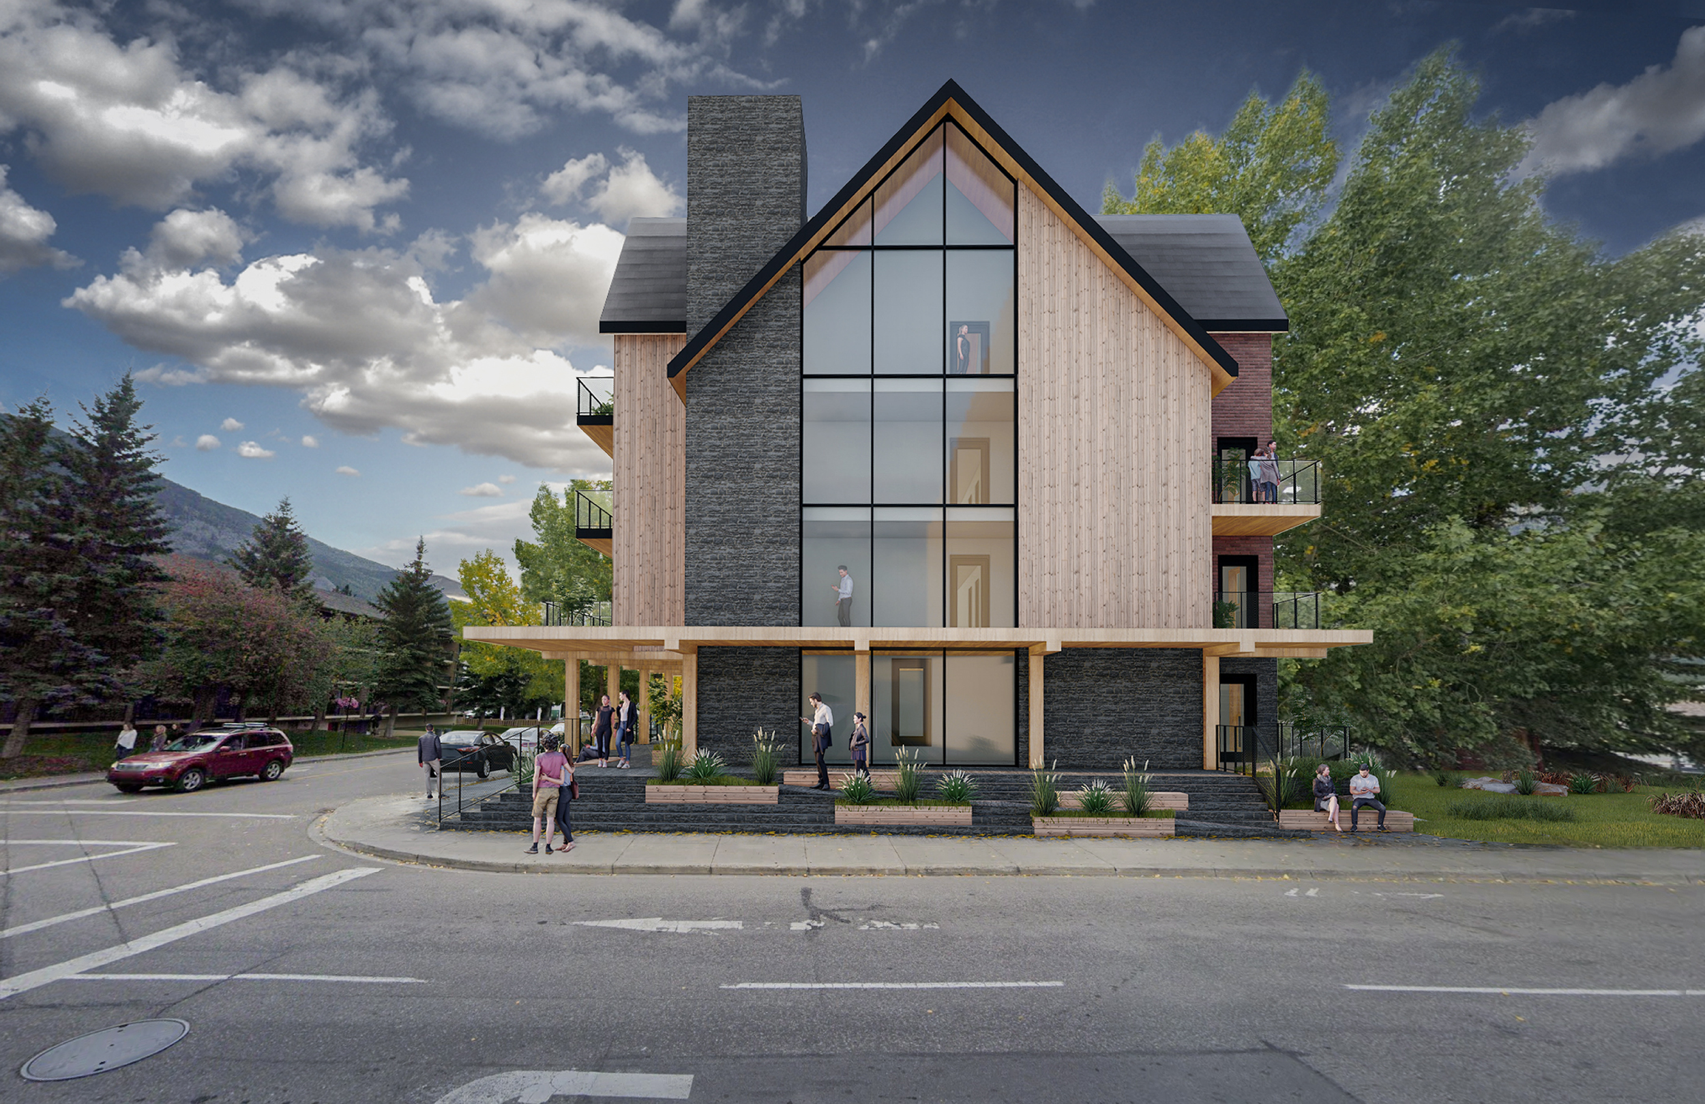
The two corners respond to their surroundings differently. At Bow Avenue, upper-floor massing has been removed to soften the building's edge toward the river, creating a terraced form that generates rooftop outdoor amenity space. At Lynx Street, a lower-level portion of the volume has been removed instead, opening up urban realm at grade and buffering the busy intersection.