
Daycare
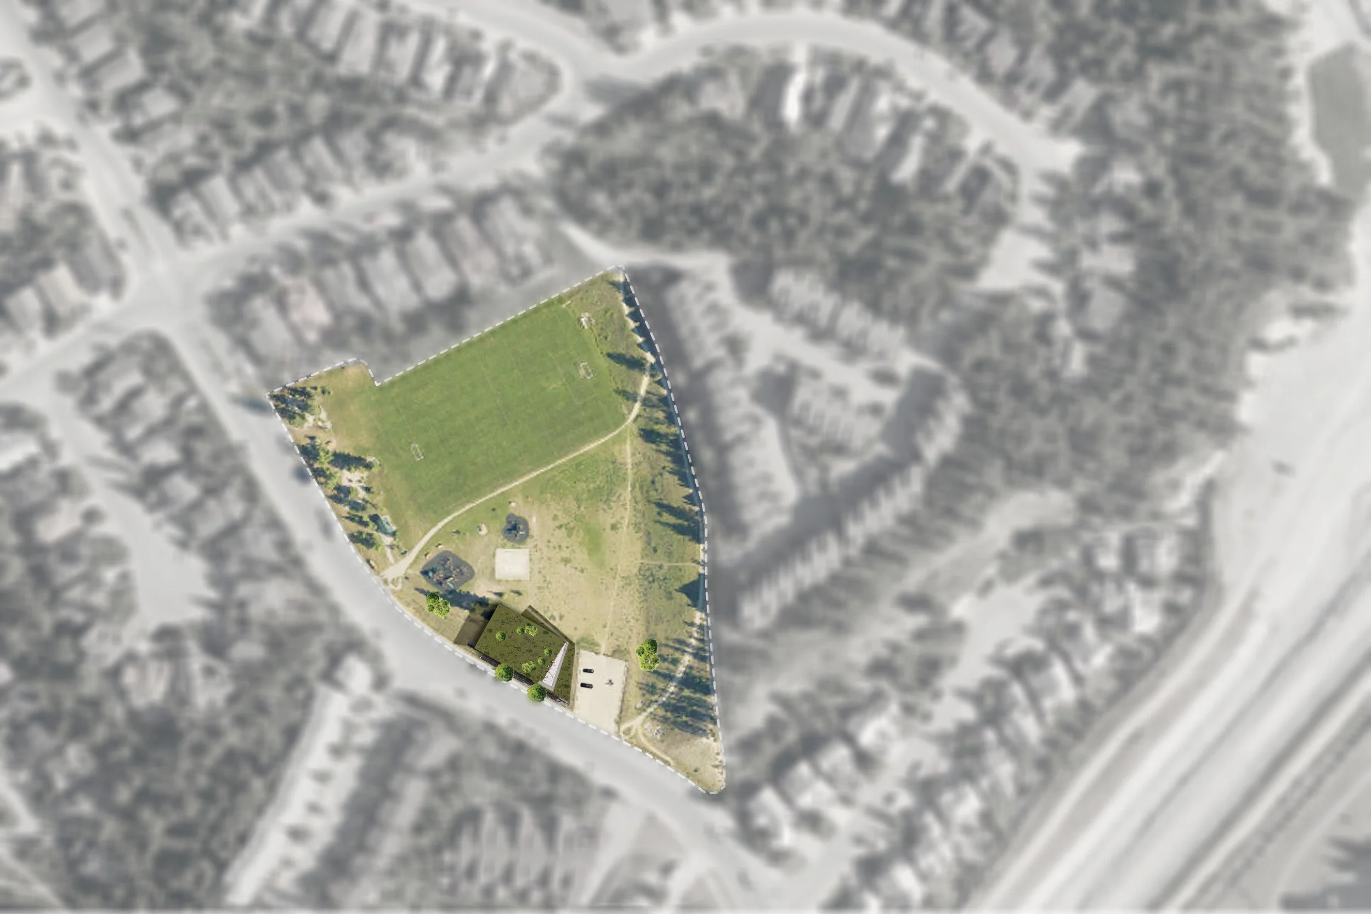
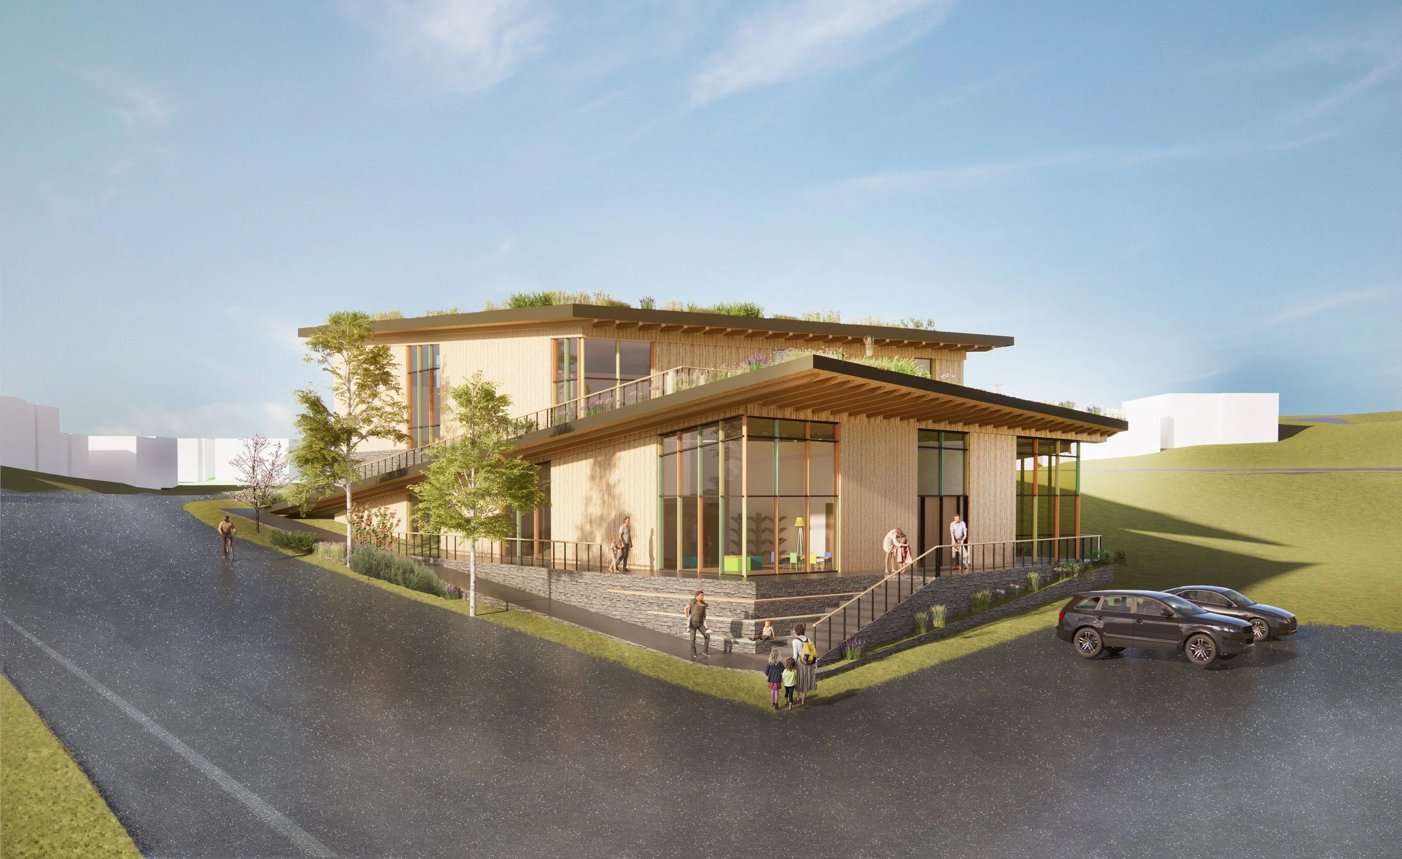
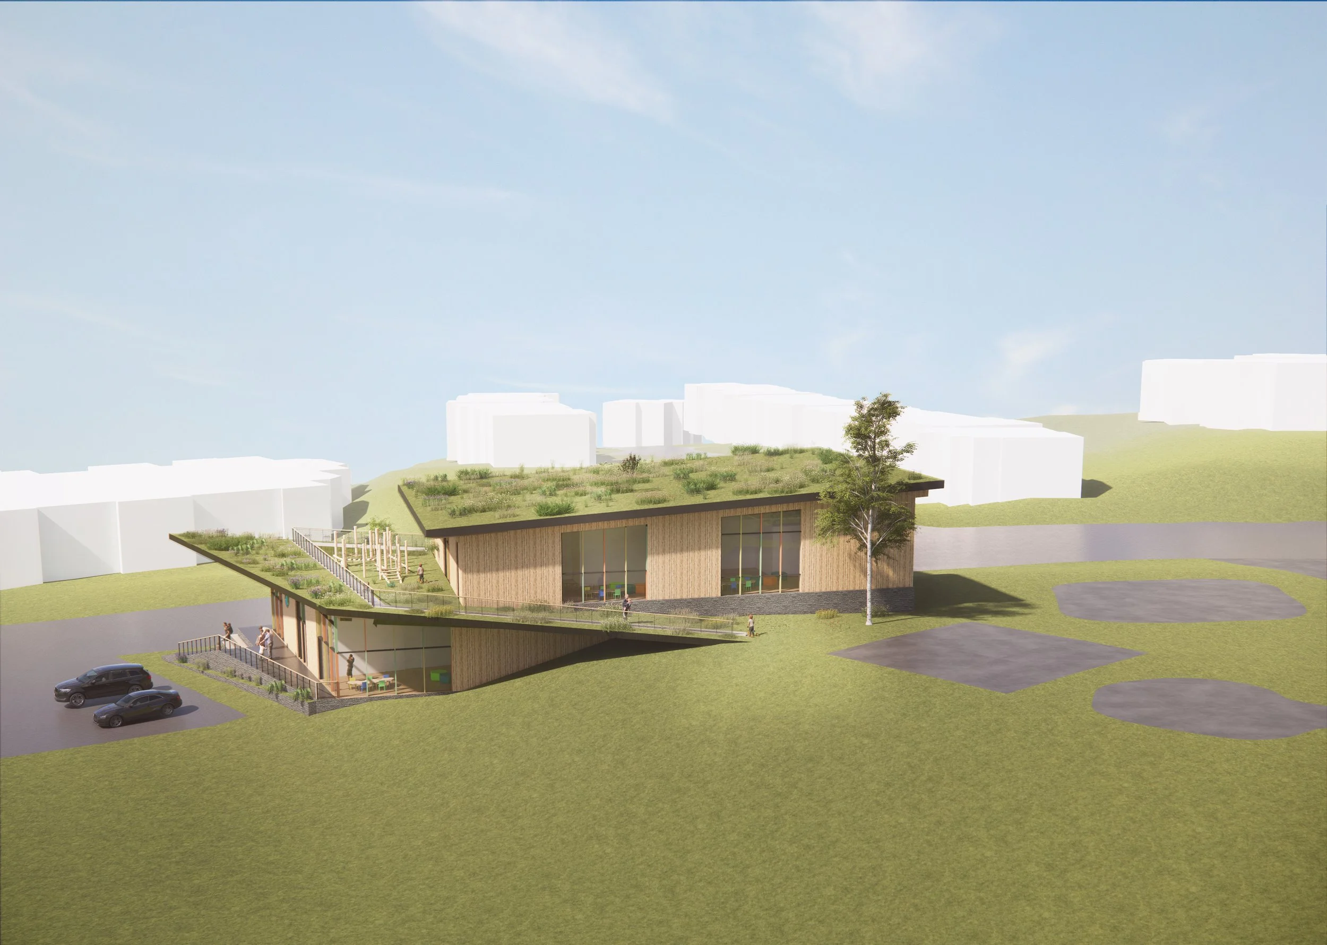
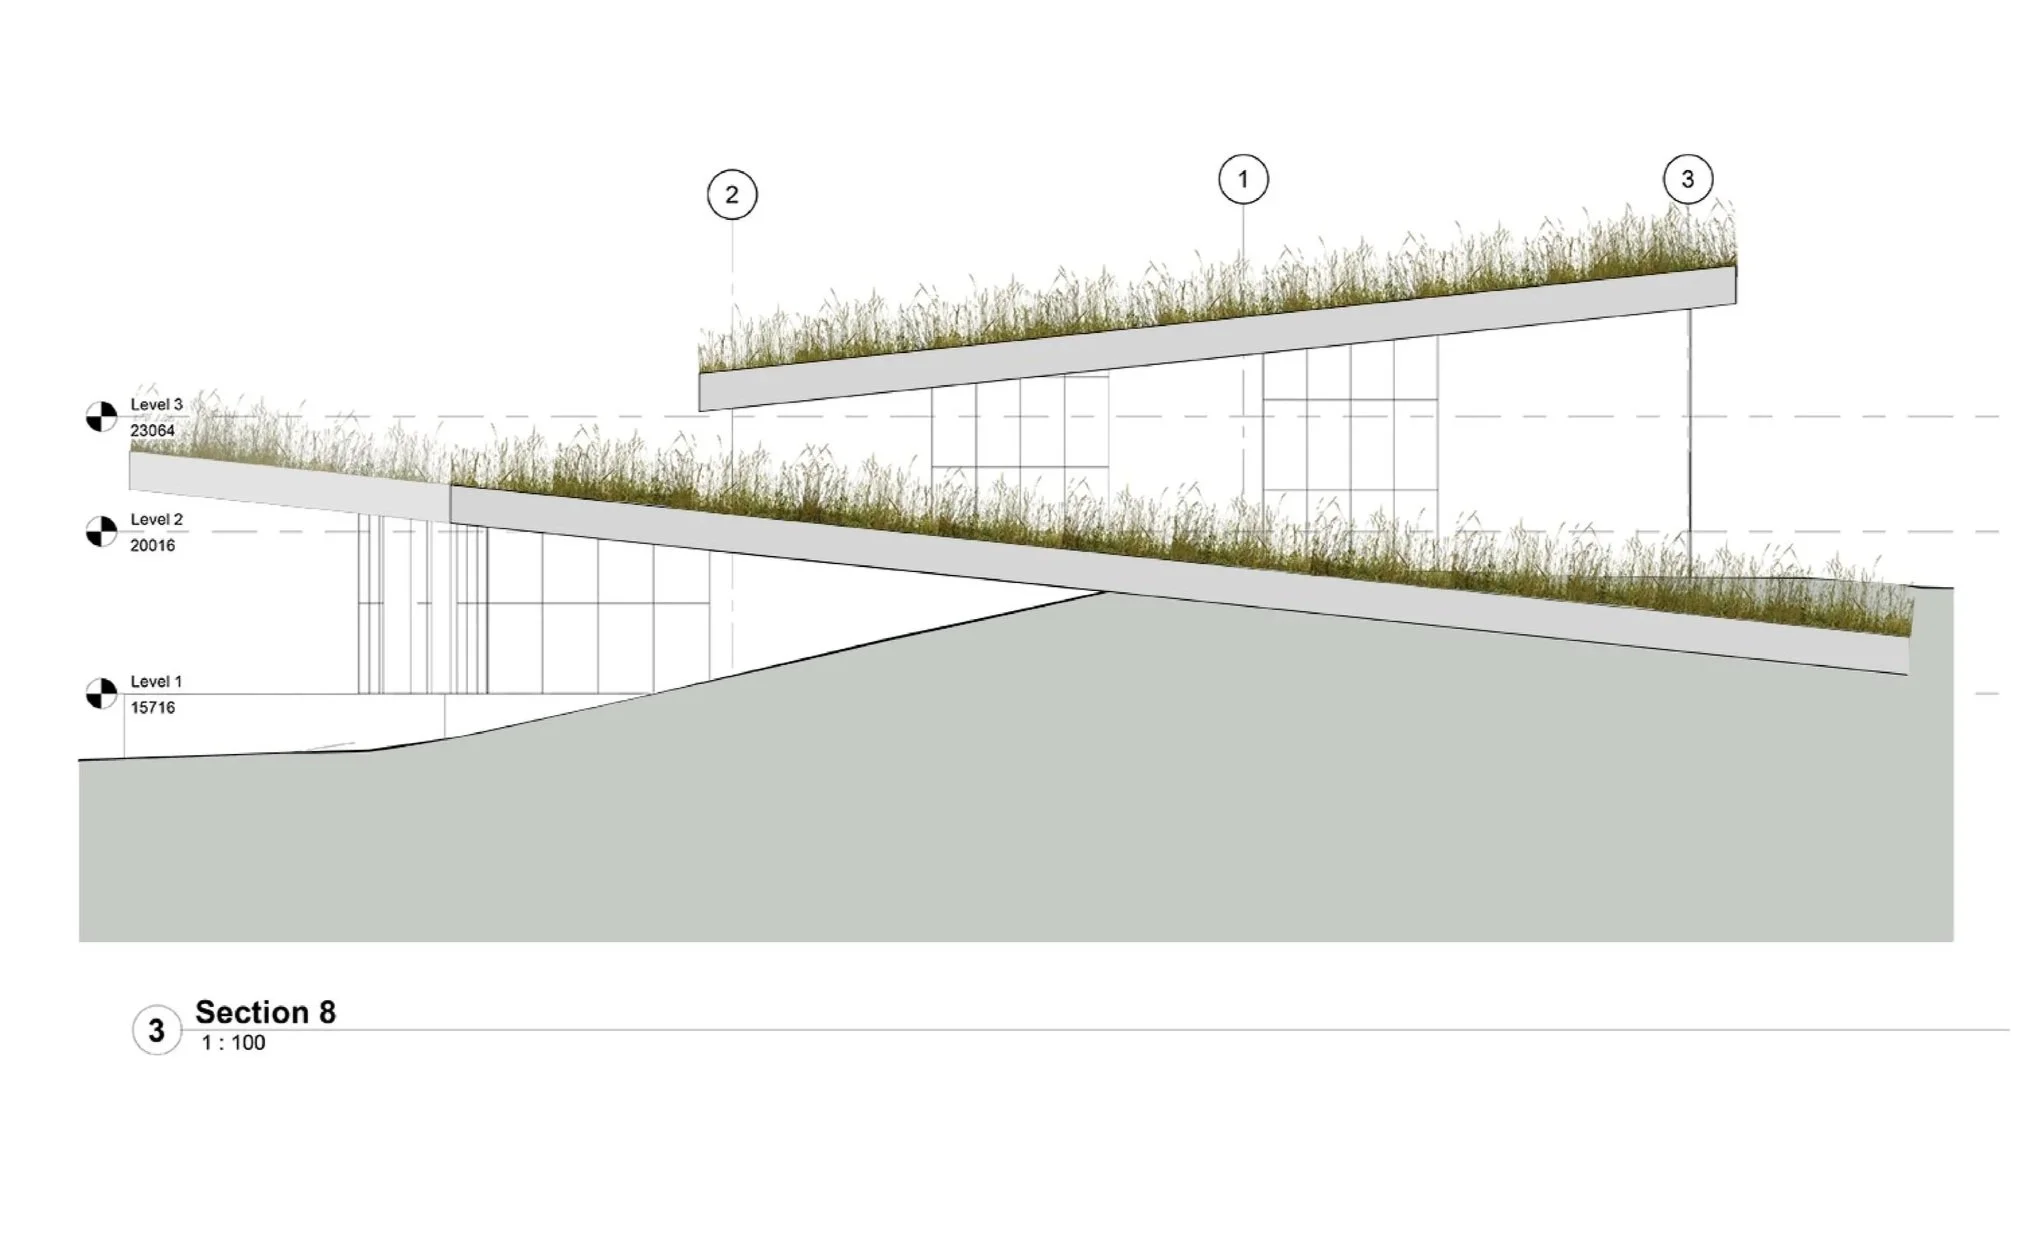
The building is carefully positioned to preserve the existing playgrounds and sledding hill in their entirety. Following the natural slope of the hillside, the two-story structure steps lightly across the land remaining low in profile and deferential to its landscape context.
Extensive green roofs crown the building, offering a dual purpose: restoring native flora and supporting local fauna, while serving as a living classroom for children to engage directly with the natural environment. An accessible upper roof level introduces a new playground that complements the existing play areas below, expanding the range of outdoor experiences available to young users.
The project takes an active role in animating the public realm, enriching the pedestrian journey along Benchlands Trail through thoughtful massing, landscaping, and interface between building and path.
Year | 2022
Location | Bow Valley, AB
Project Scope | Master Plan; Schematic Design
Schematic Drawings
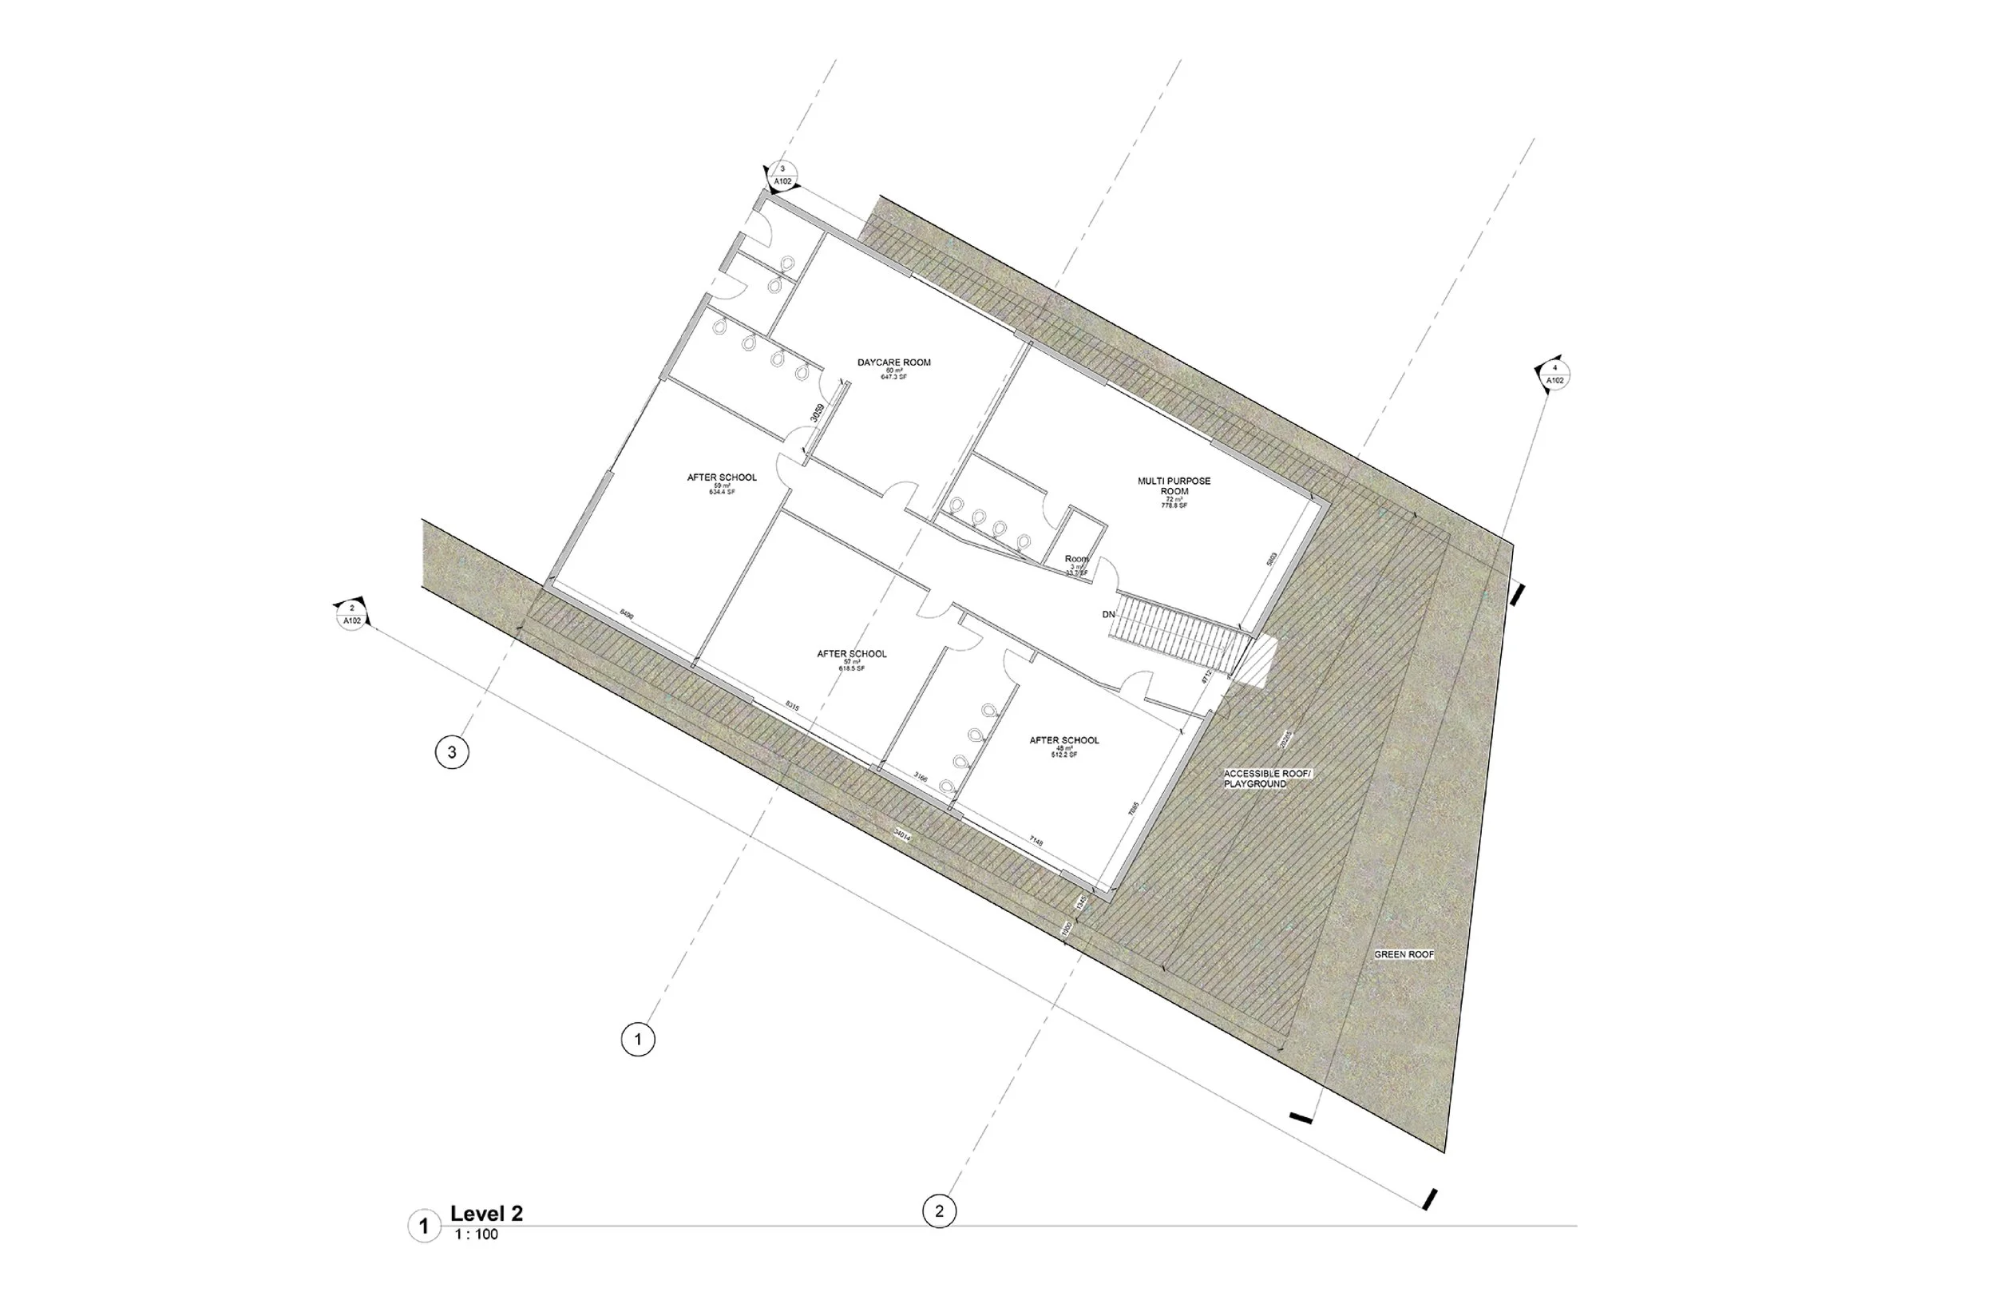
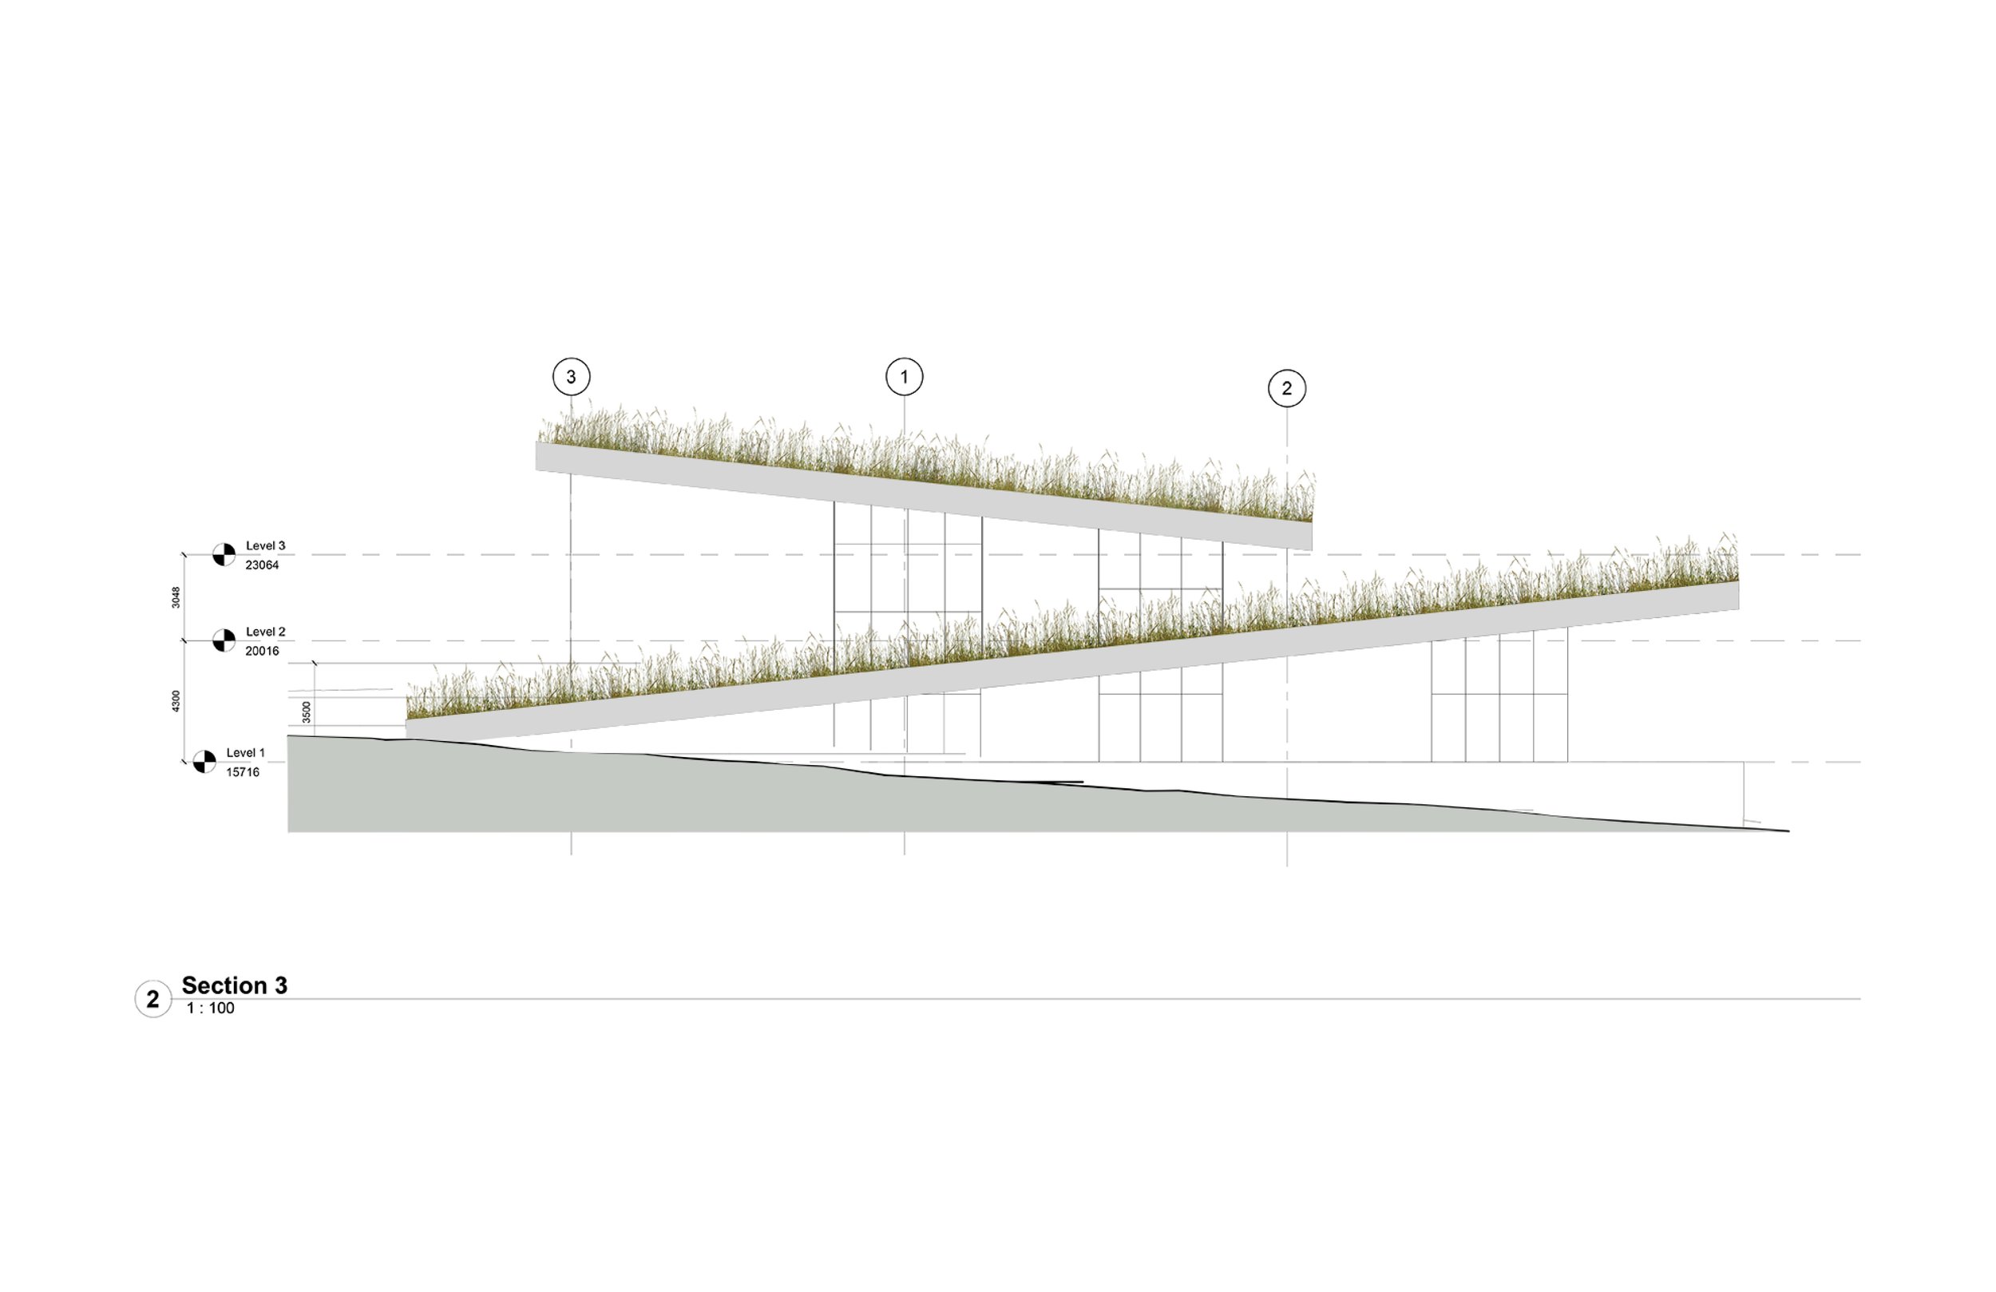
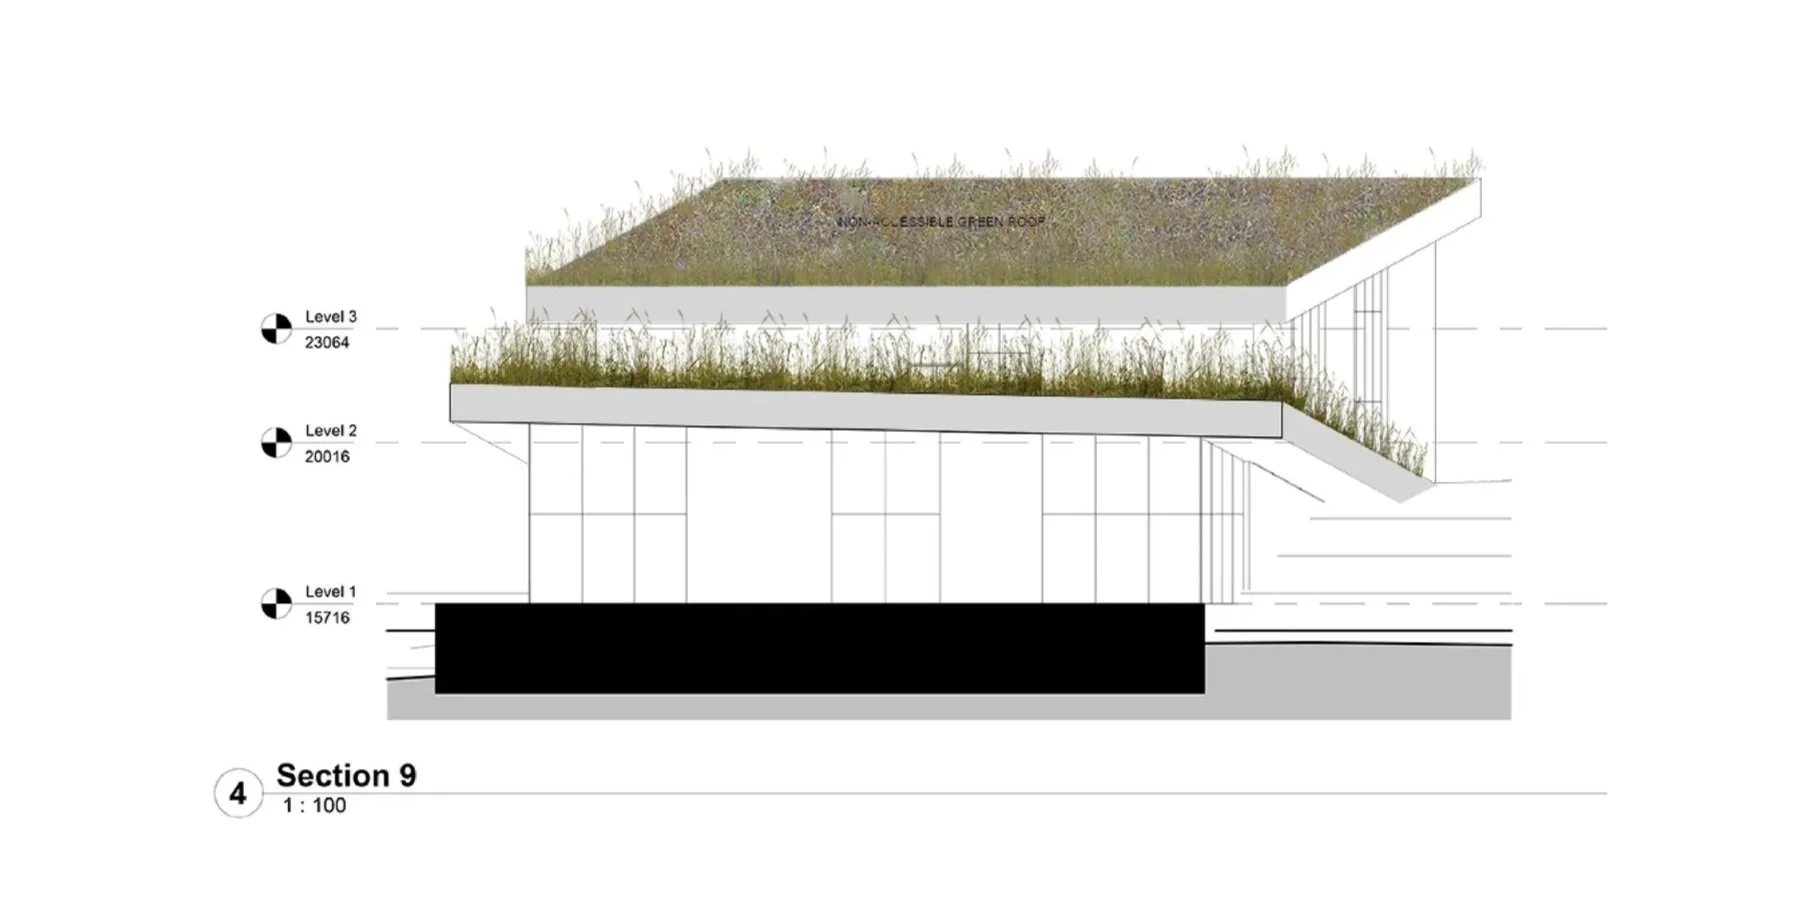
The facility aims to provide 5 daycare rooms, 3 after-school care rooms, and 1 multi-purpose room. Flexibility within this program allows up to 9 daycare rooms to operate simultaneously, creating a necessary capacity for periods of high occupancy demand.
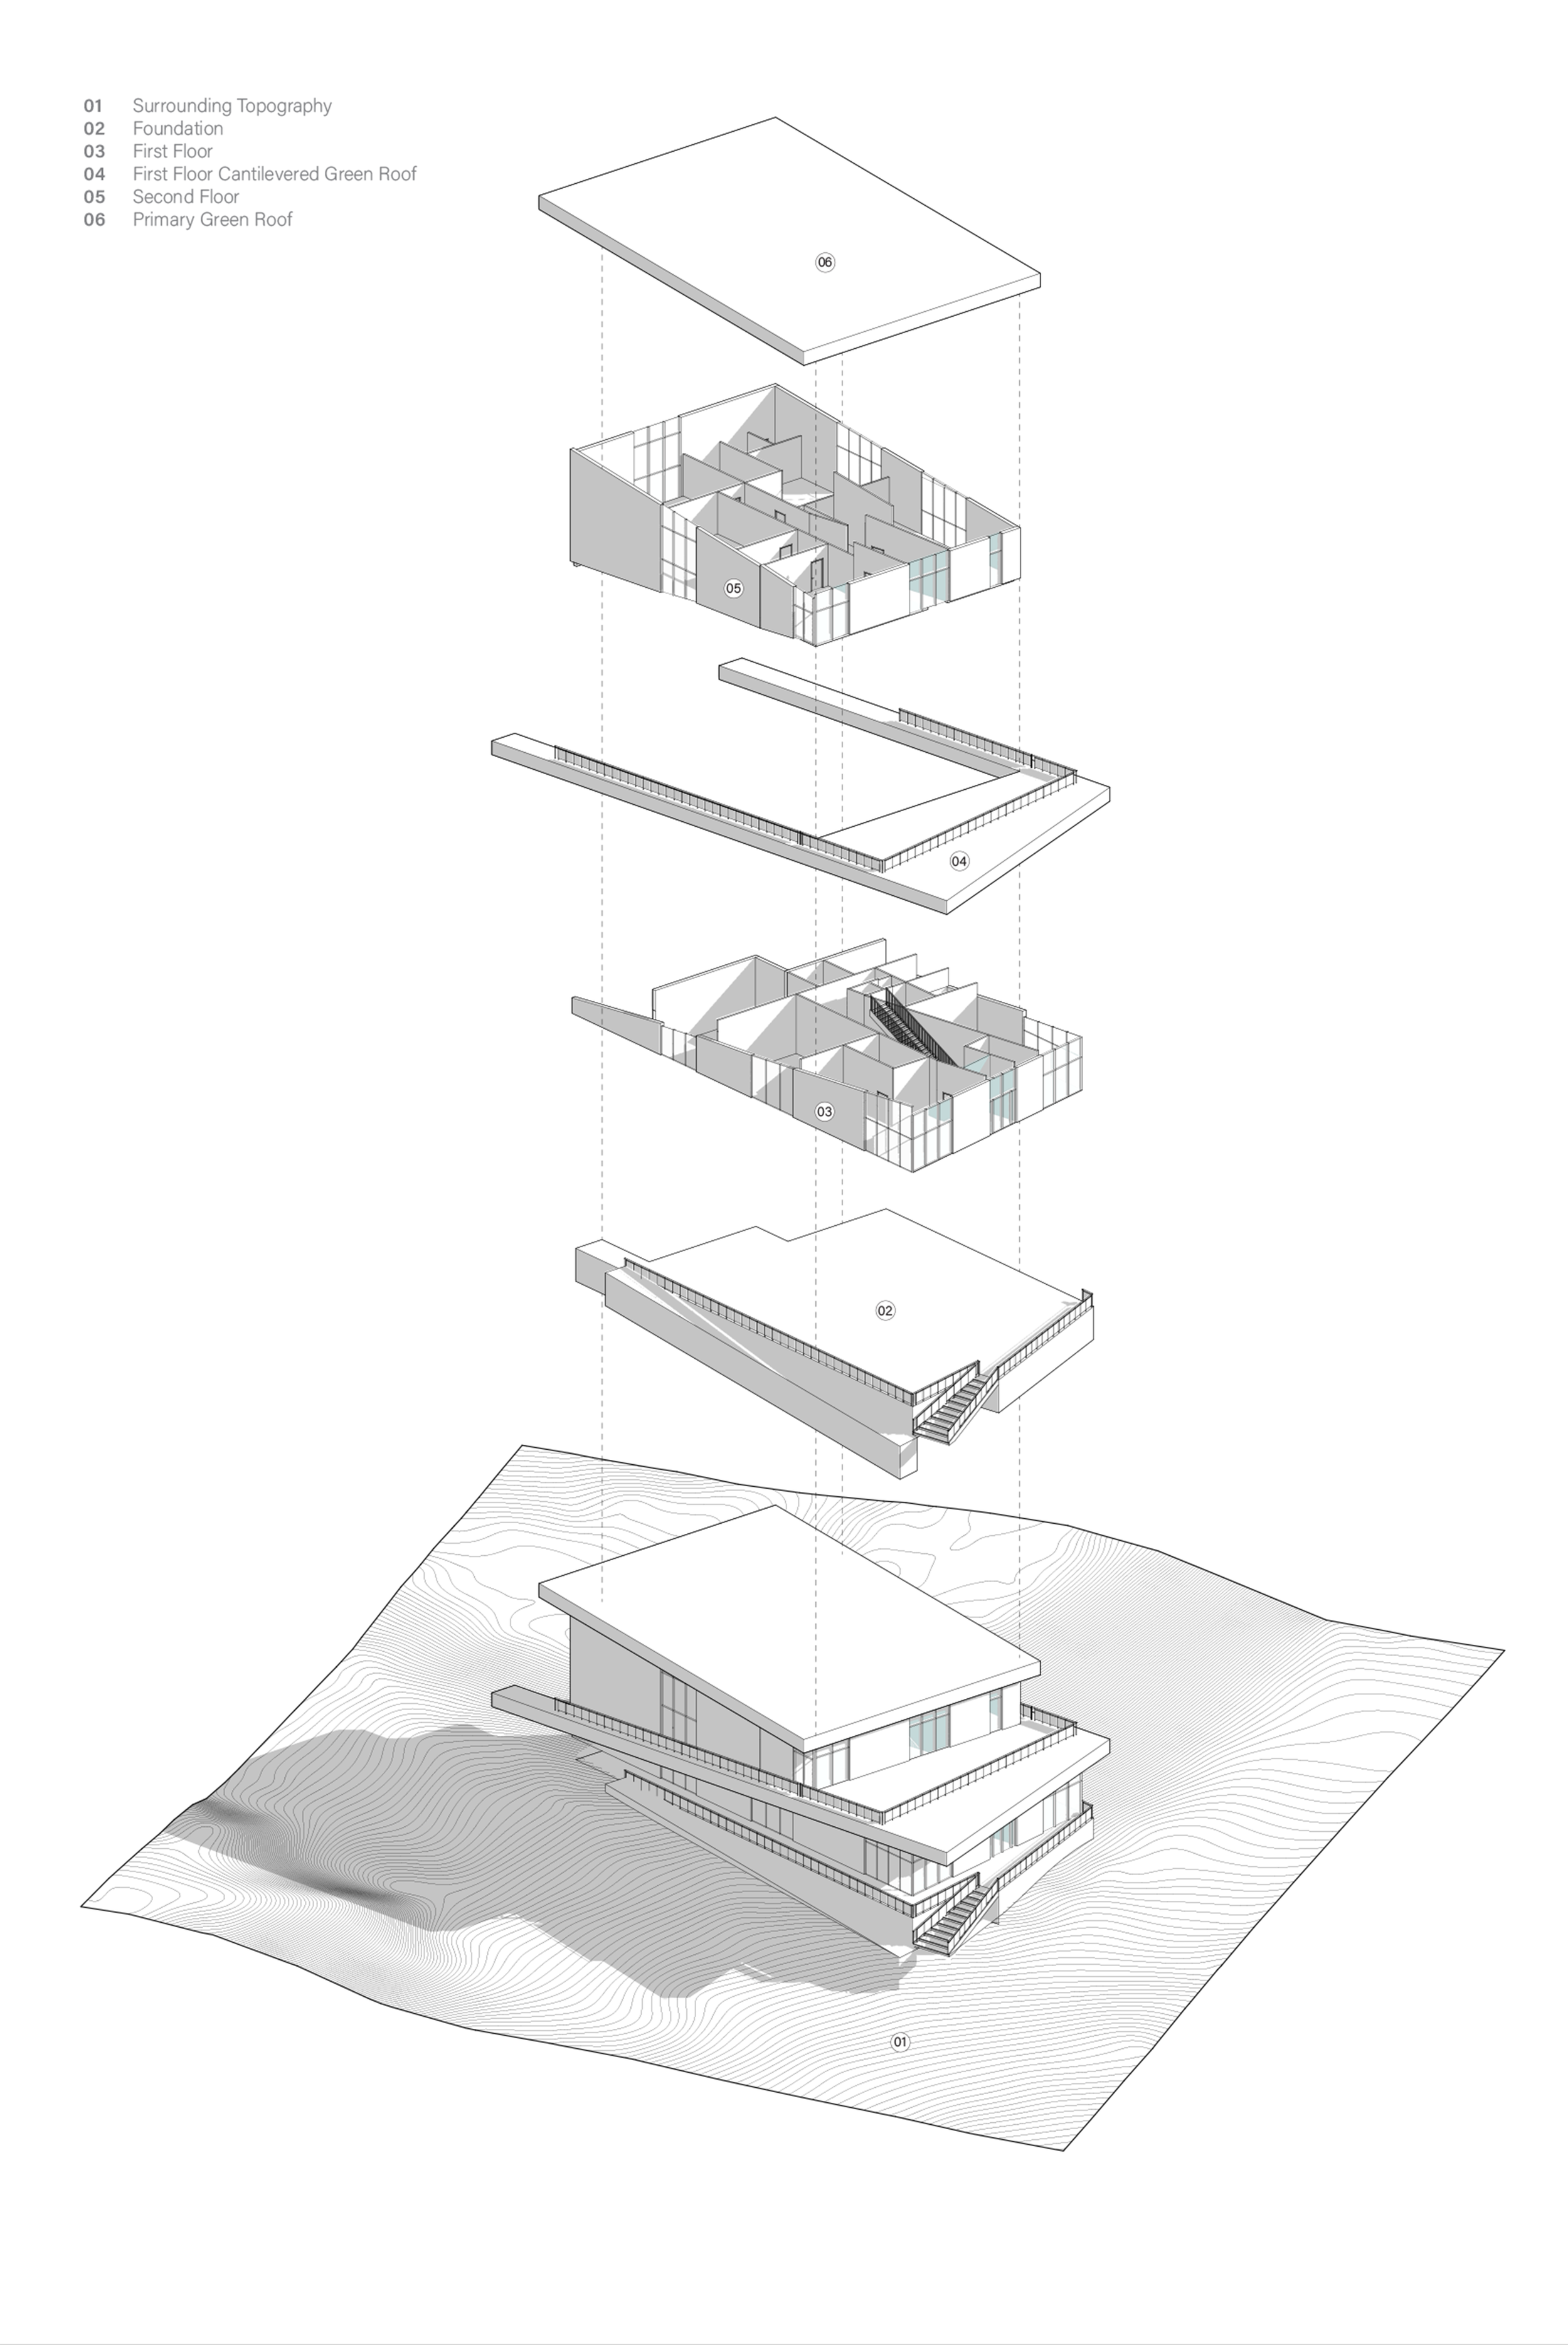
Floor-to-Floor Program Allocation
By working with the sites undulating topography, rather than simply leveling to grade, design opportunity arised for both circulation and semi-private spaces. Arranging the program around this basis furthers the cohesion between the interior space and the multi-purpose green roofs.