
Ptarmigan Pointe
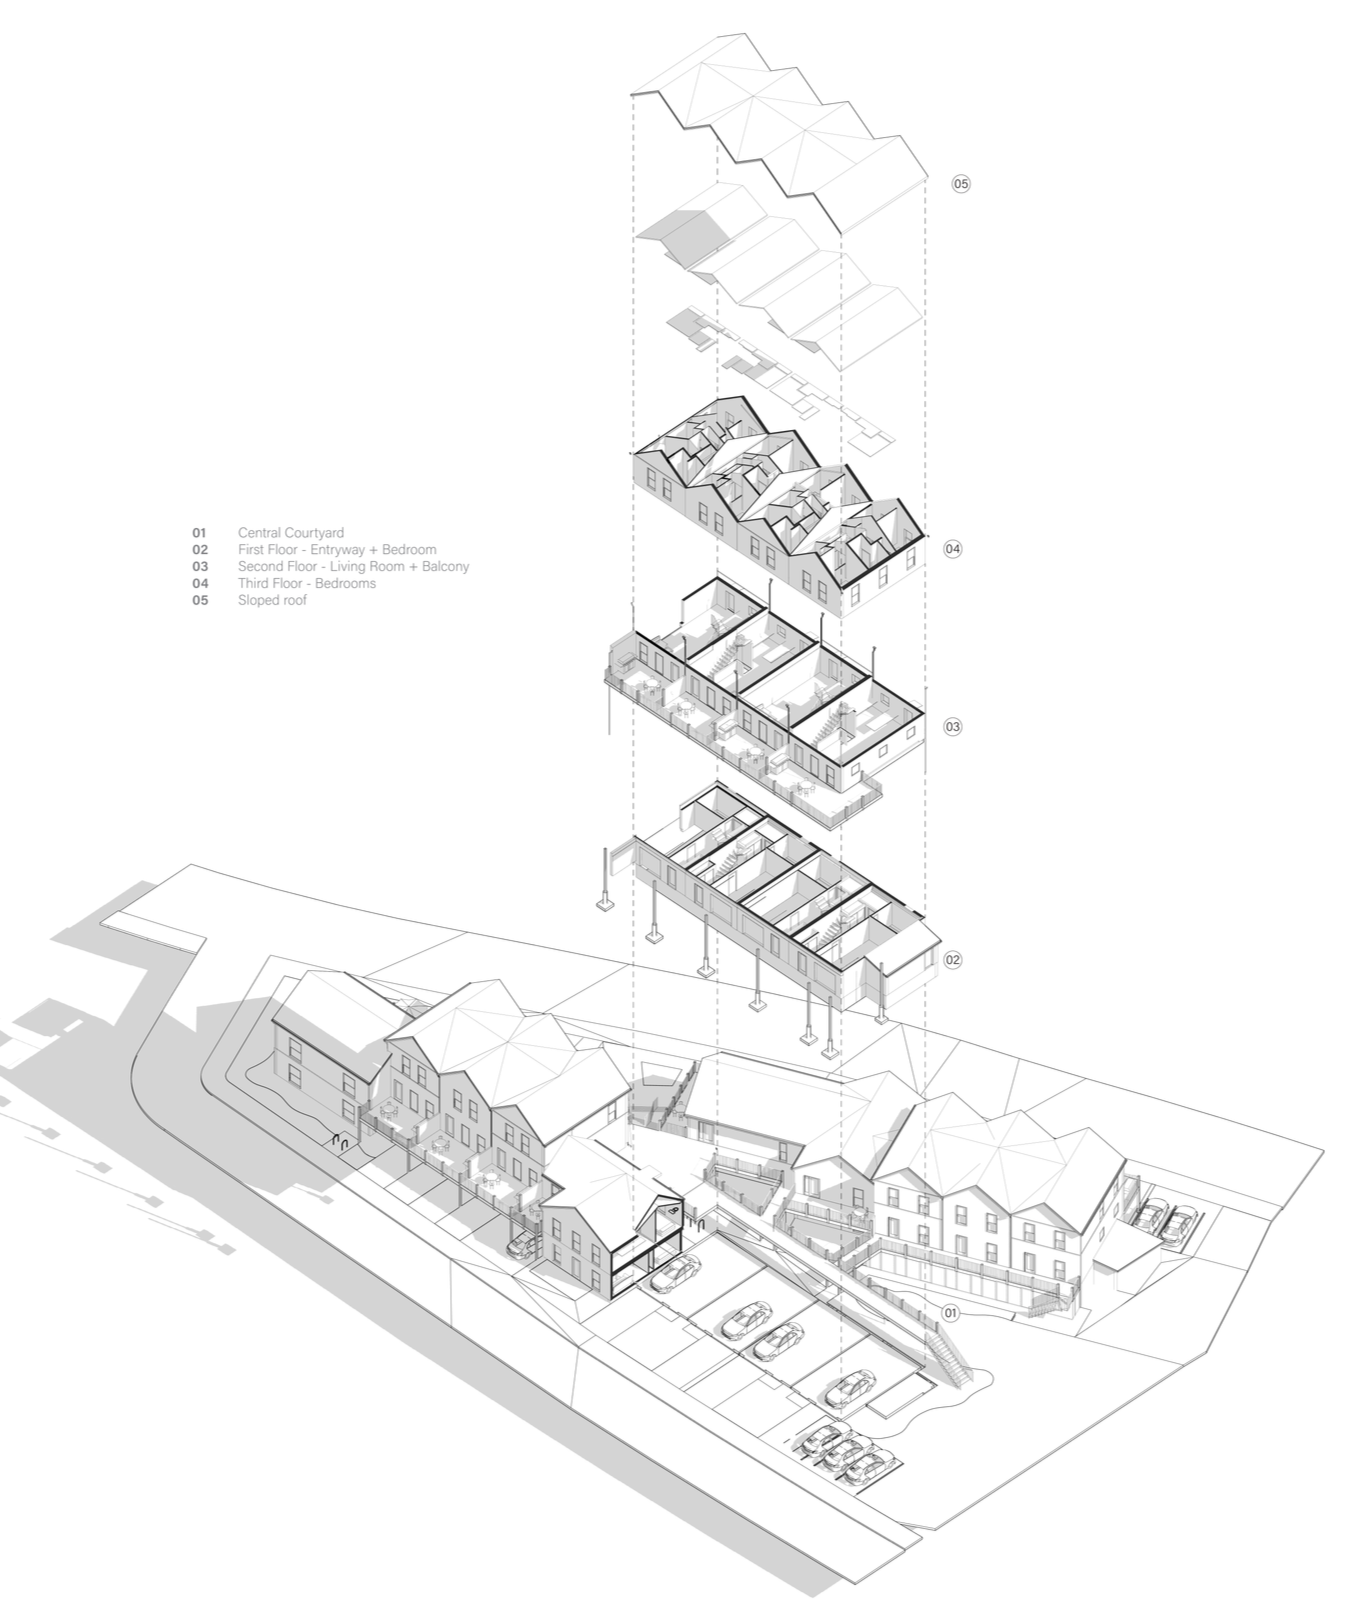
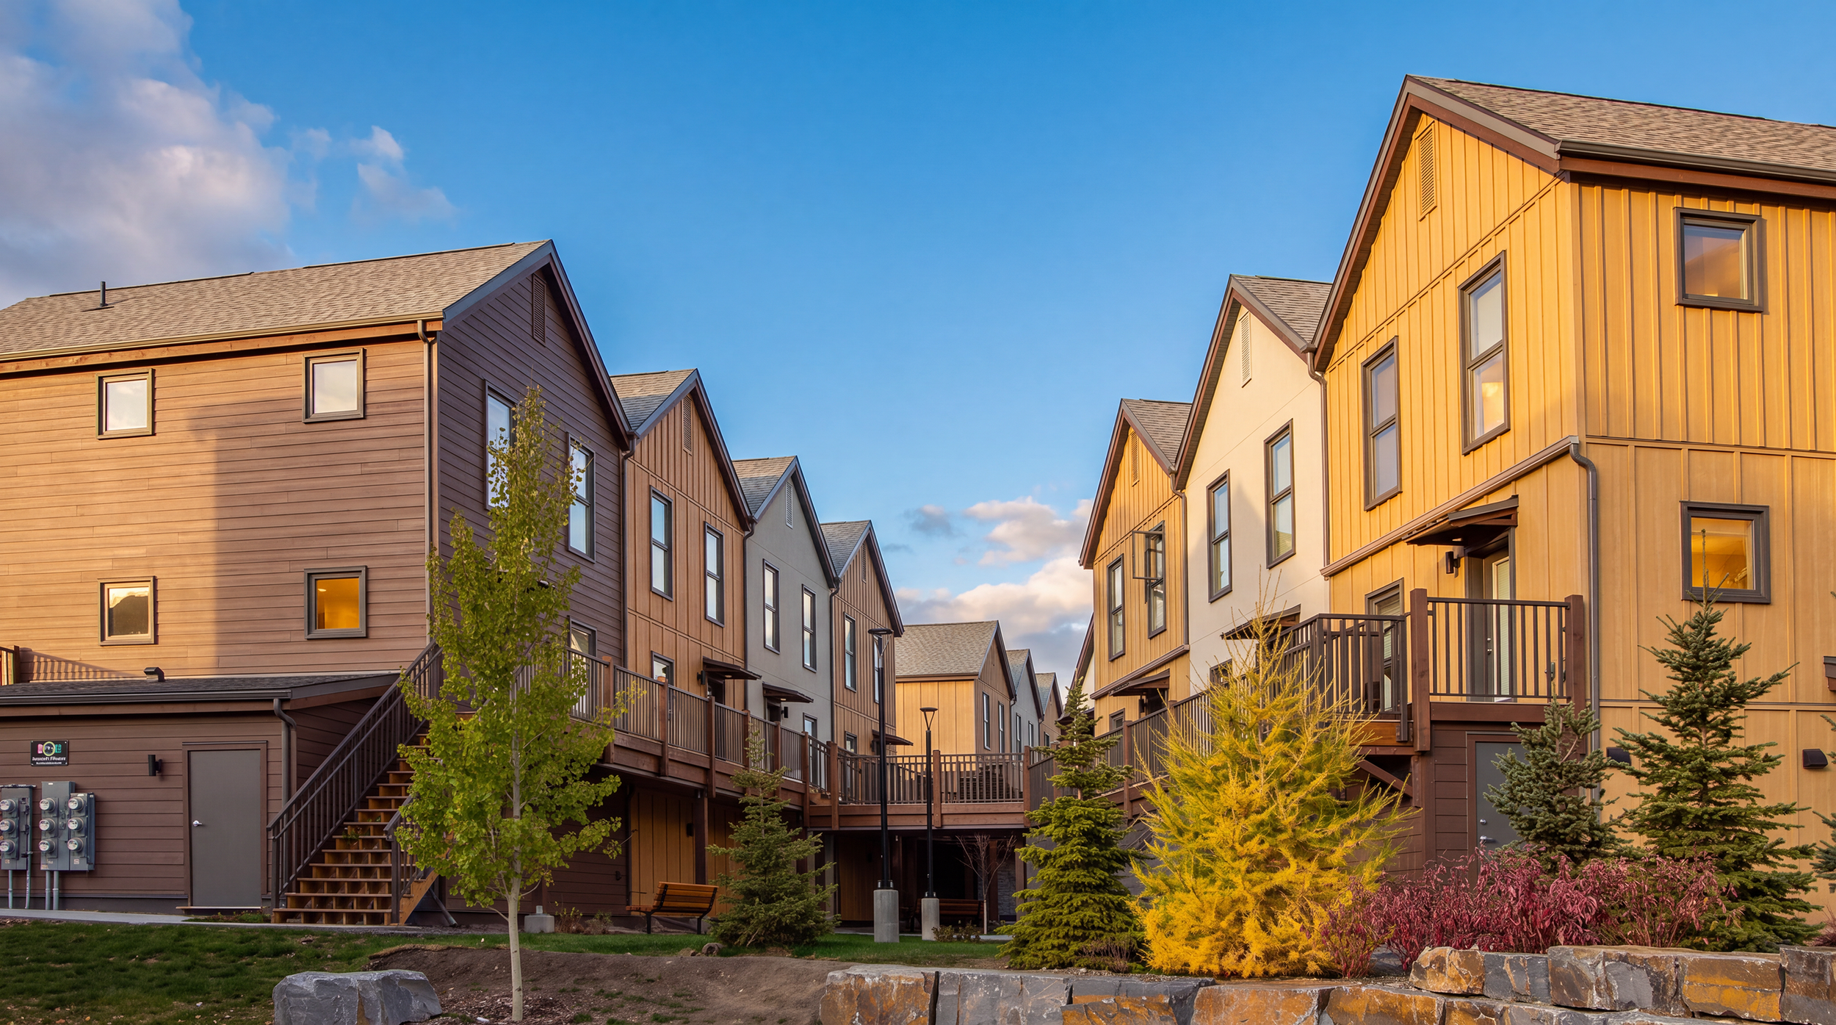
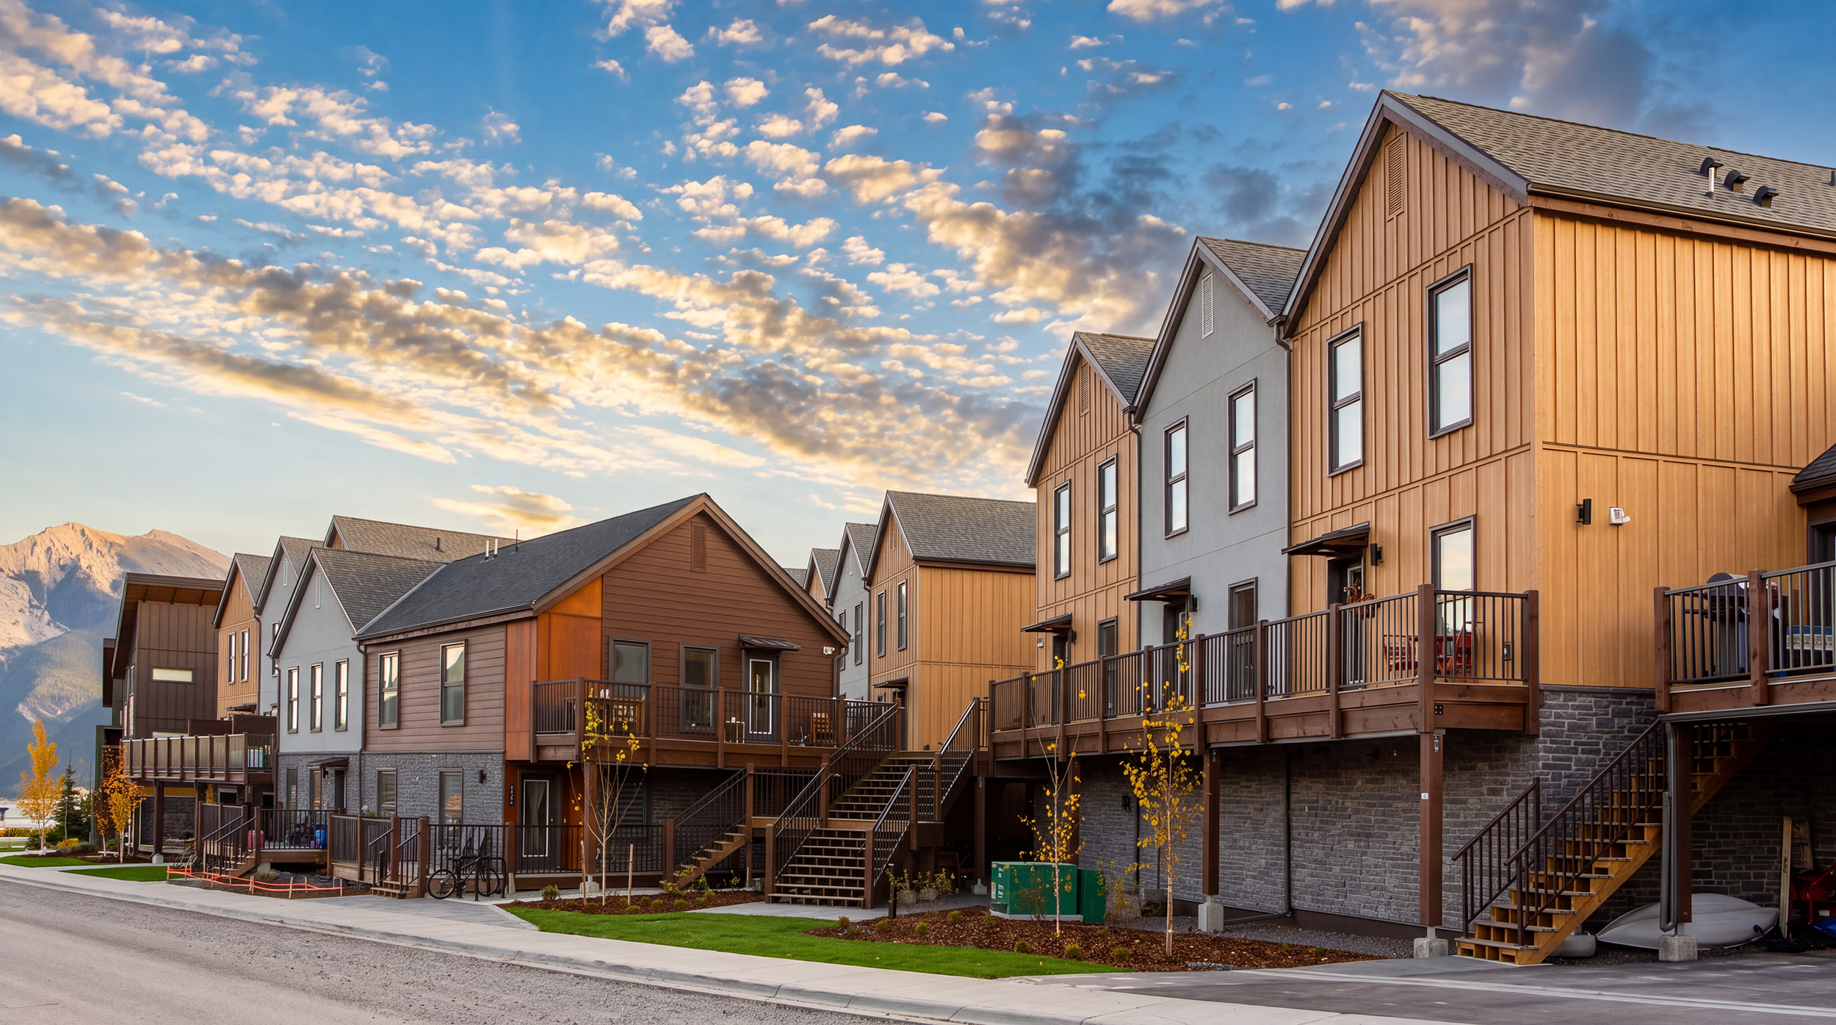
The massing of the site celebrates community oriented individual dwelling units, being grounded to the human scale, and the careful orientation of units in relation to sunlight.
Floor-to-Floor program & site hierarchy
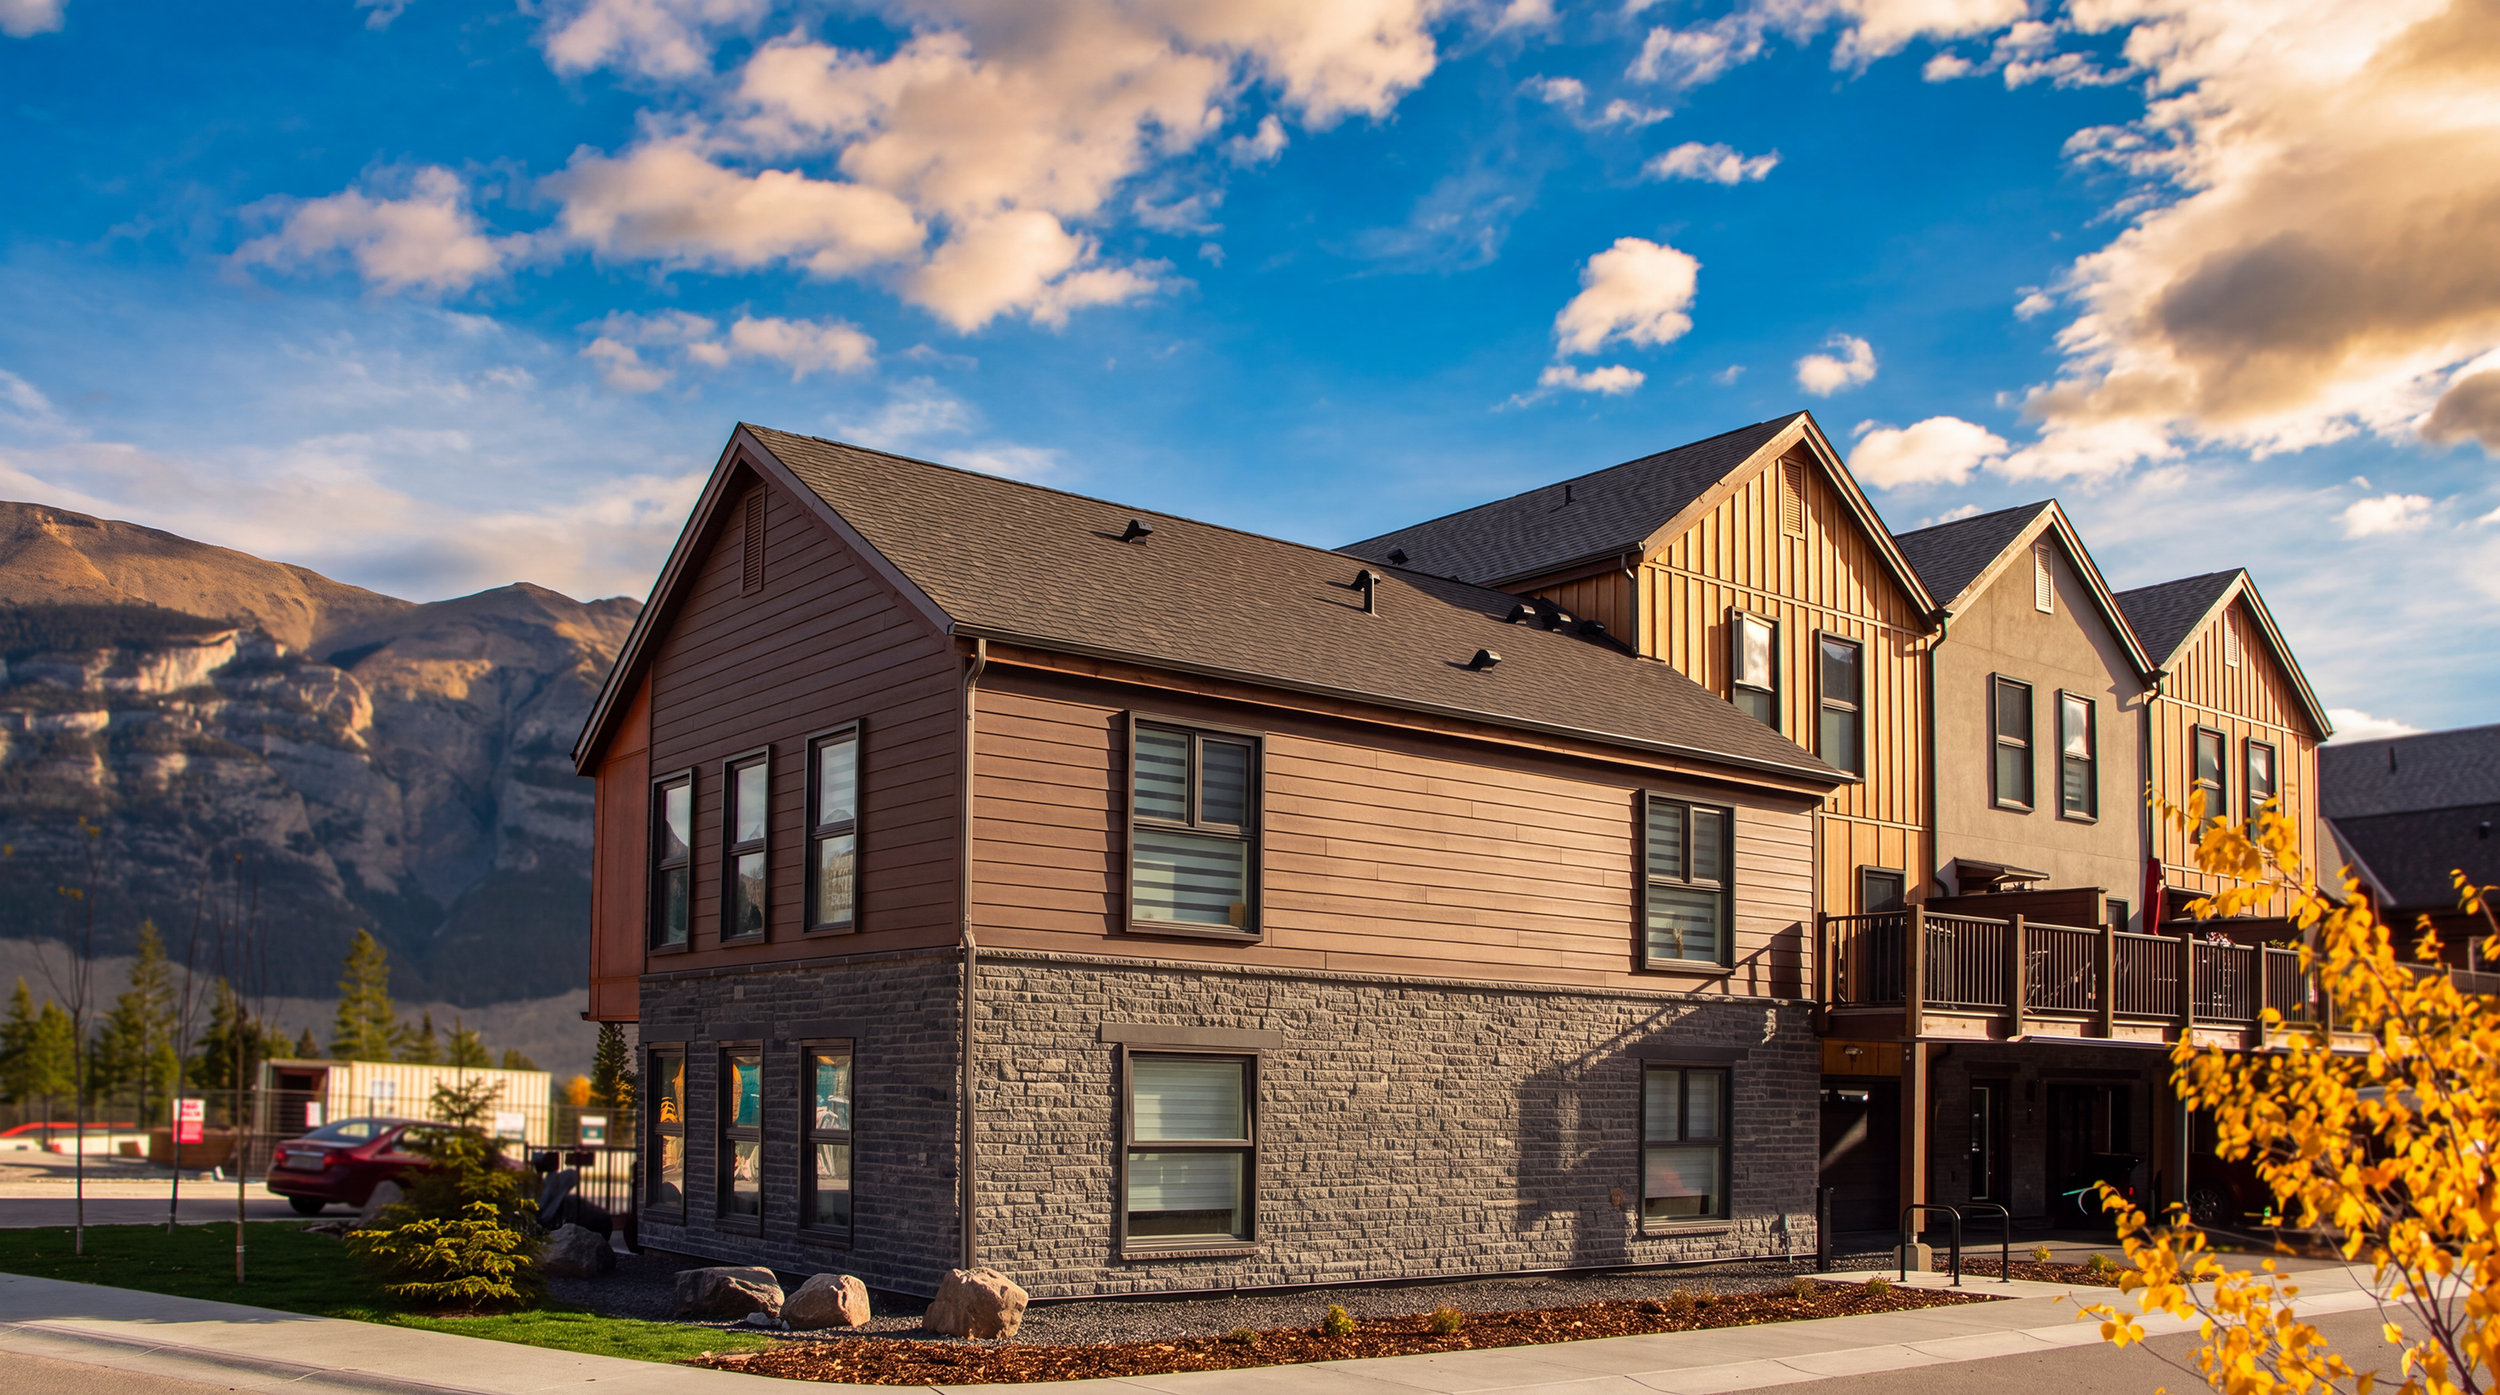
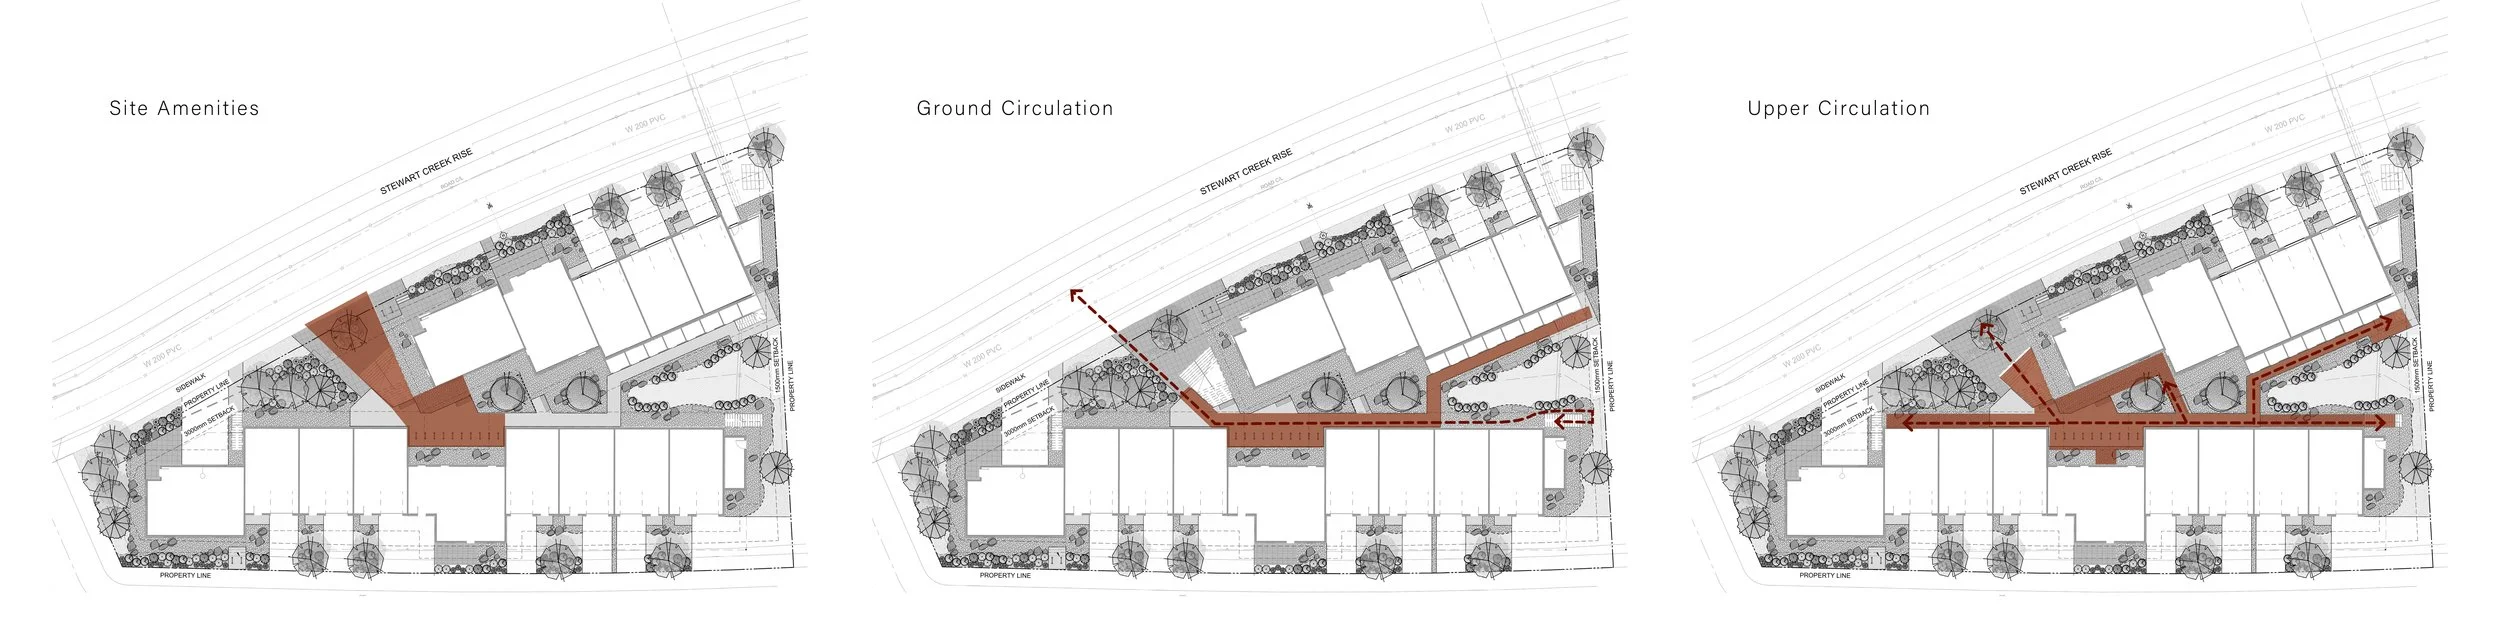
Situated in Canmore’s Stewart Creek, this multi-family rowhouse project creates a community oriented organizational hierarchy of dwelling units. Using the founding concept of house vs housing, the sites primary living spaces are elevated and combined in a seamless integration of private and semi-private space. The housing typology is carried through the 8 two-bedroom townhouses, with 10 three-bedroom units are organized around a central courtyard which serves as both a community hub, and primary circulation corridor for residents.
Client | Canmore Community Housing
Year | 2024
Location | Canmore, AB
Project Scope | Master Plan; Architecture
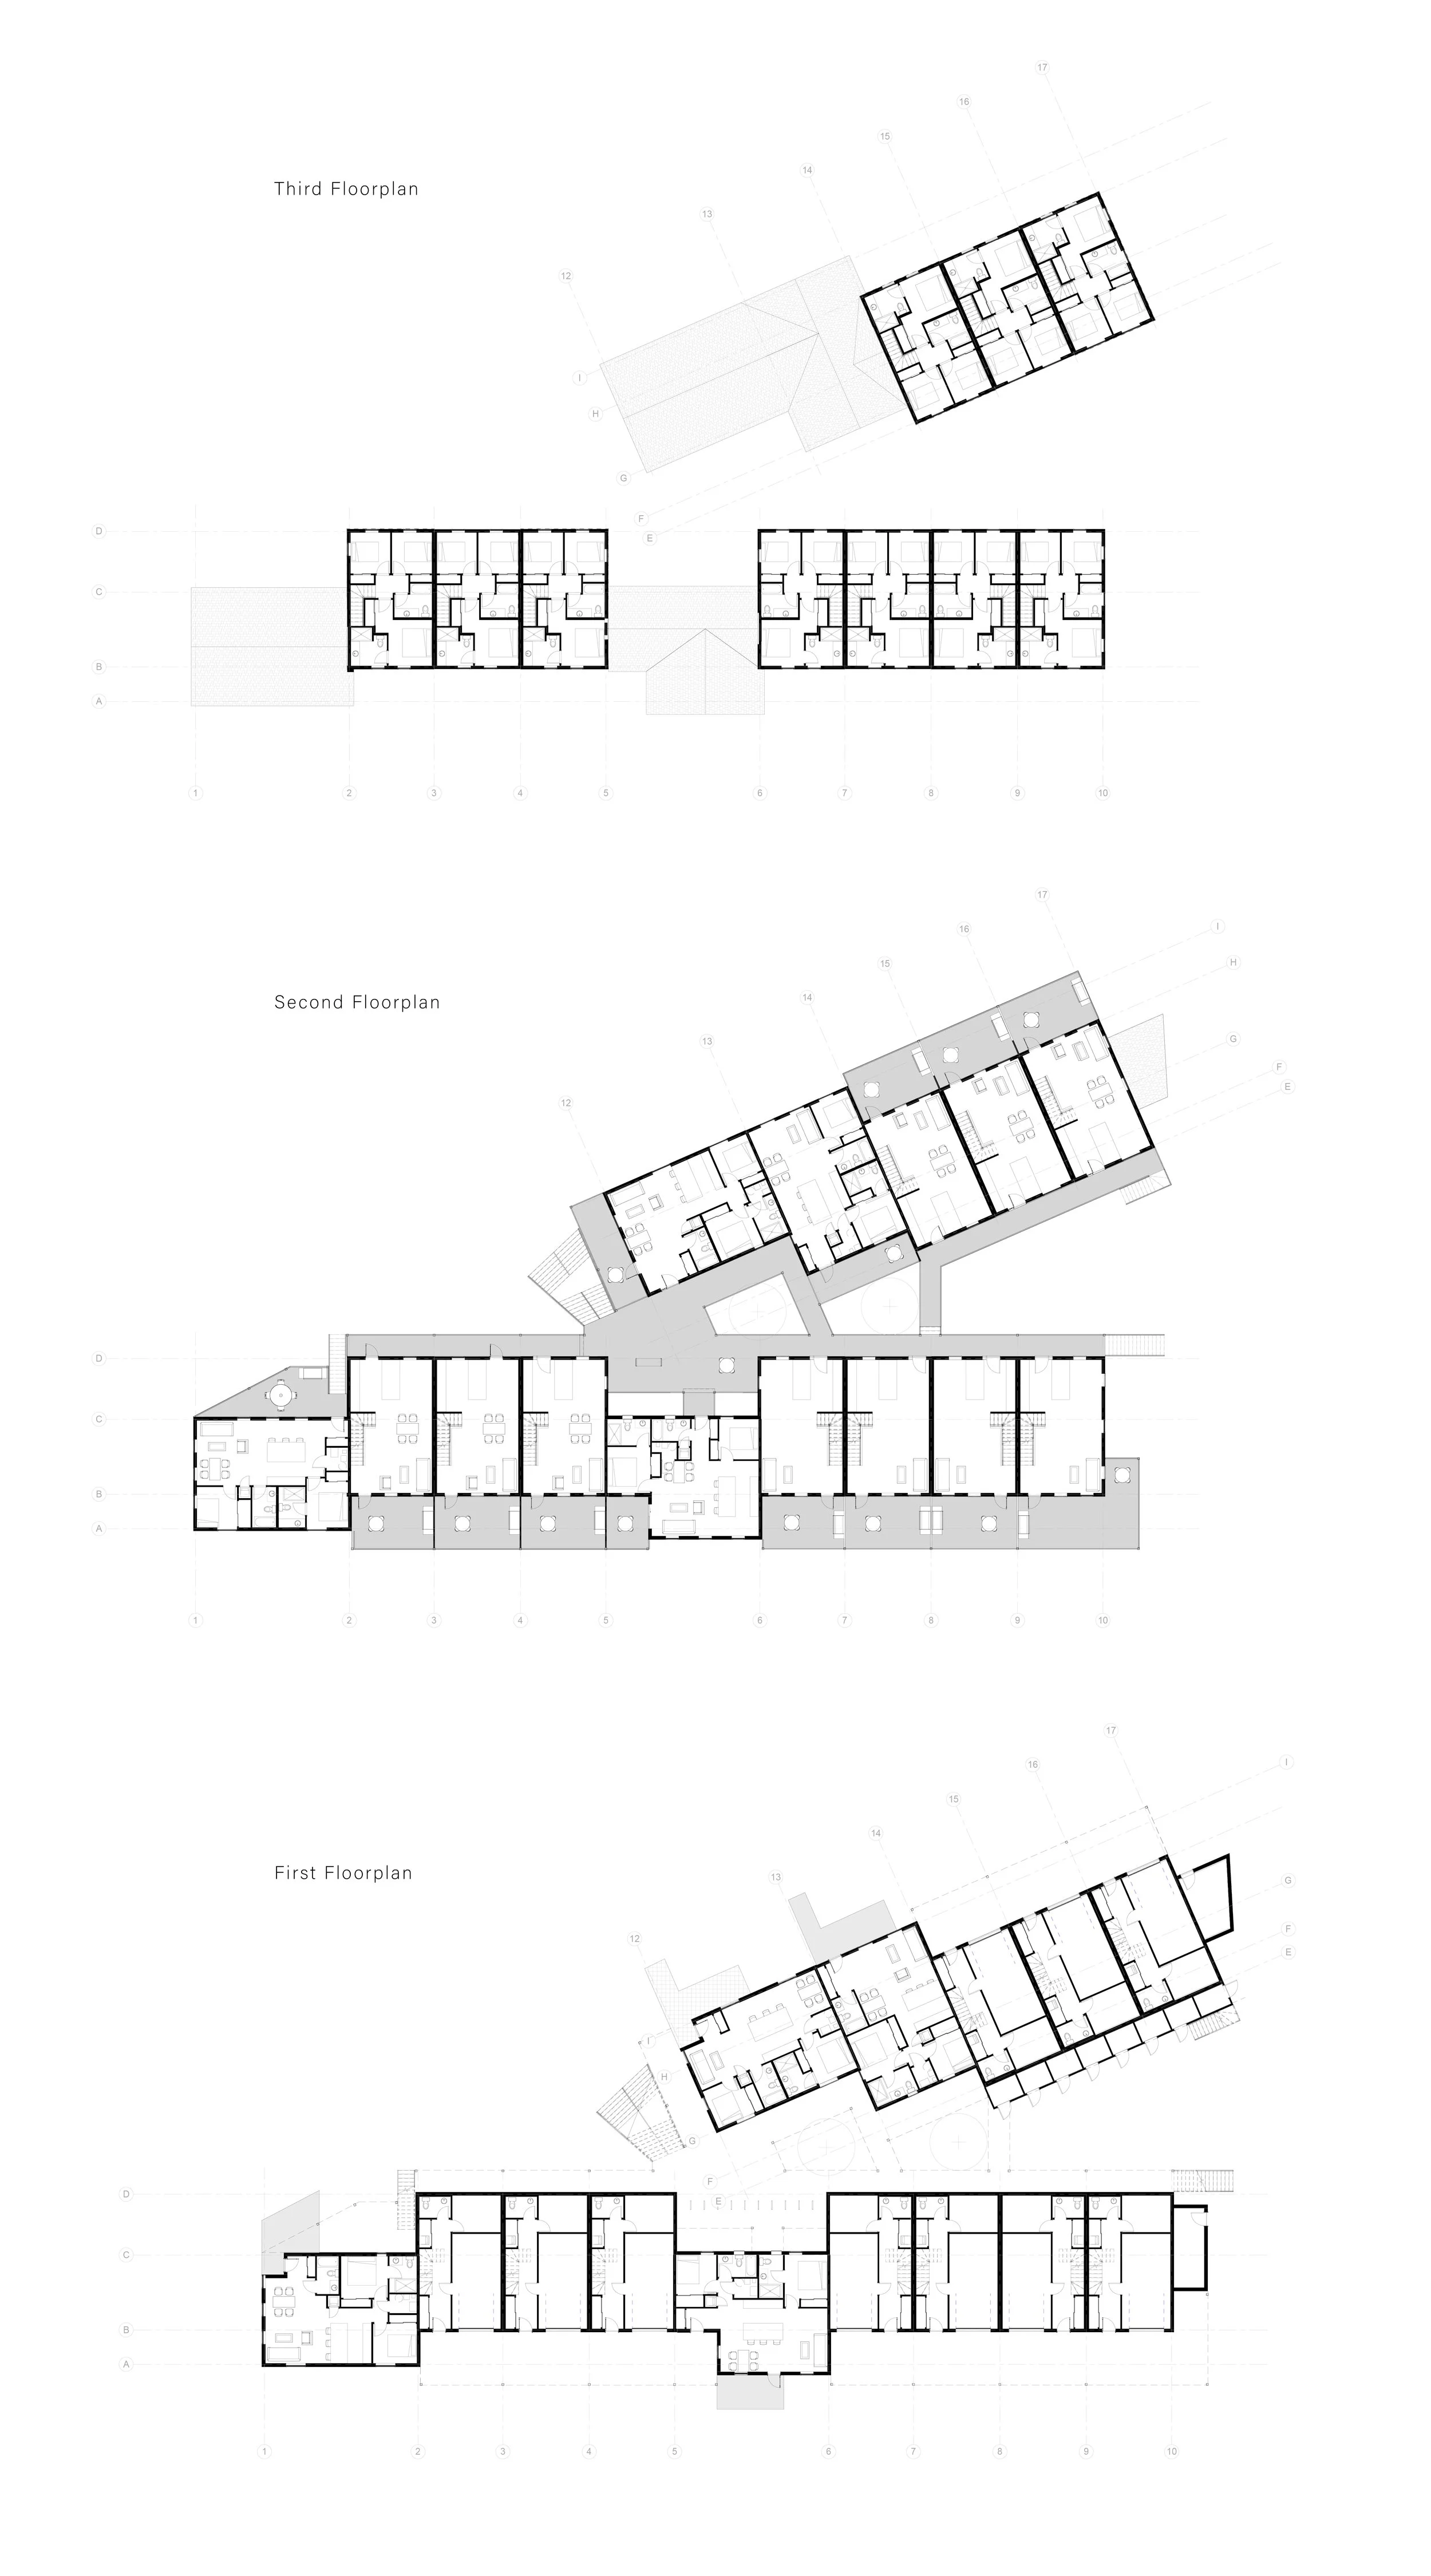
Floorplans
The stacked suites allow for an efficient and compact floorplan layout, reducing construction cost by maximizing usable square footage in each unit. Community spaces are then created through this efficient floorplan, enabling residents to form valuable social connections. With this shared wall typology, overall energy use is also reduced in the structure reducing overall utility costs for residents throughout the year.
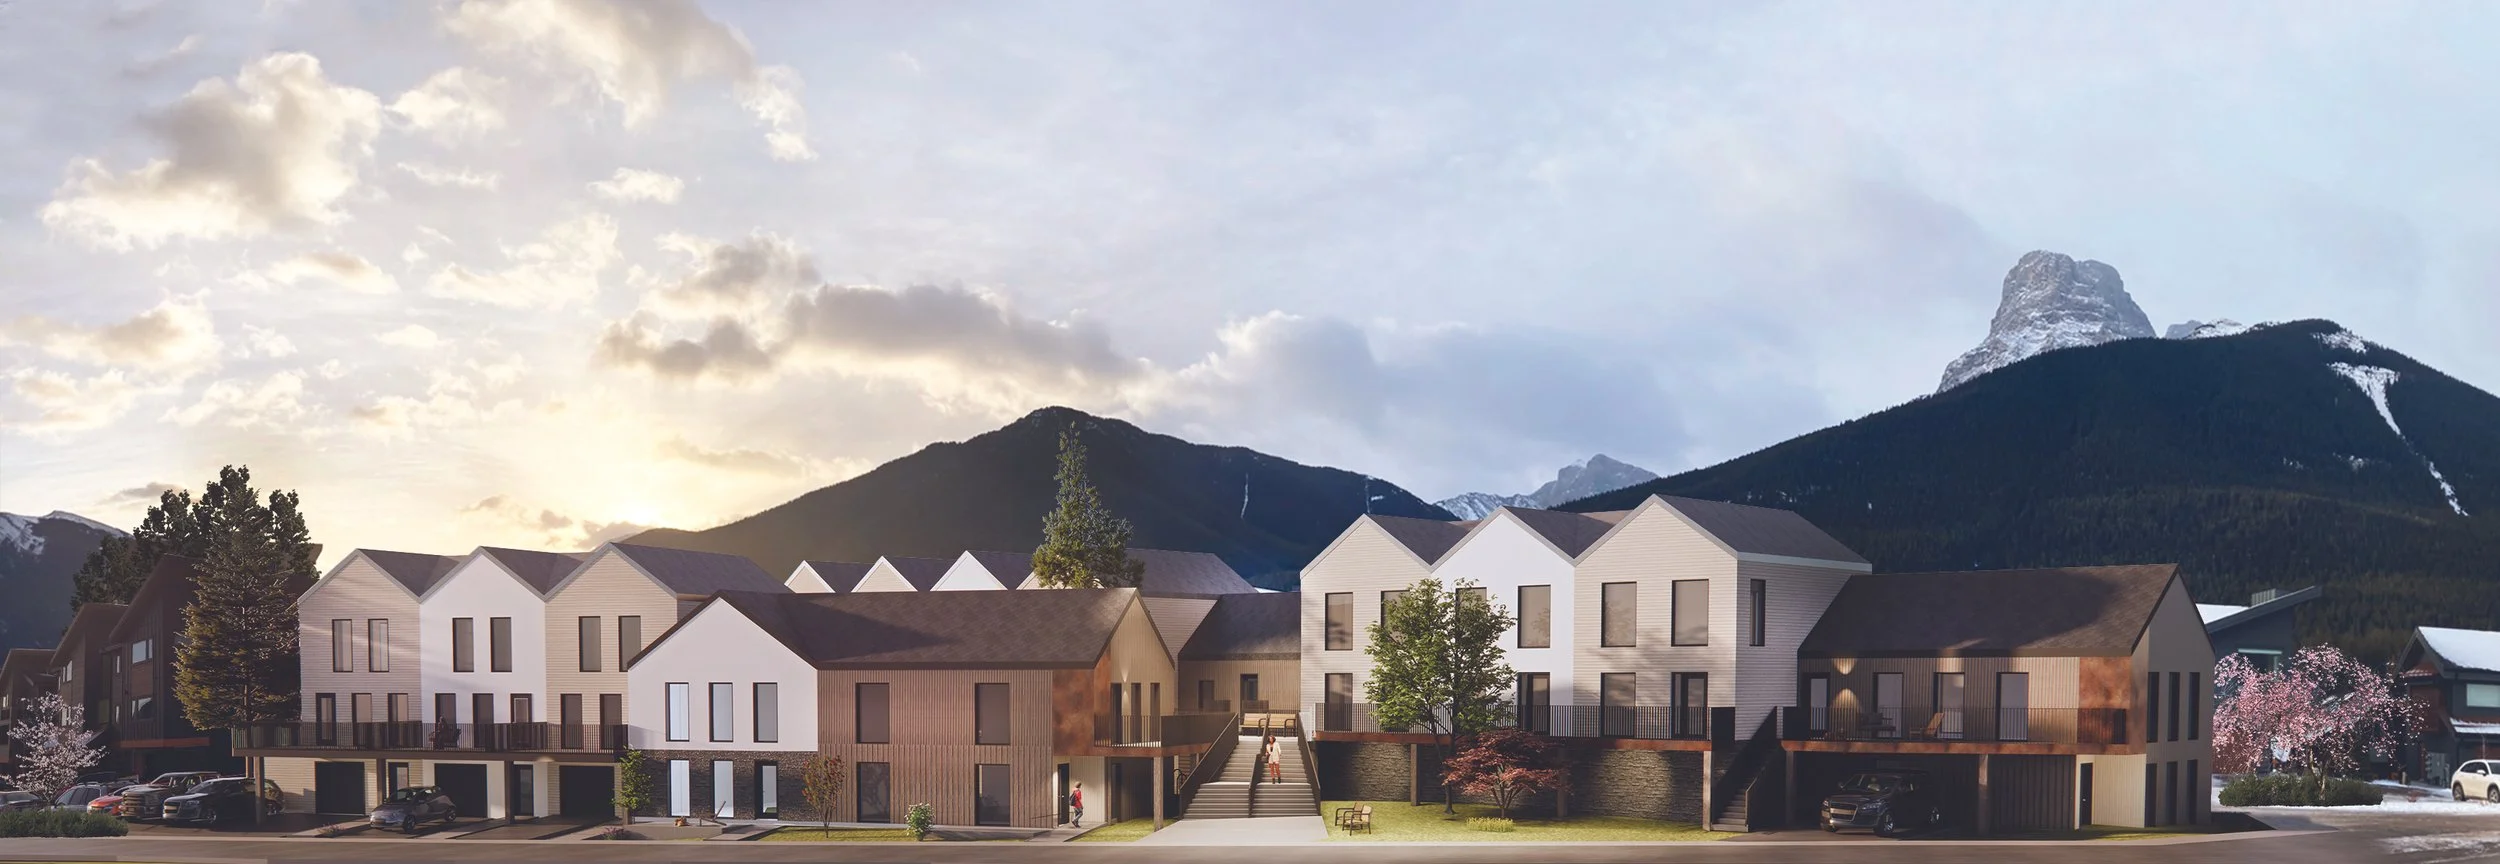
Embodying passive house strategies
Increased energy efficiency of the structure is met through efficient glazing, thermal insulation, building envelope airtightness, reducing thermal bridges, and a efficient ventilation strategy. Full ICF walls between units also reduce overall energy use, while simultaneously acting as a sound dampening layer.