
Trinity Bible Church
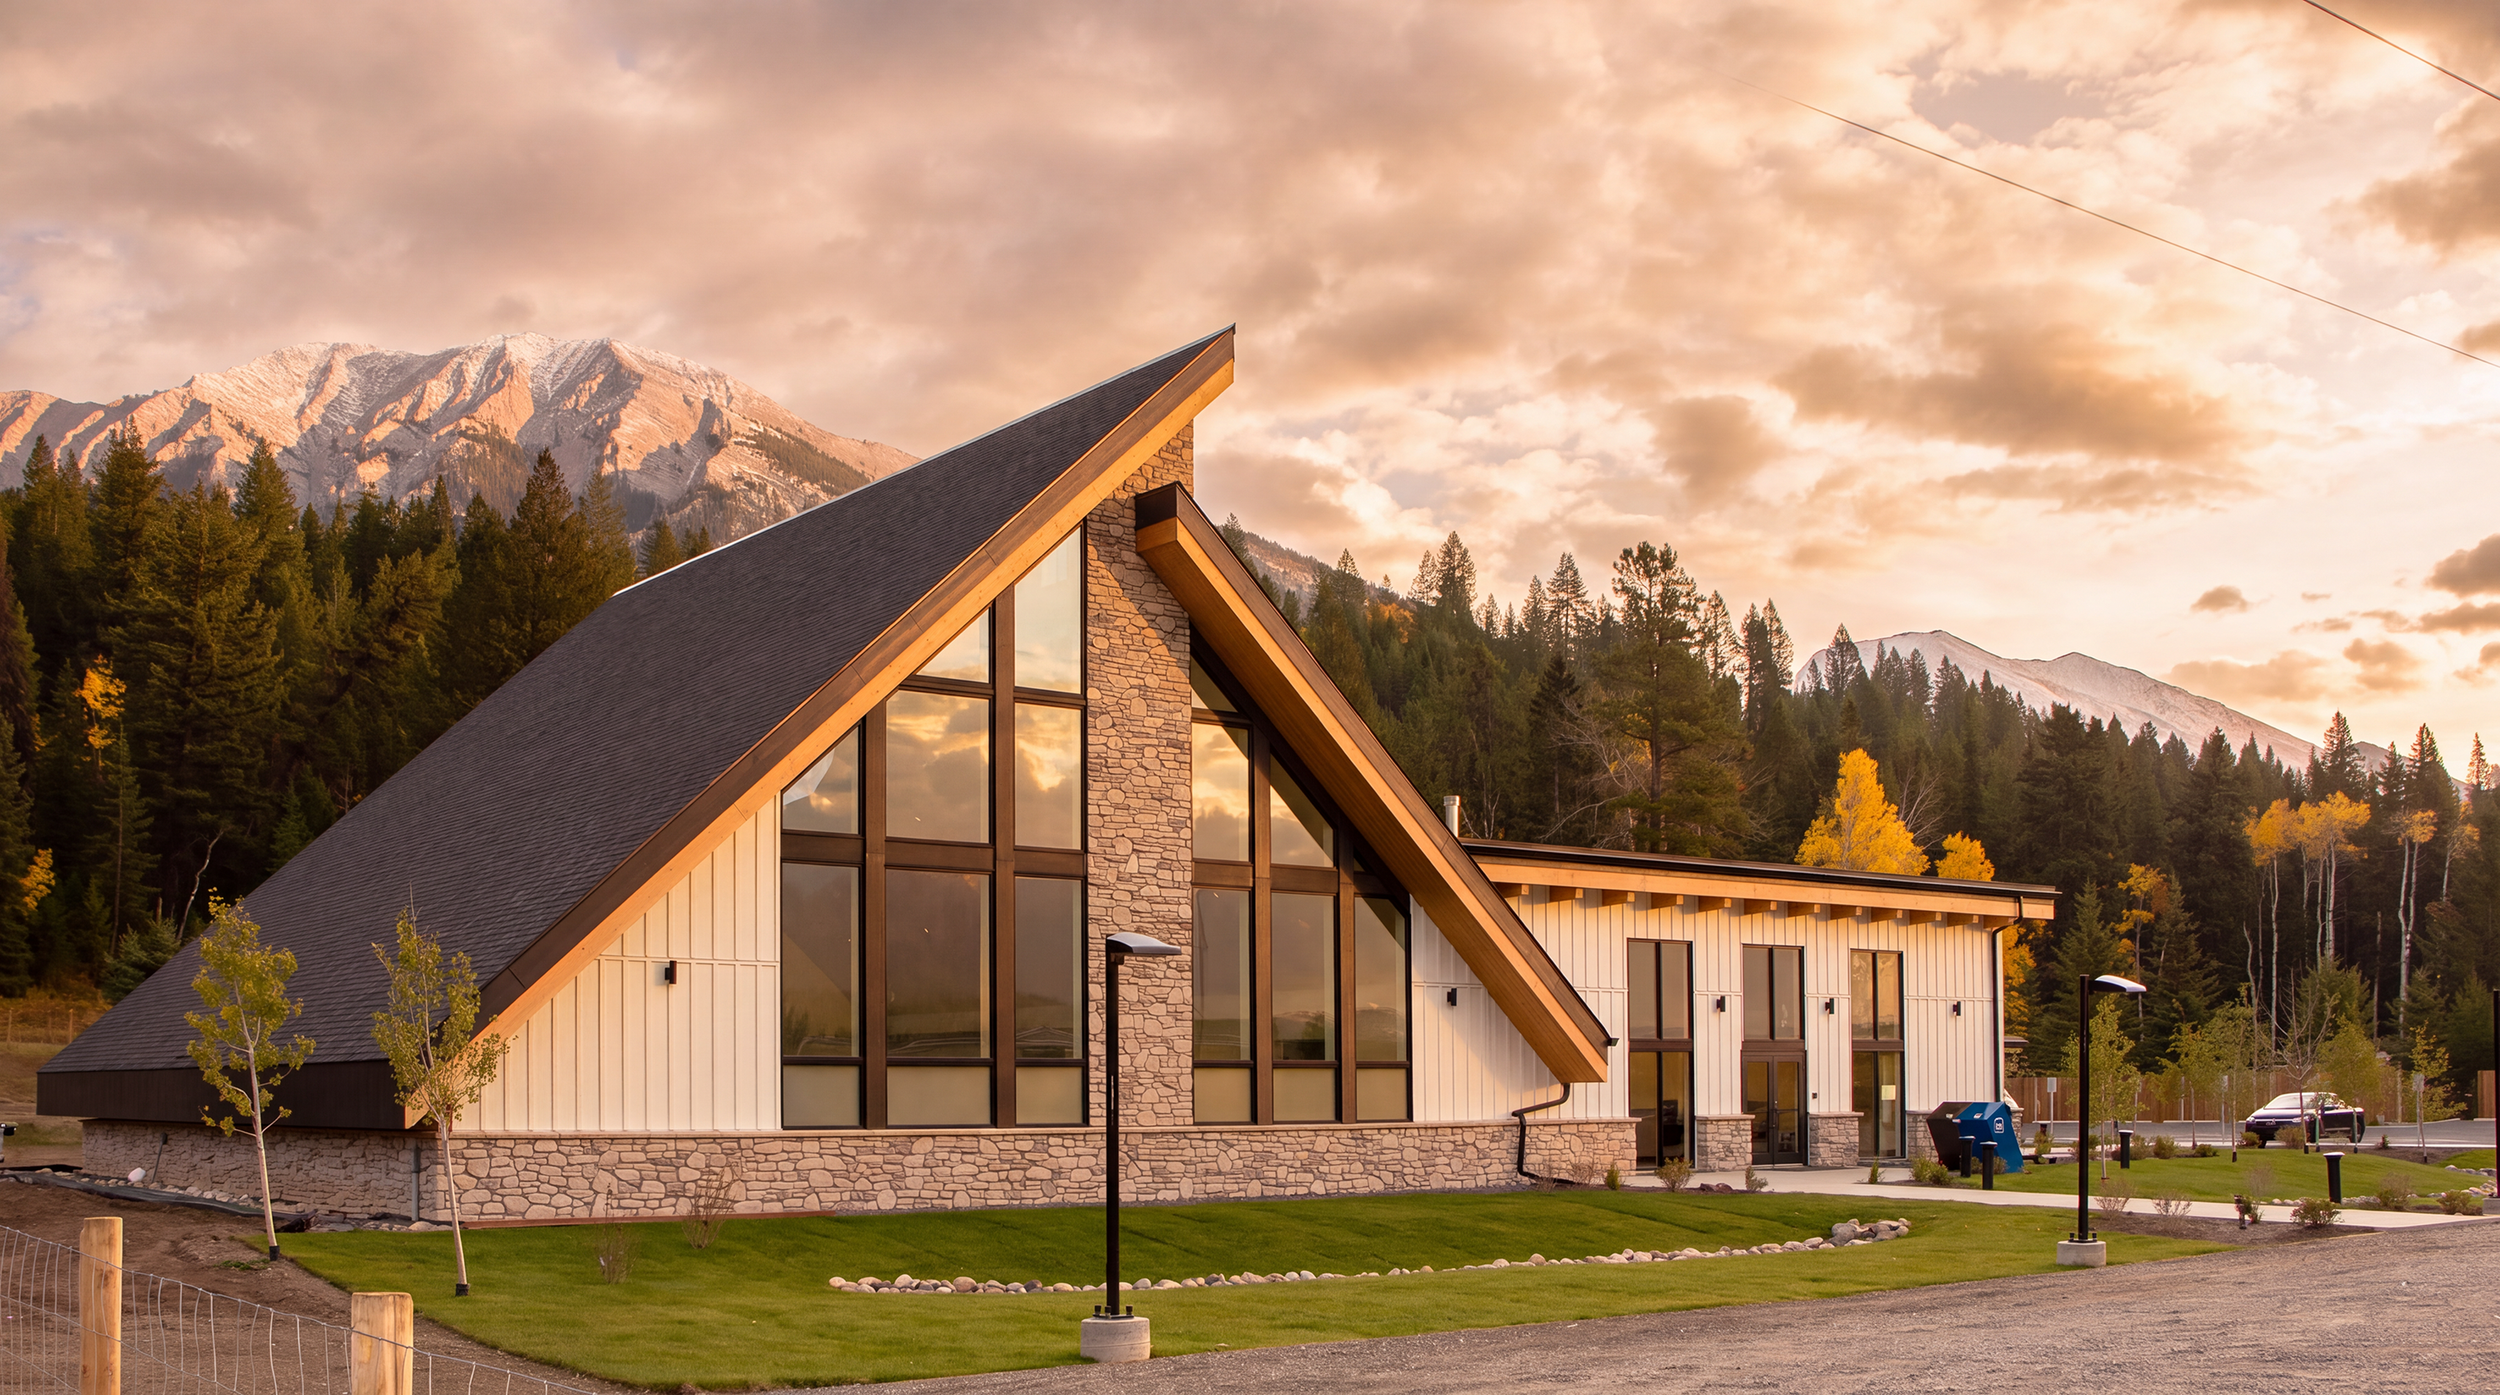
Trinity Bible Church is a local charity. Their new building is essentially - and as per their own definition - a church with a community center attached to it. The community center will be used to host family oriented events (such as summer camps or “baby and me” classes) and important programs for people in need (such as alcoholics anonymous).
To facilitate this wide range of community based events and programs, Montane designed the floorplan with a focus on functionality and flexibility. An open staircase and ring corridors create intuitive wayfinding and, in combination with flexible outdoor and lobby areas, feature flexible interior and exterior design.
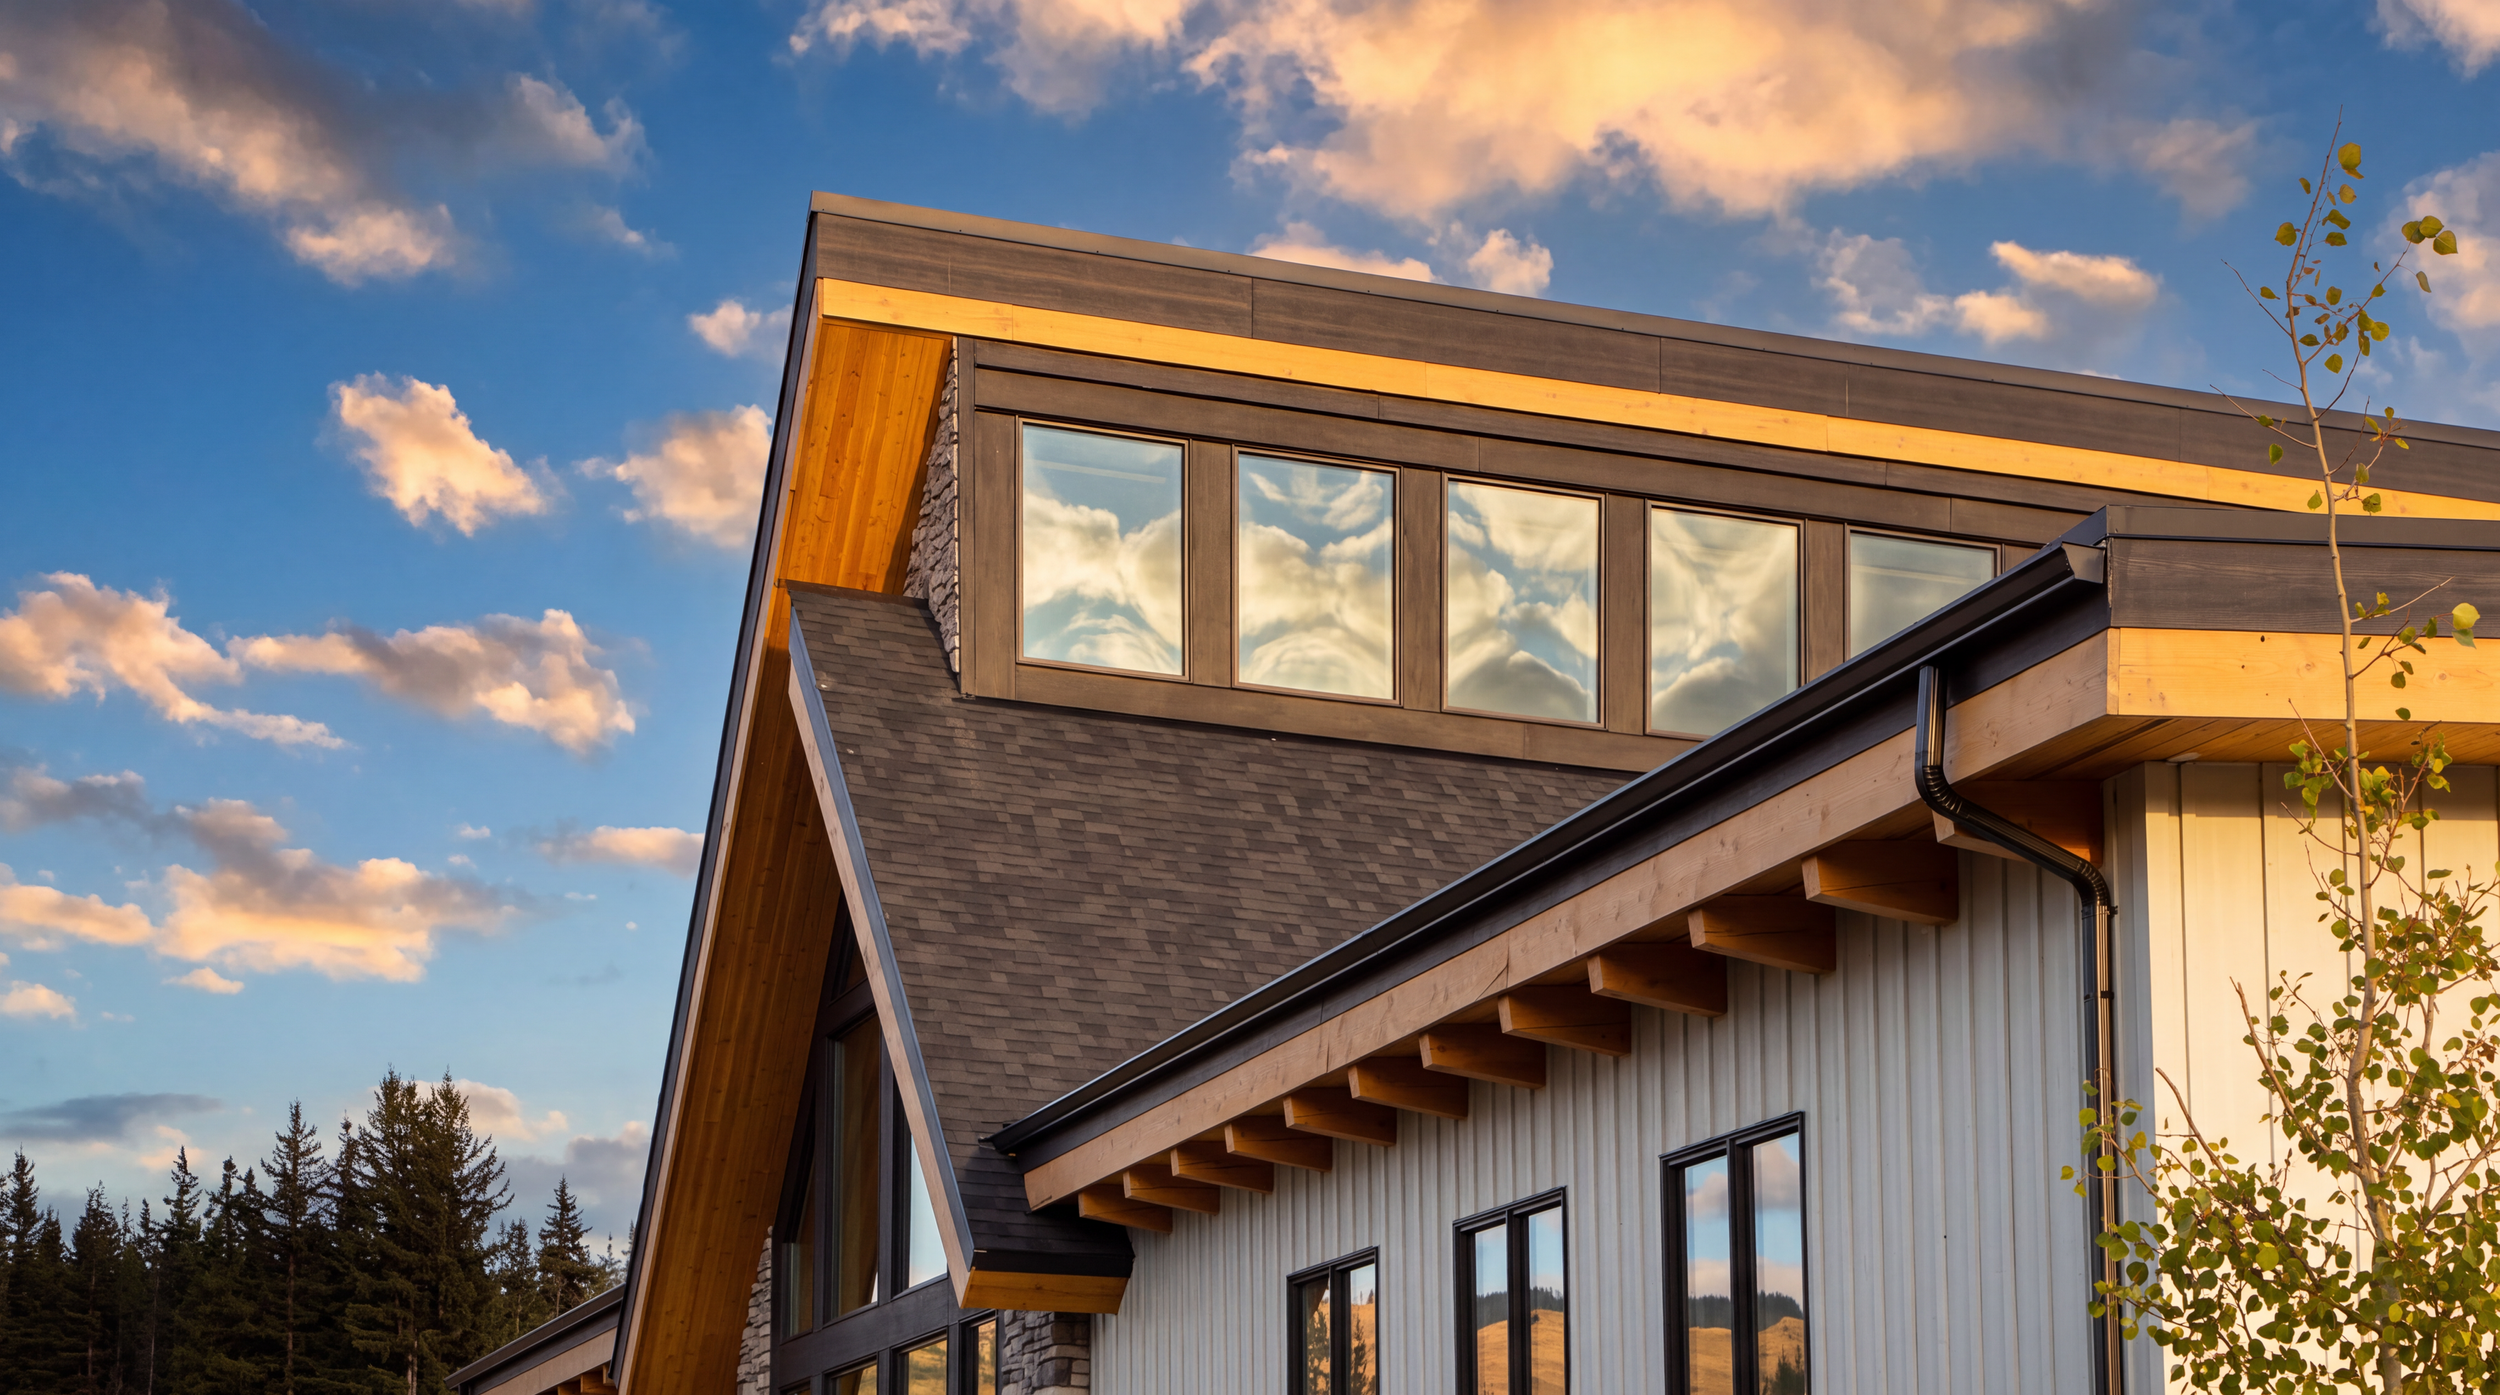
Large windows, both towards the exterior and between rooms, create bright spaces. Central boardrooms and highly visible classrooms with windows, as well as glazed doors, allow for great visibility. This, in combination with extensive patio spaces and outdoor amenity areas, creates an inviting community space.
Client | Trinity Group
Year | 2024
Location | Canmore, AB
Project Scope | Architecture; Interior Design
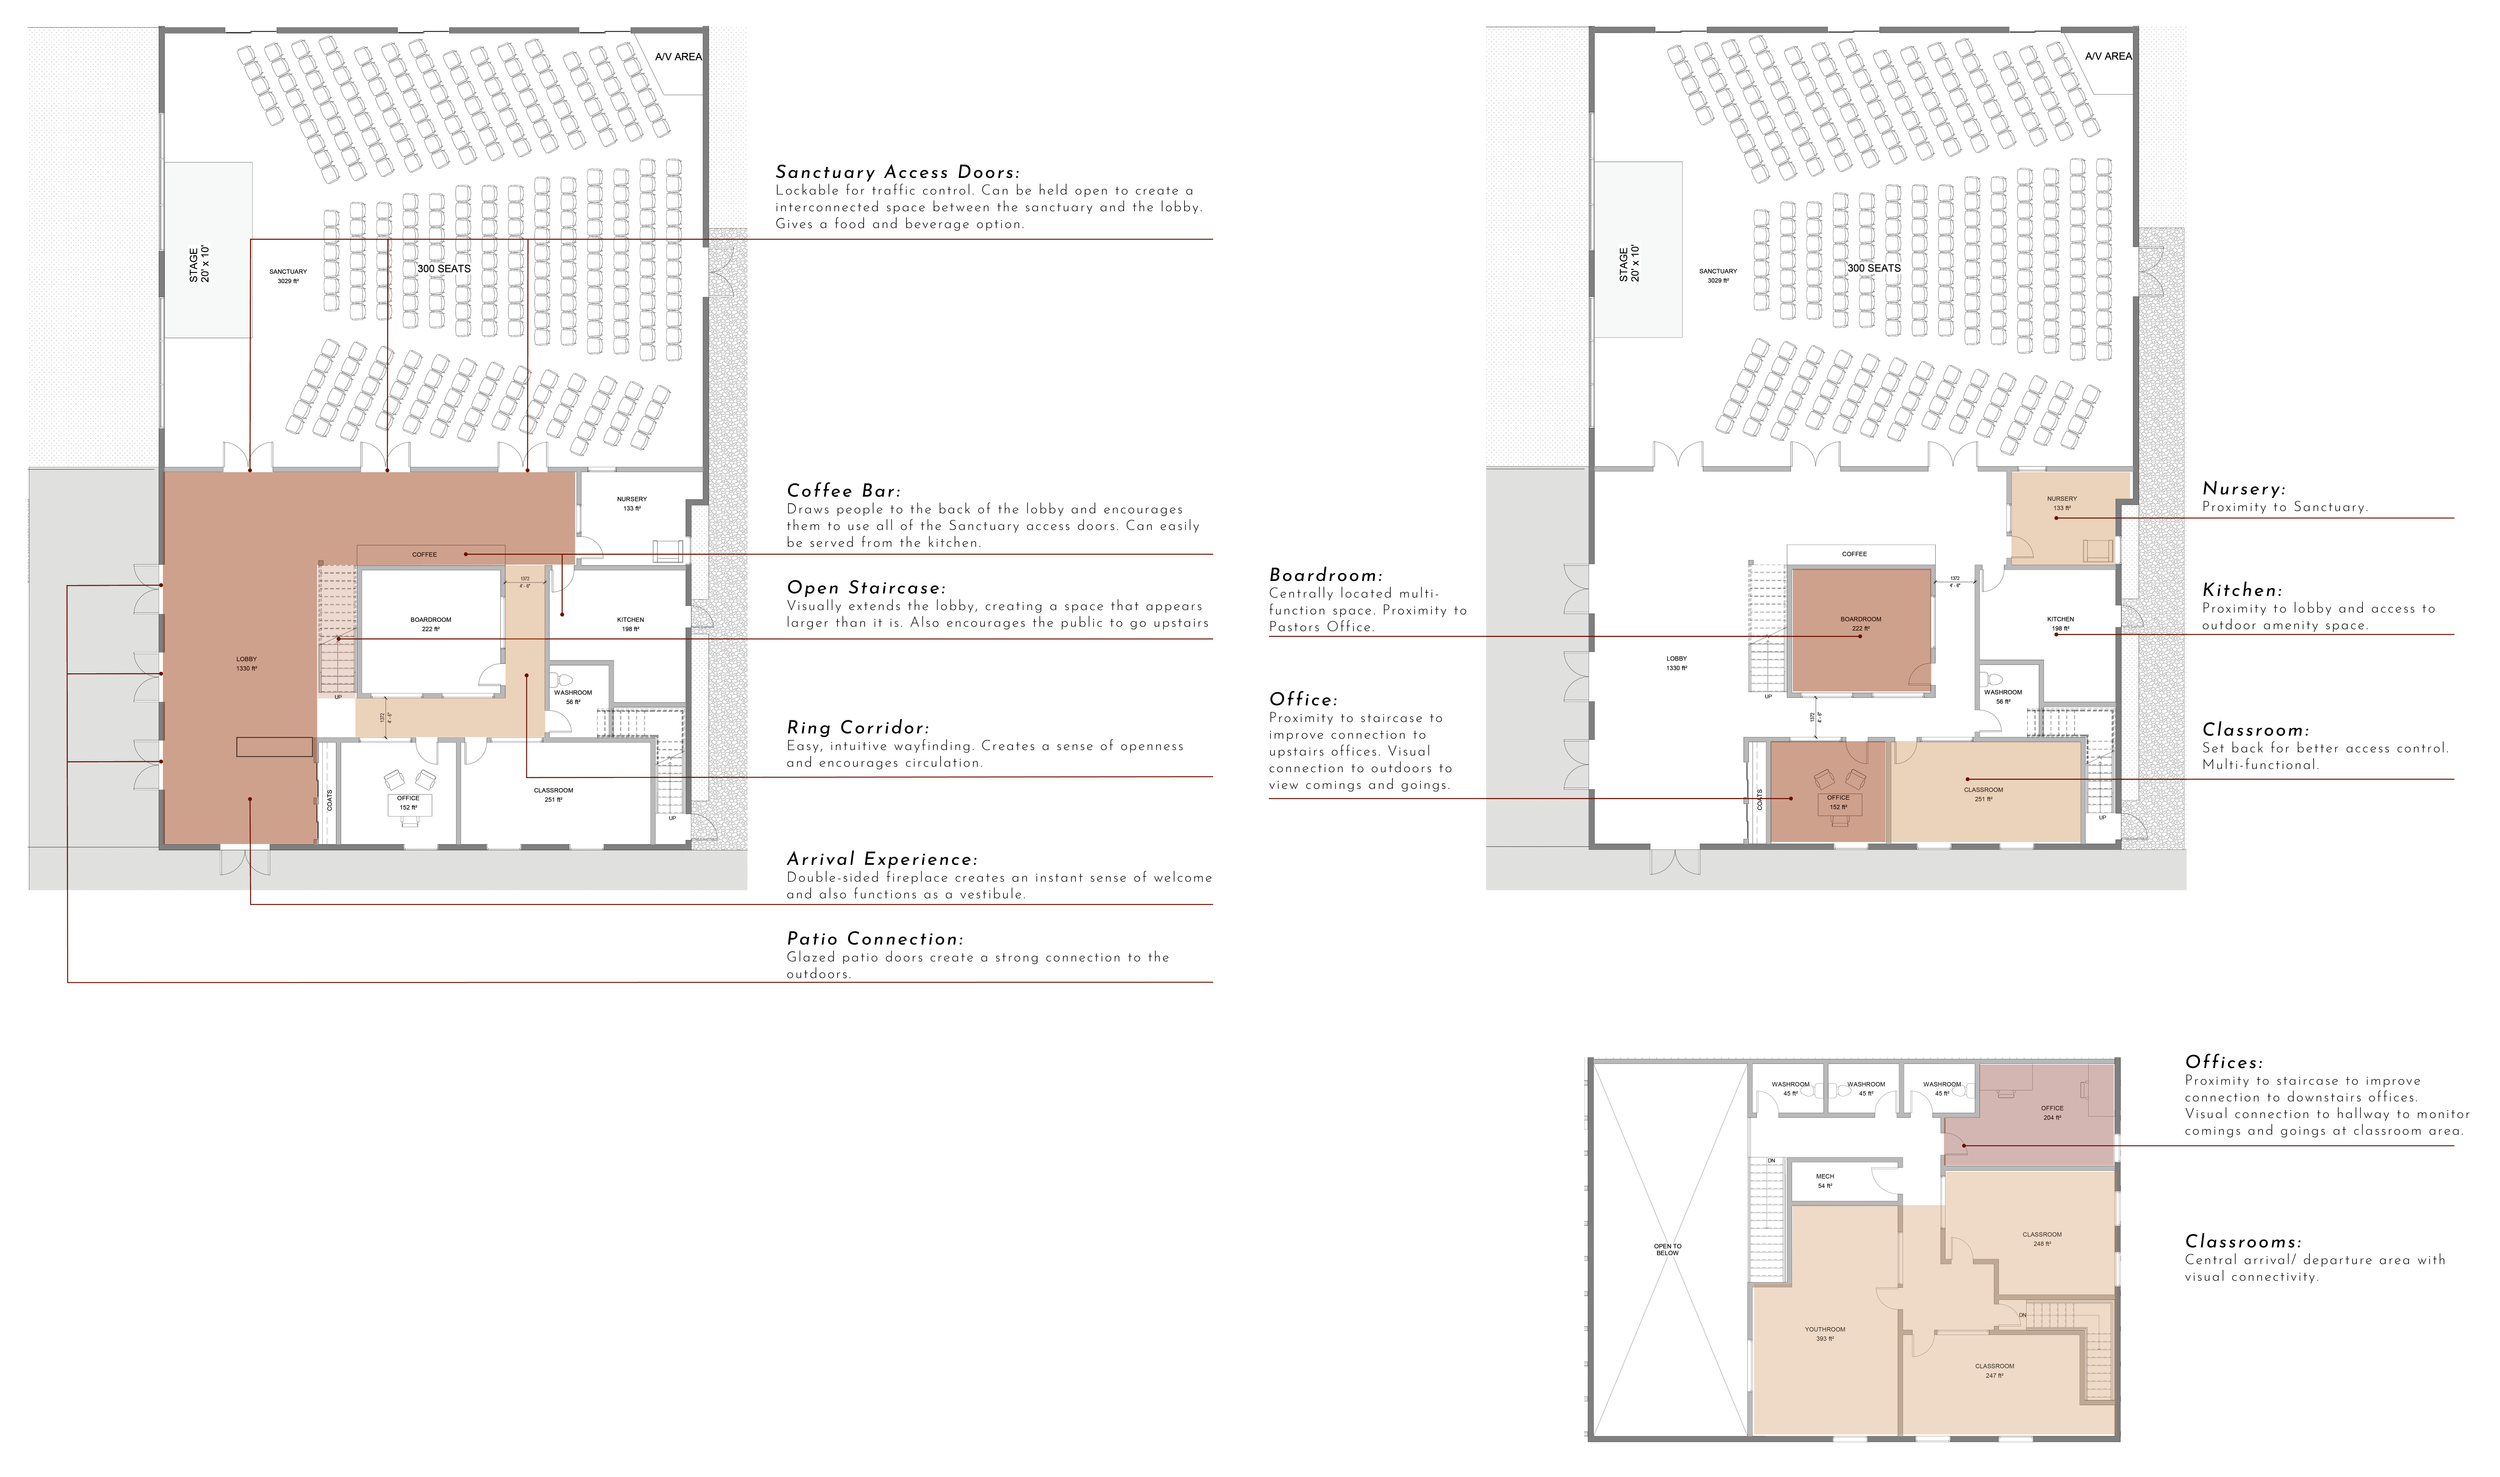
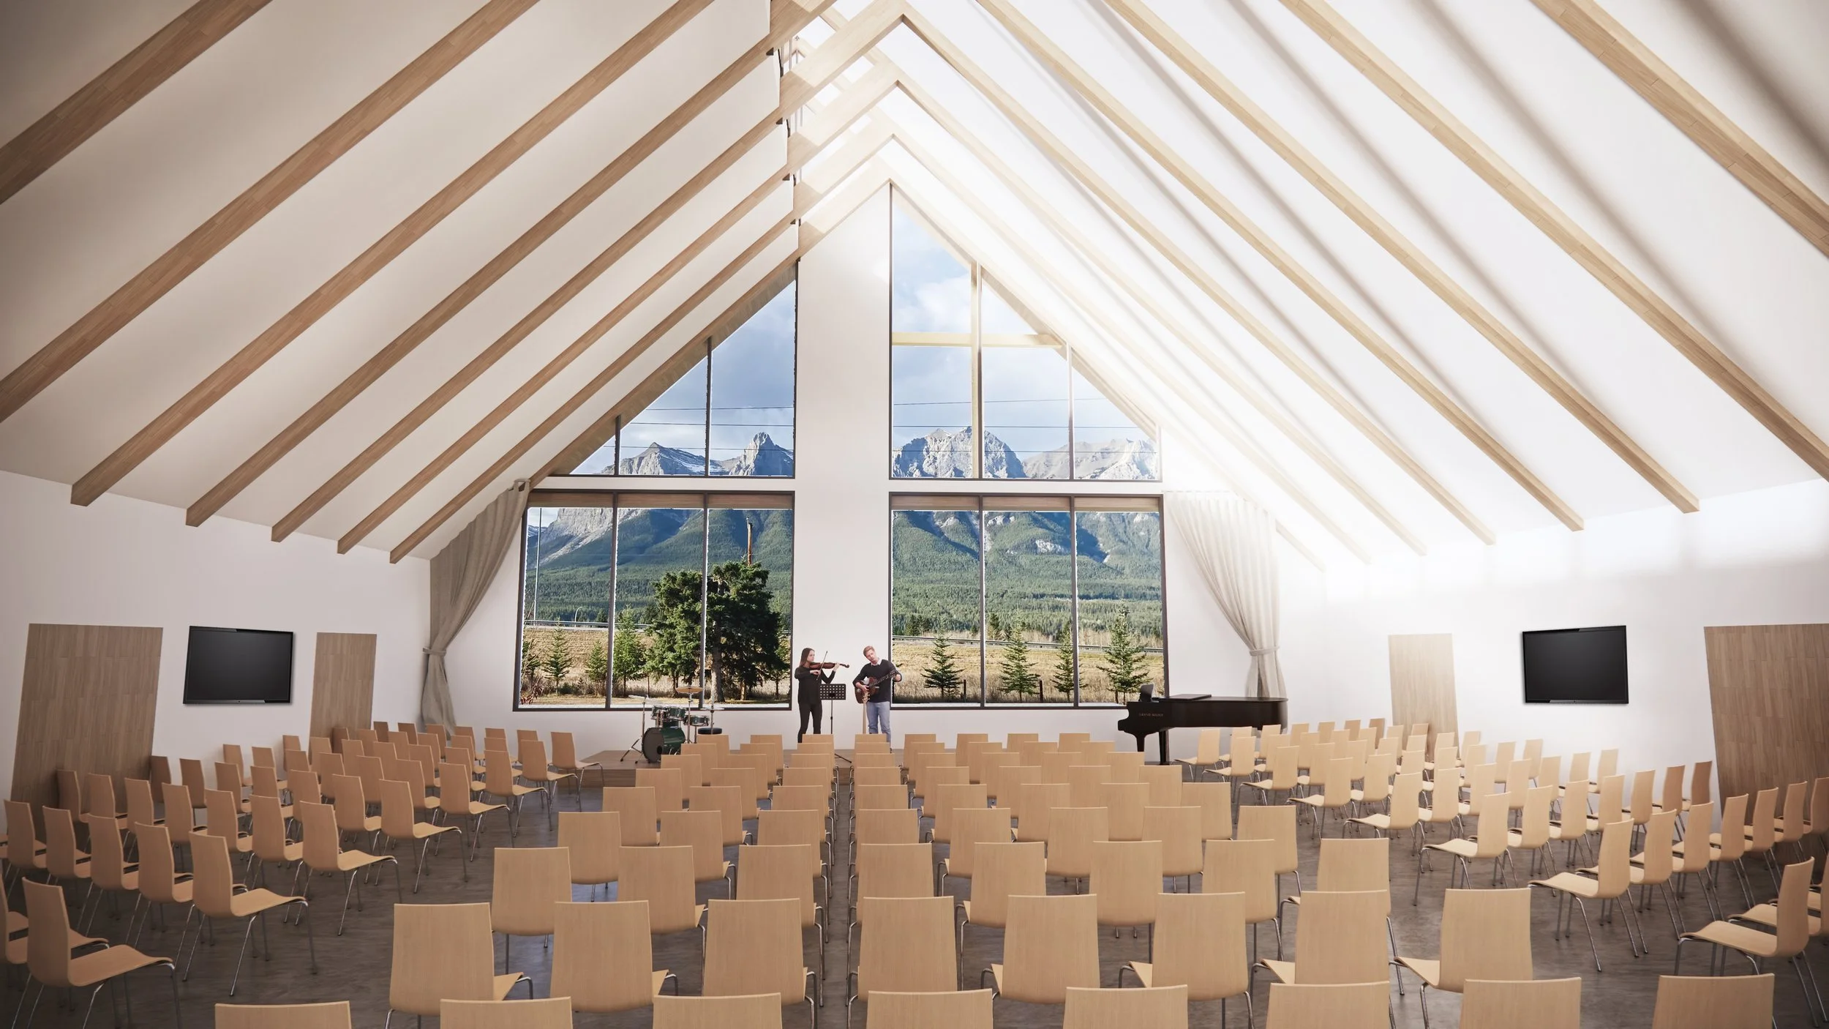
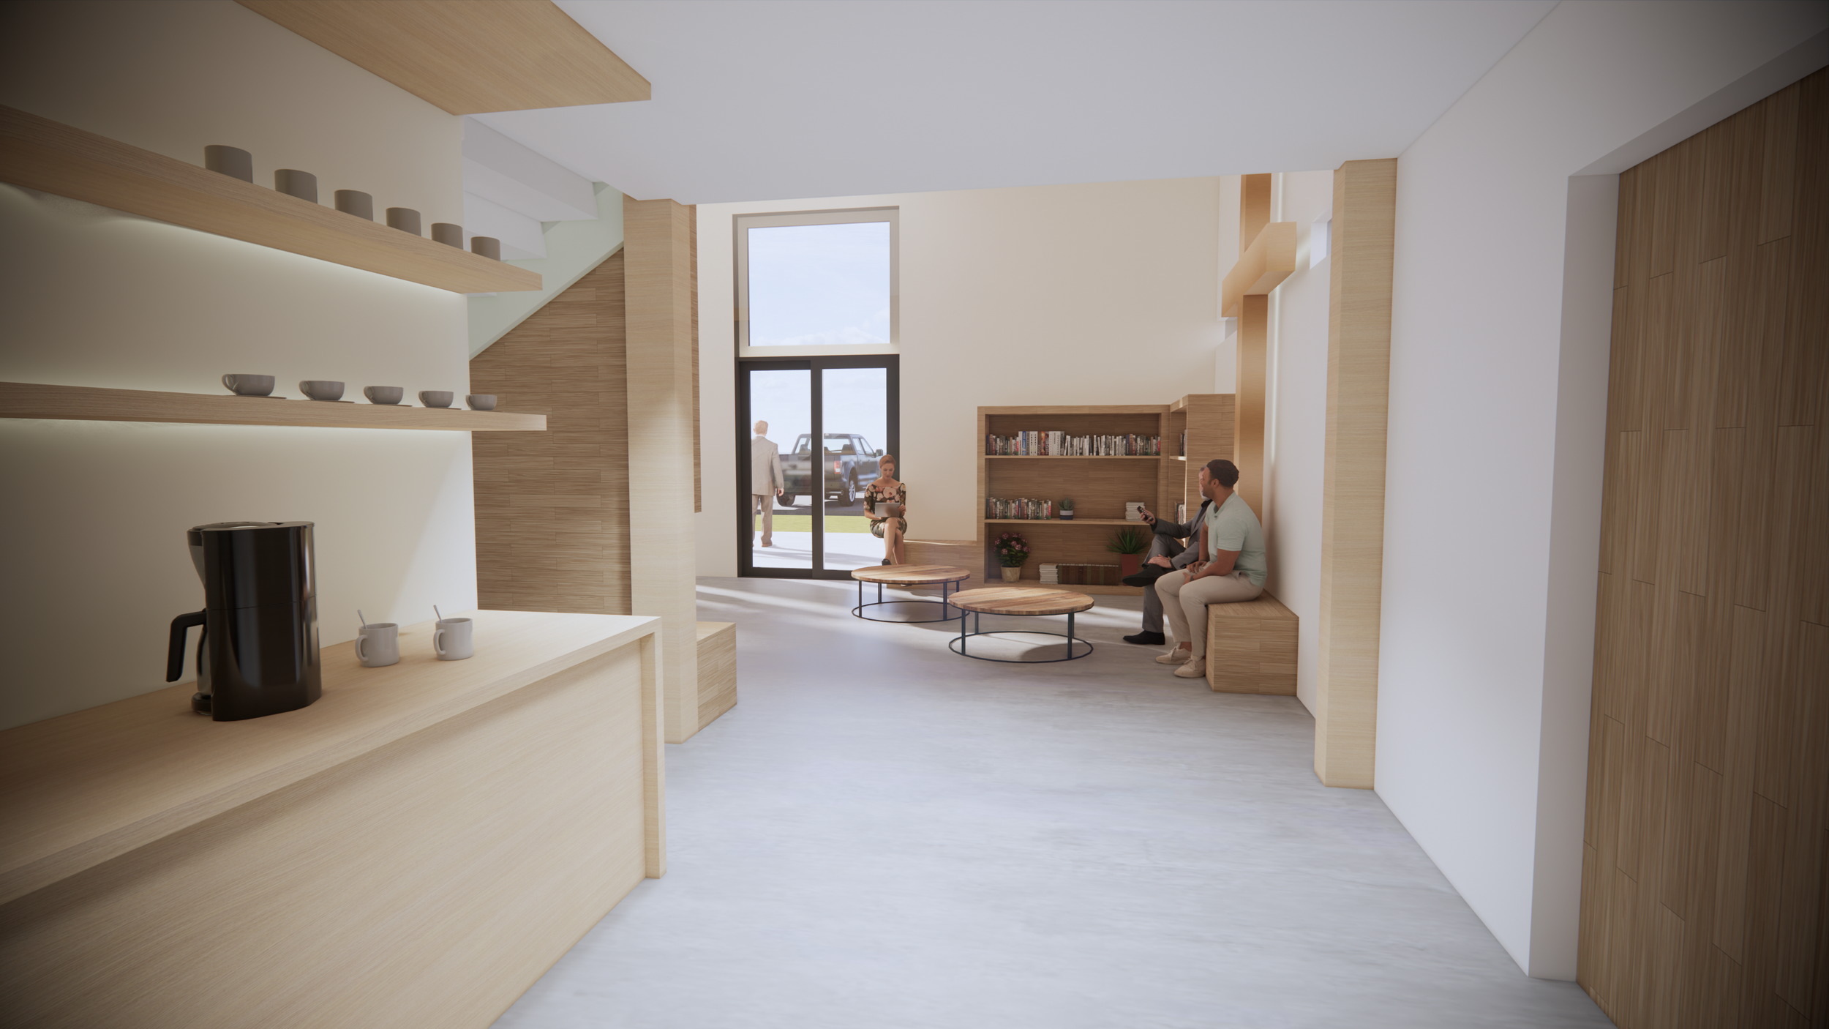
Interior Renders
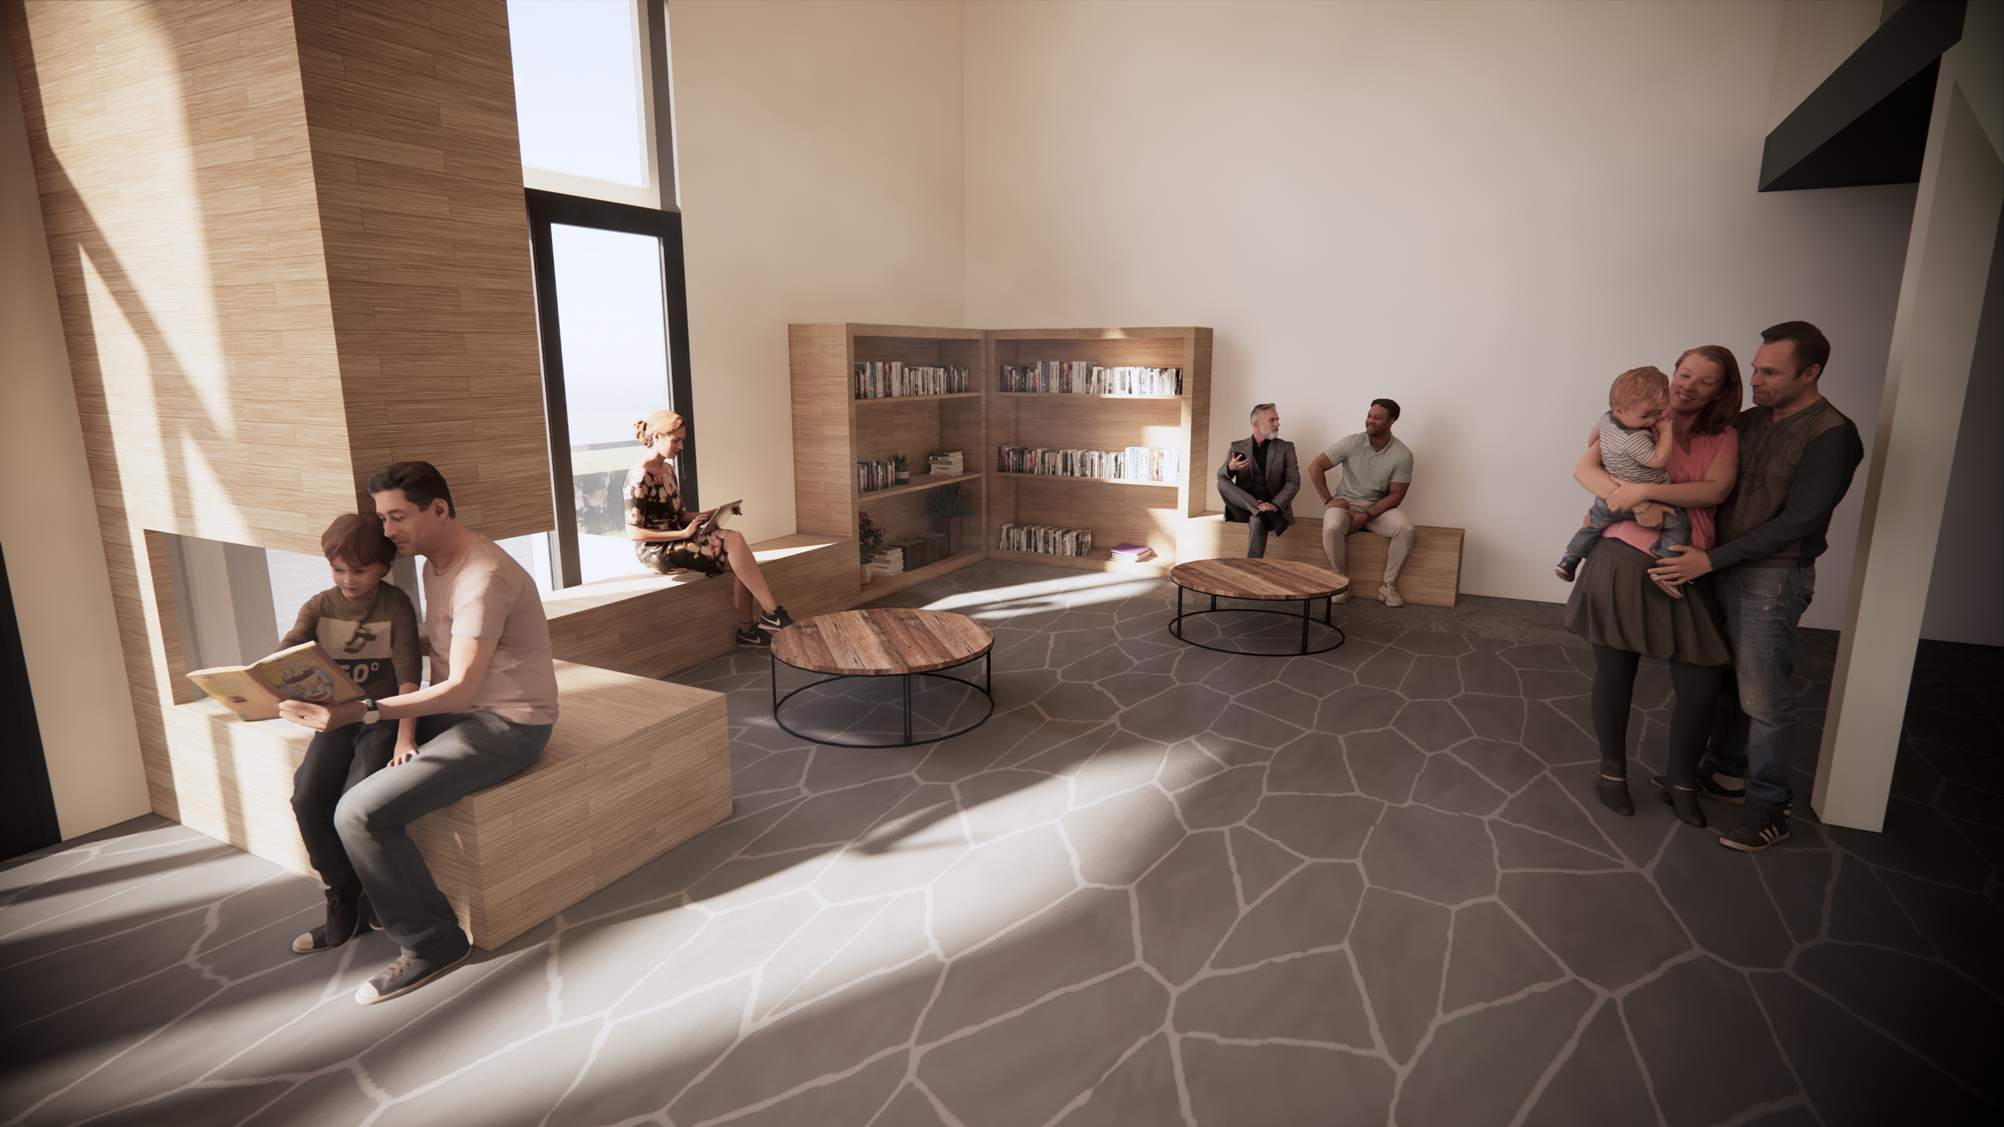
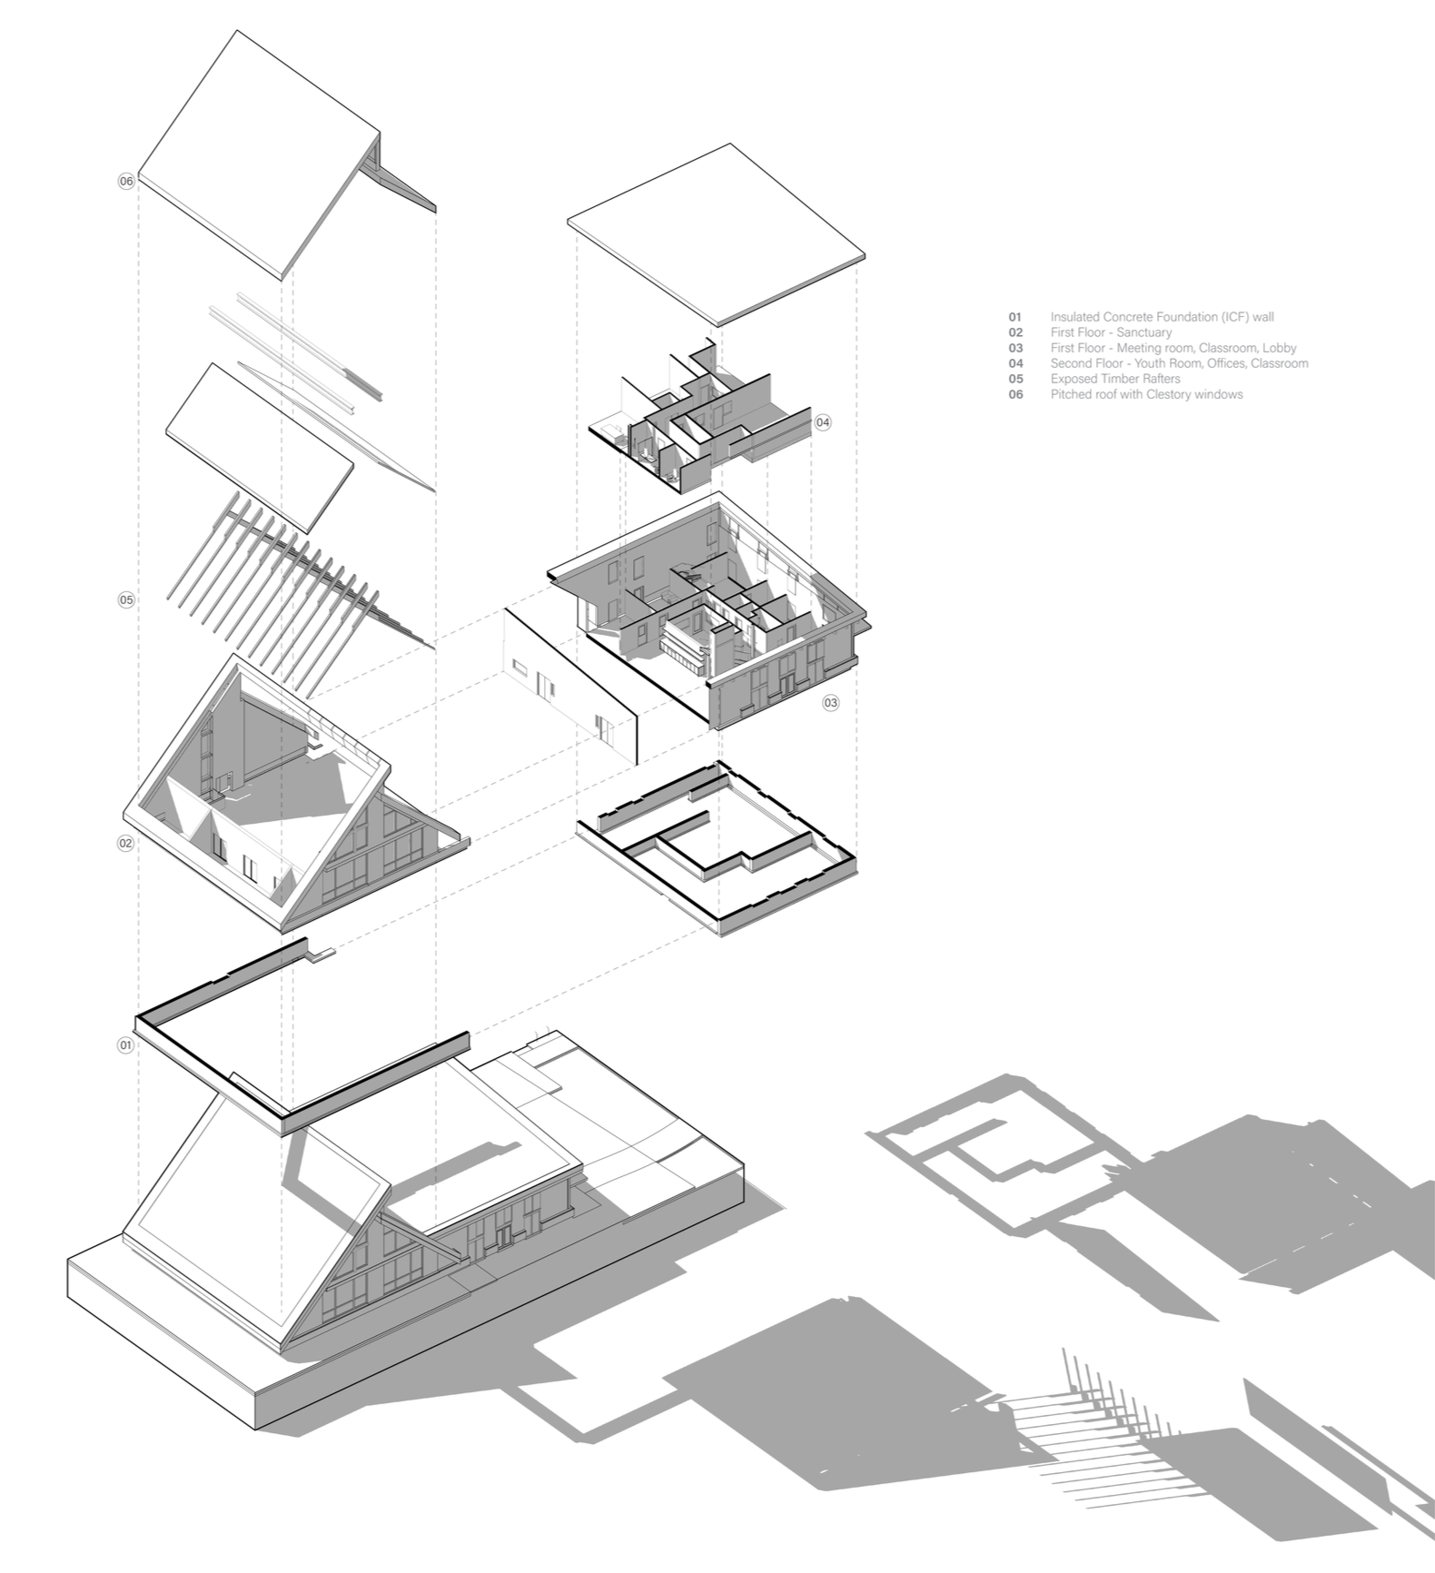
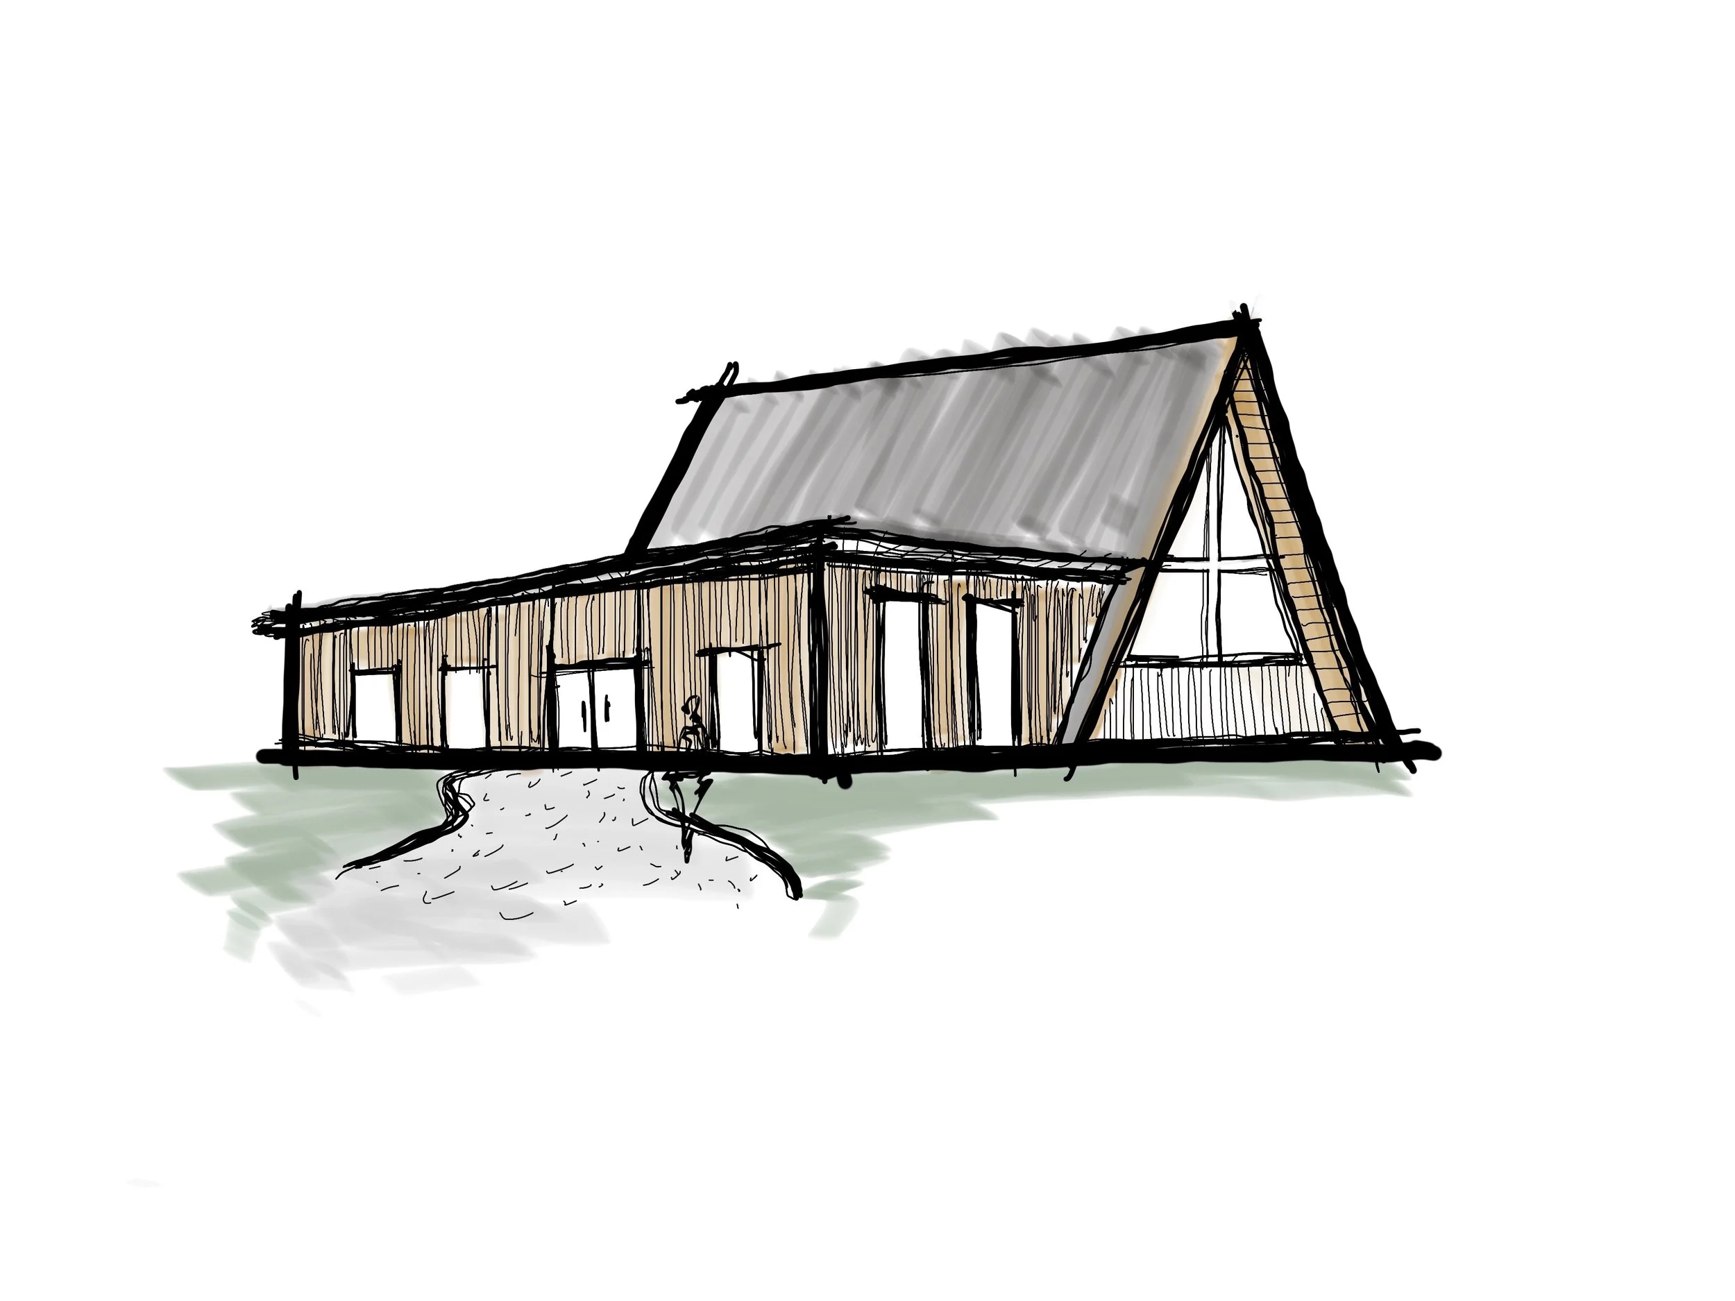
Functional and Flexible programs
Separating the space into two different spaces created a clear hierarchy between the primary function of the space, and the supporting programs.