121 Bow Meadows
Located in Canmore’s Industrial sector, this project posed the unique opportunity to blend industrial and residential use into one site. Typically these programs are not readily combined as complimentary to one another, however we saw this as a design opportunity to create an enjoyable dwelling space within this area of Canmore.
Client | Private Ownership Group
Year | 2025
Location | Canmore, AB
Project Scope | Architecture
Schematic Design Opportunities
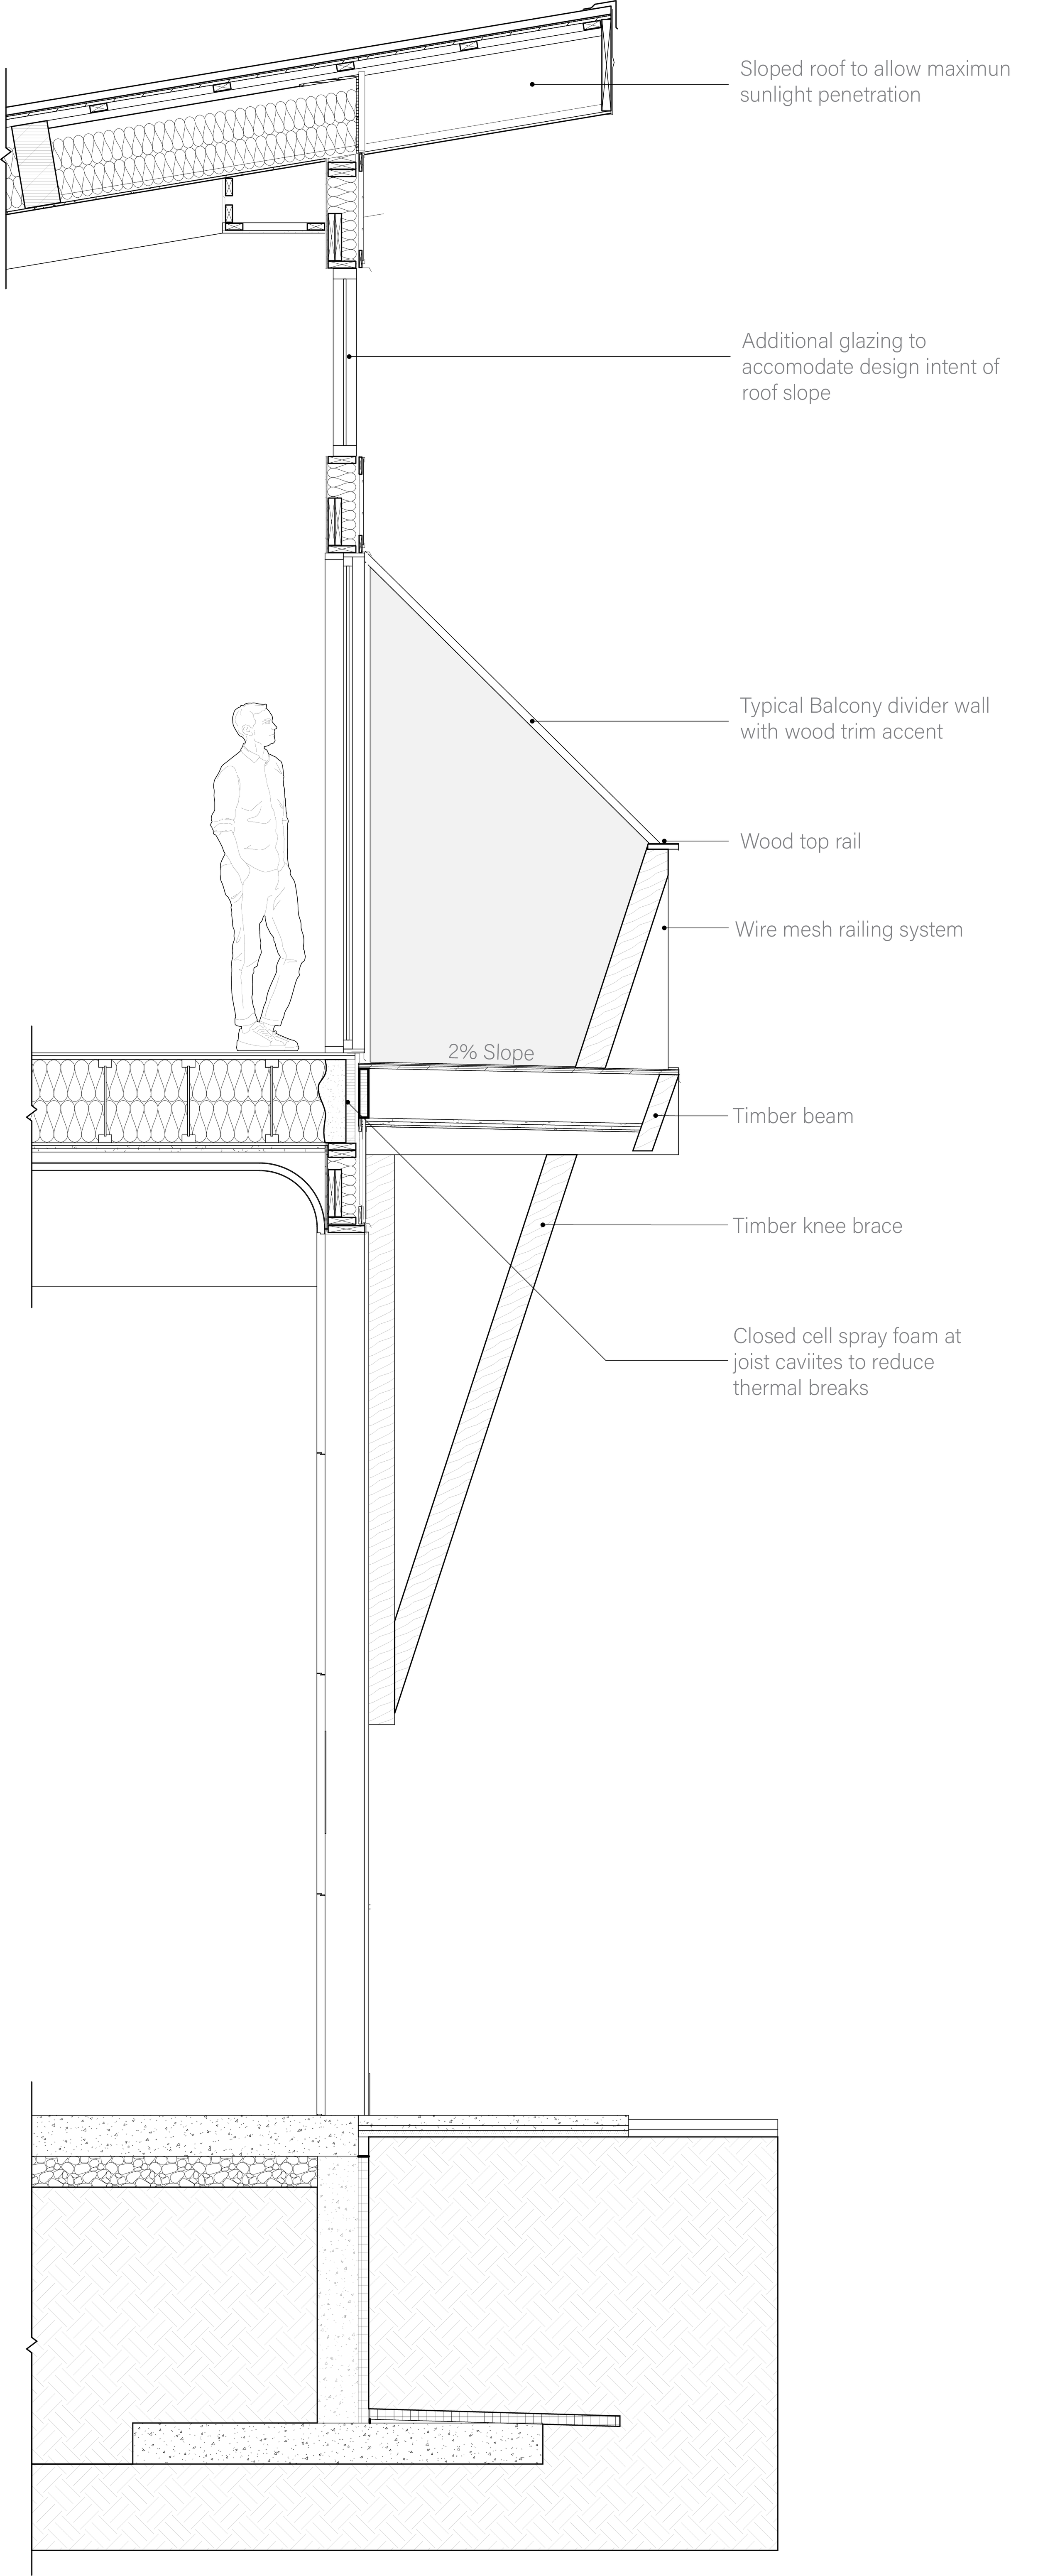
Montane was chosen as the prime consultant for 121 Bow Meadows during the schematic development phase at the beginning of the project. During this time, we saw several design opportunities to not only maximize usable living space on the site, but also to improve site circulation, and the associated supporting functions of each programmatic area.
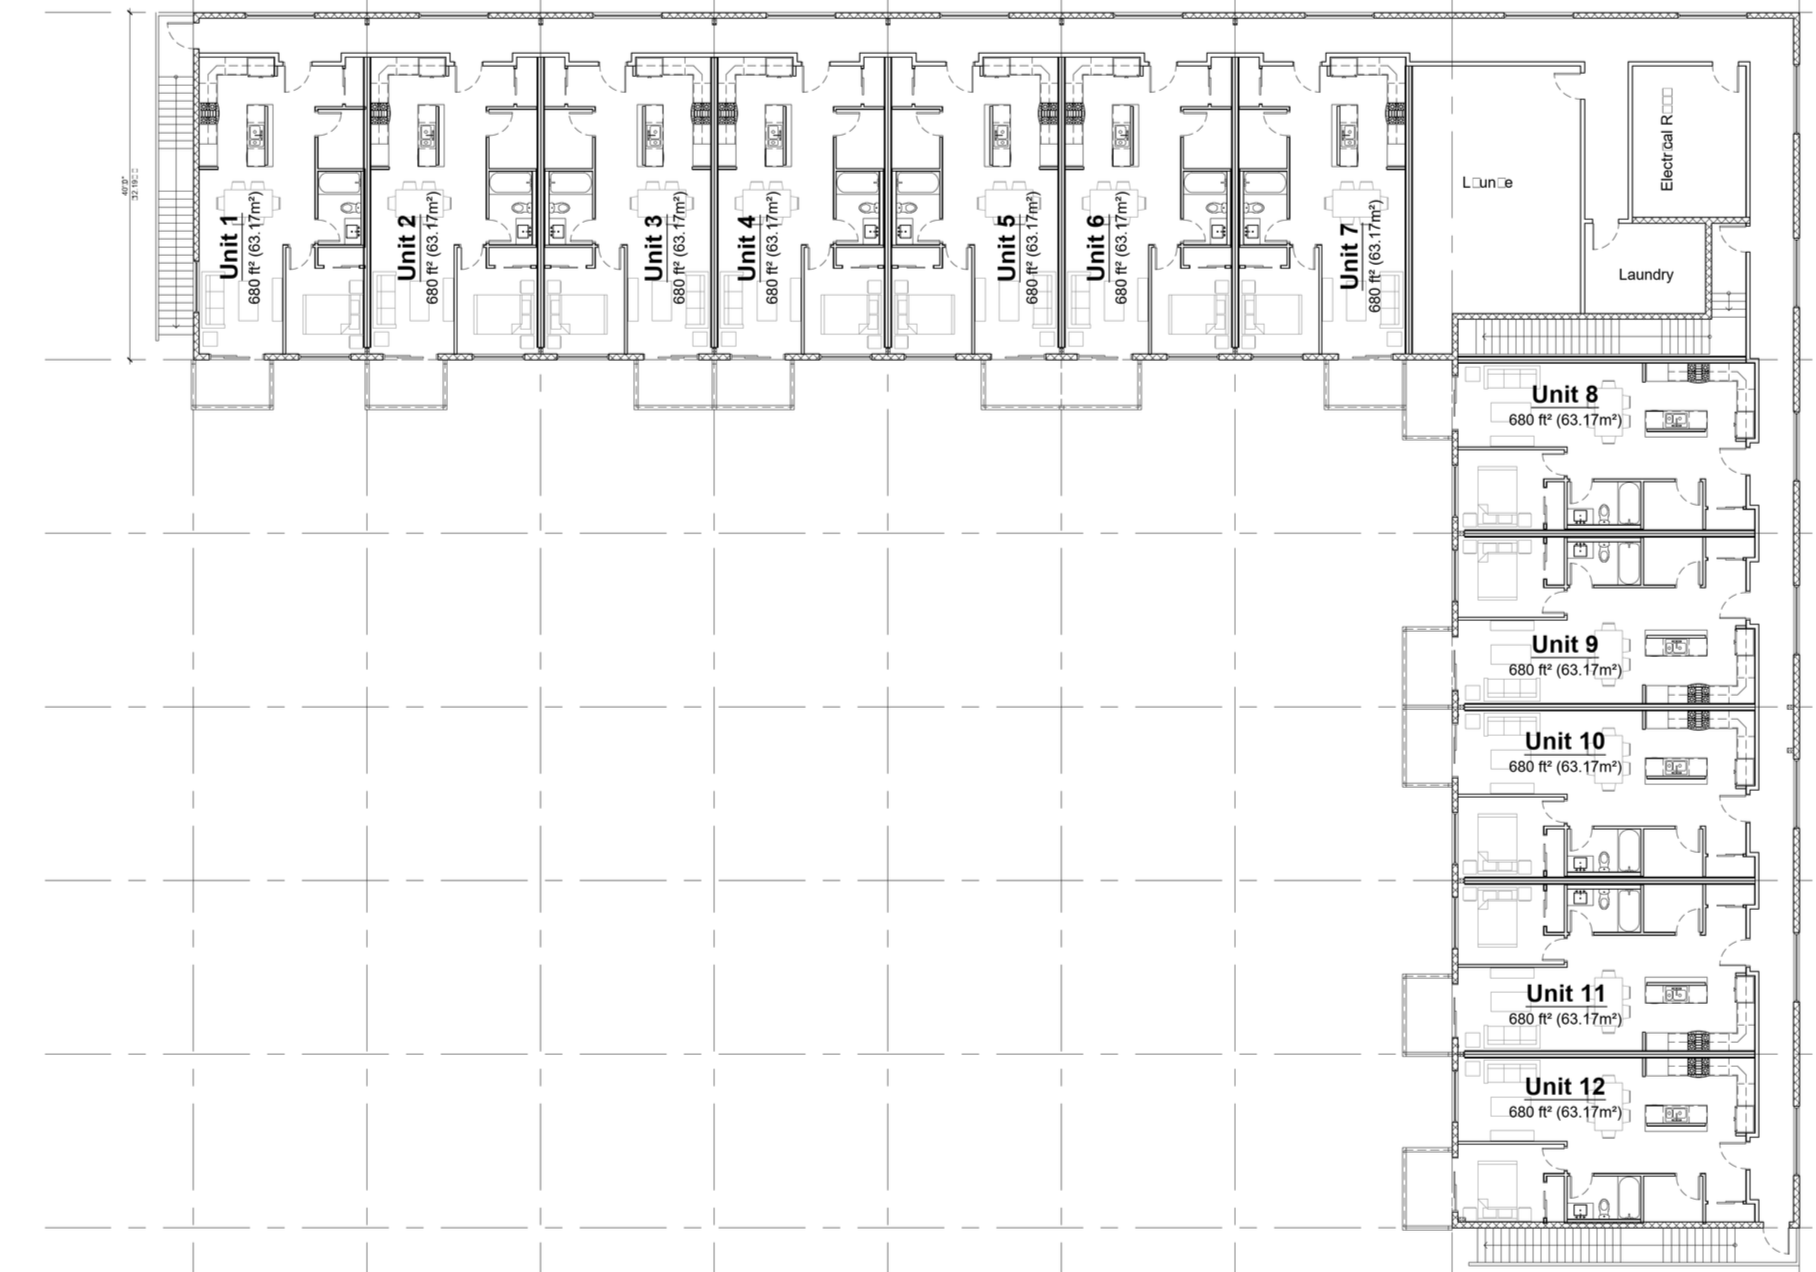
Original Second Floorplan
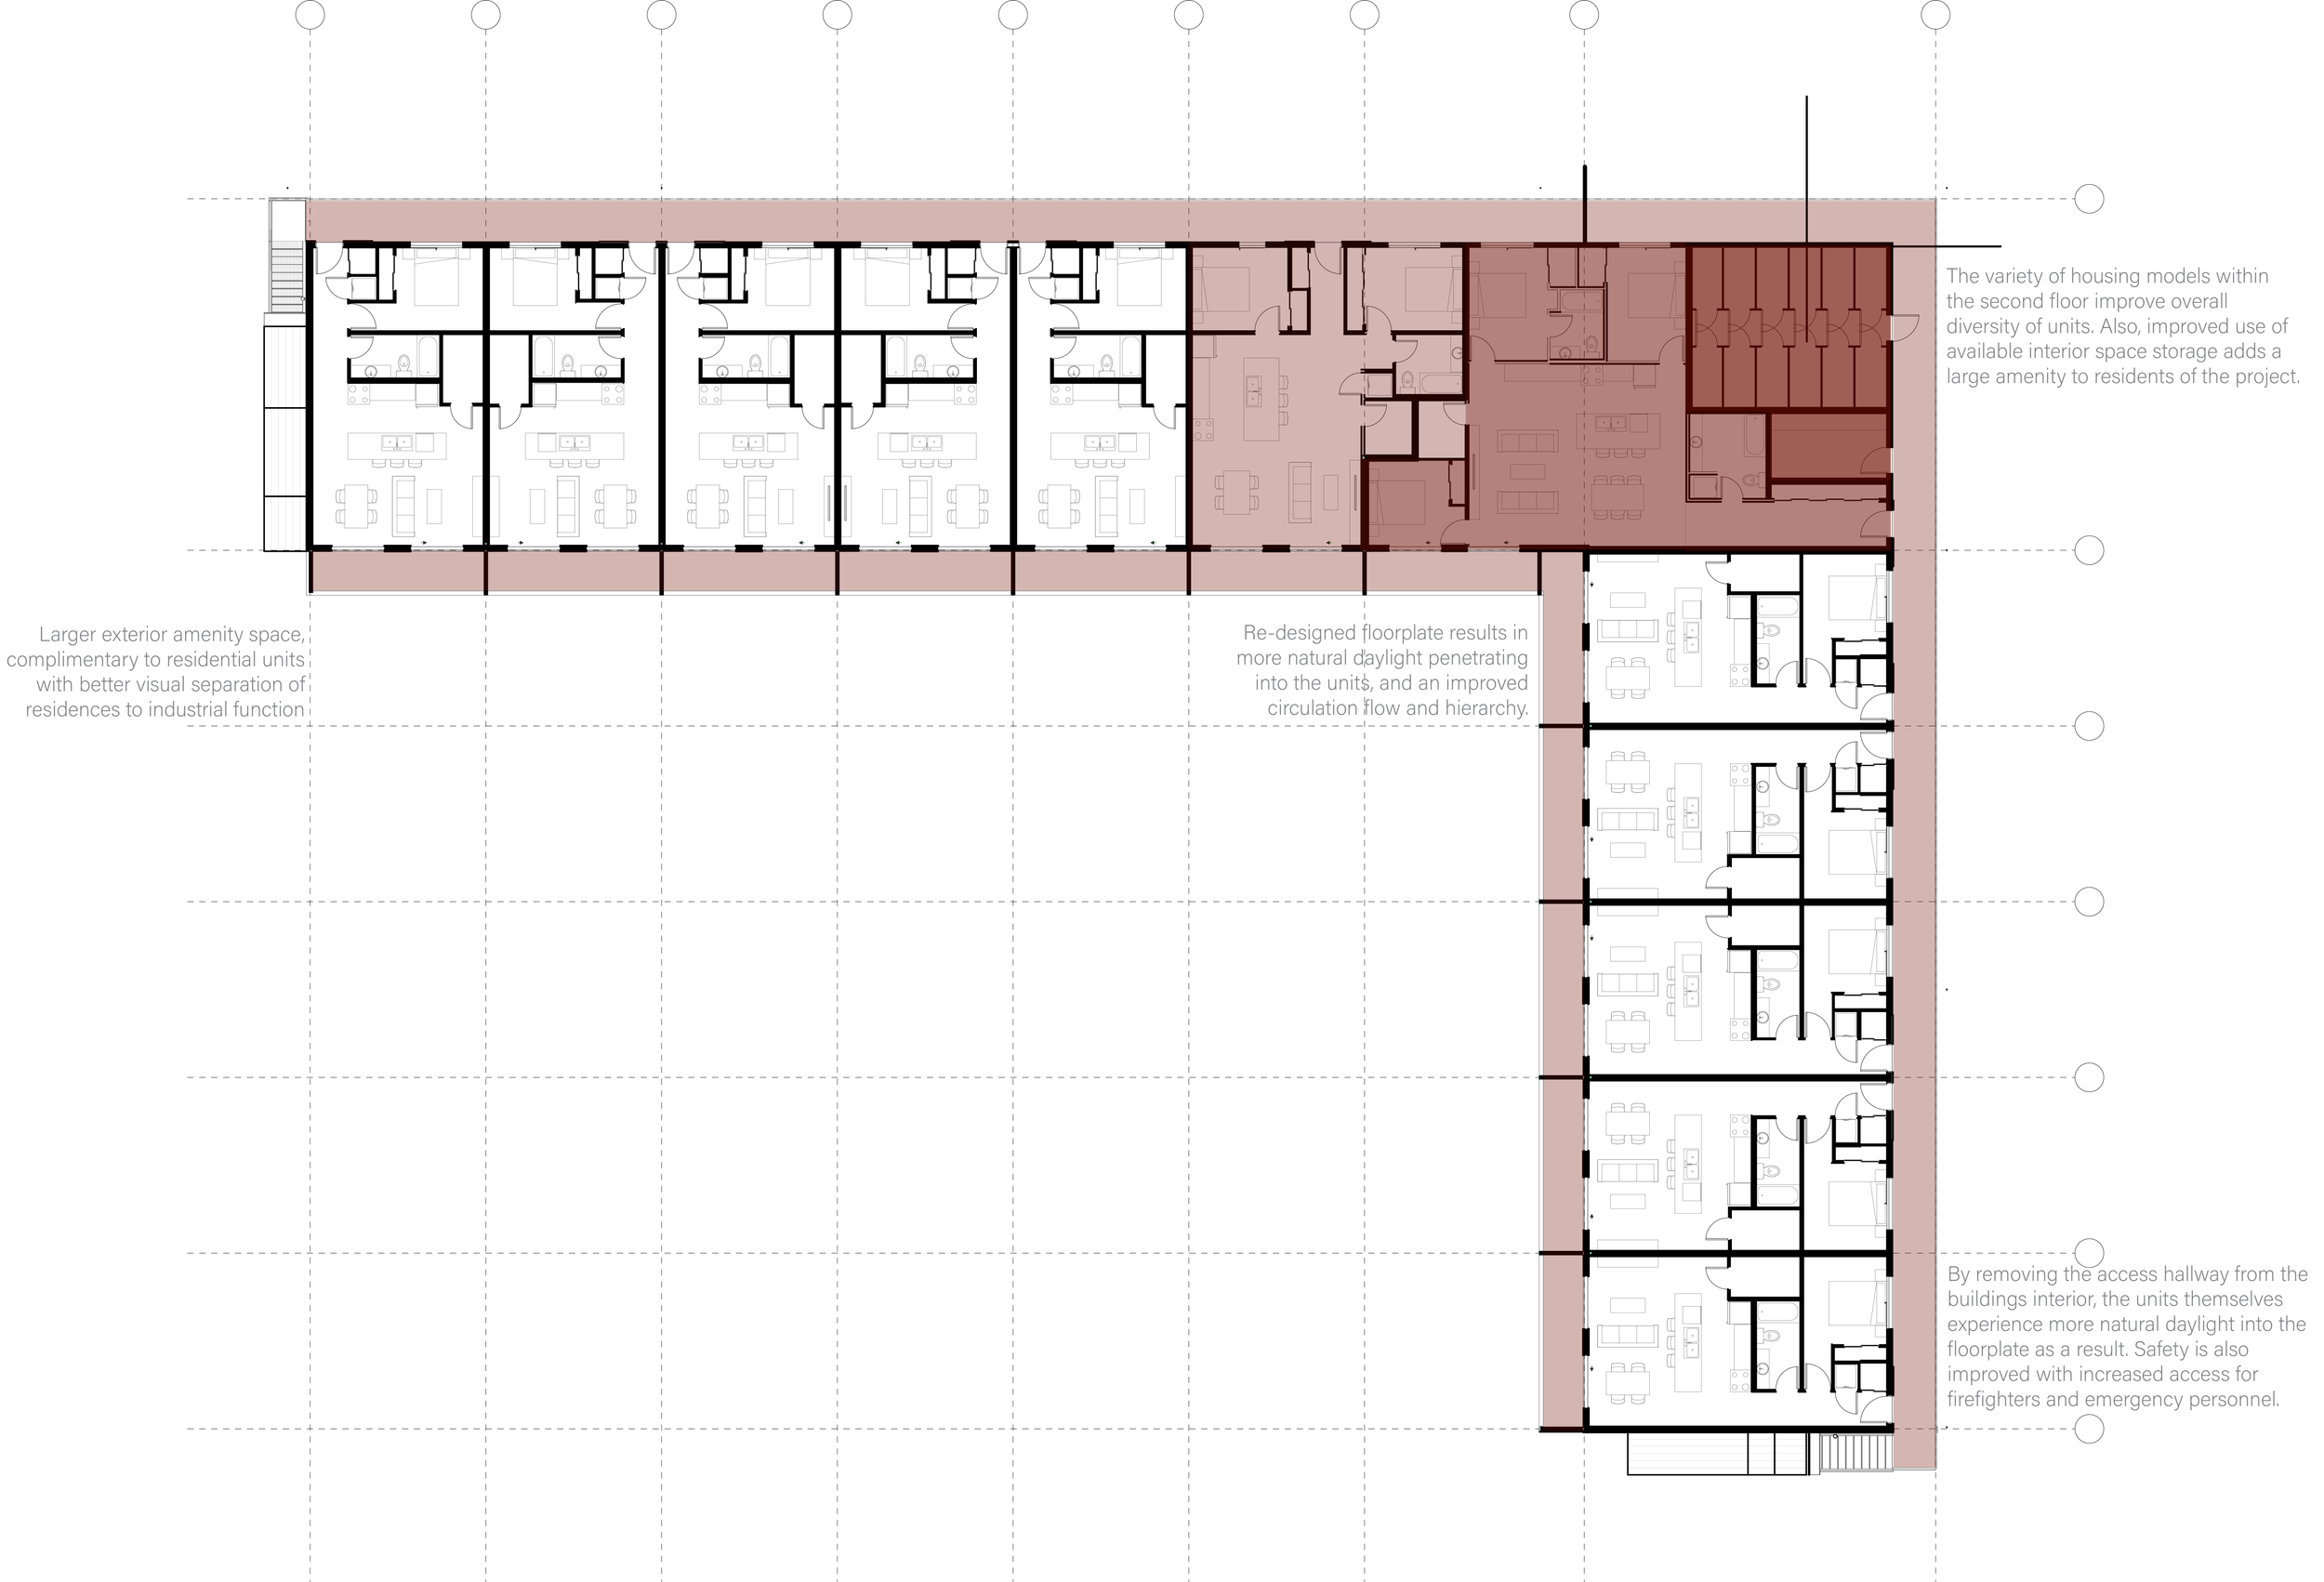
Re-designed Second Floorplan
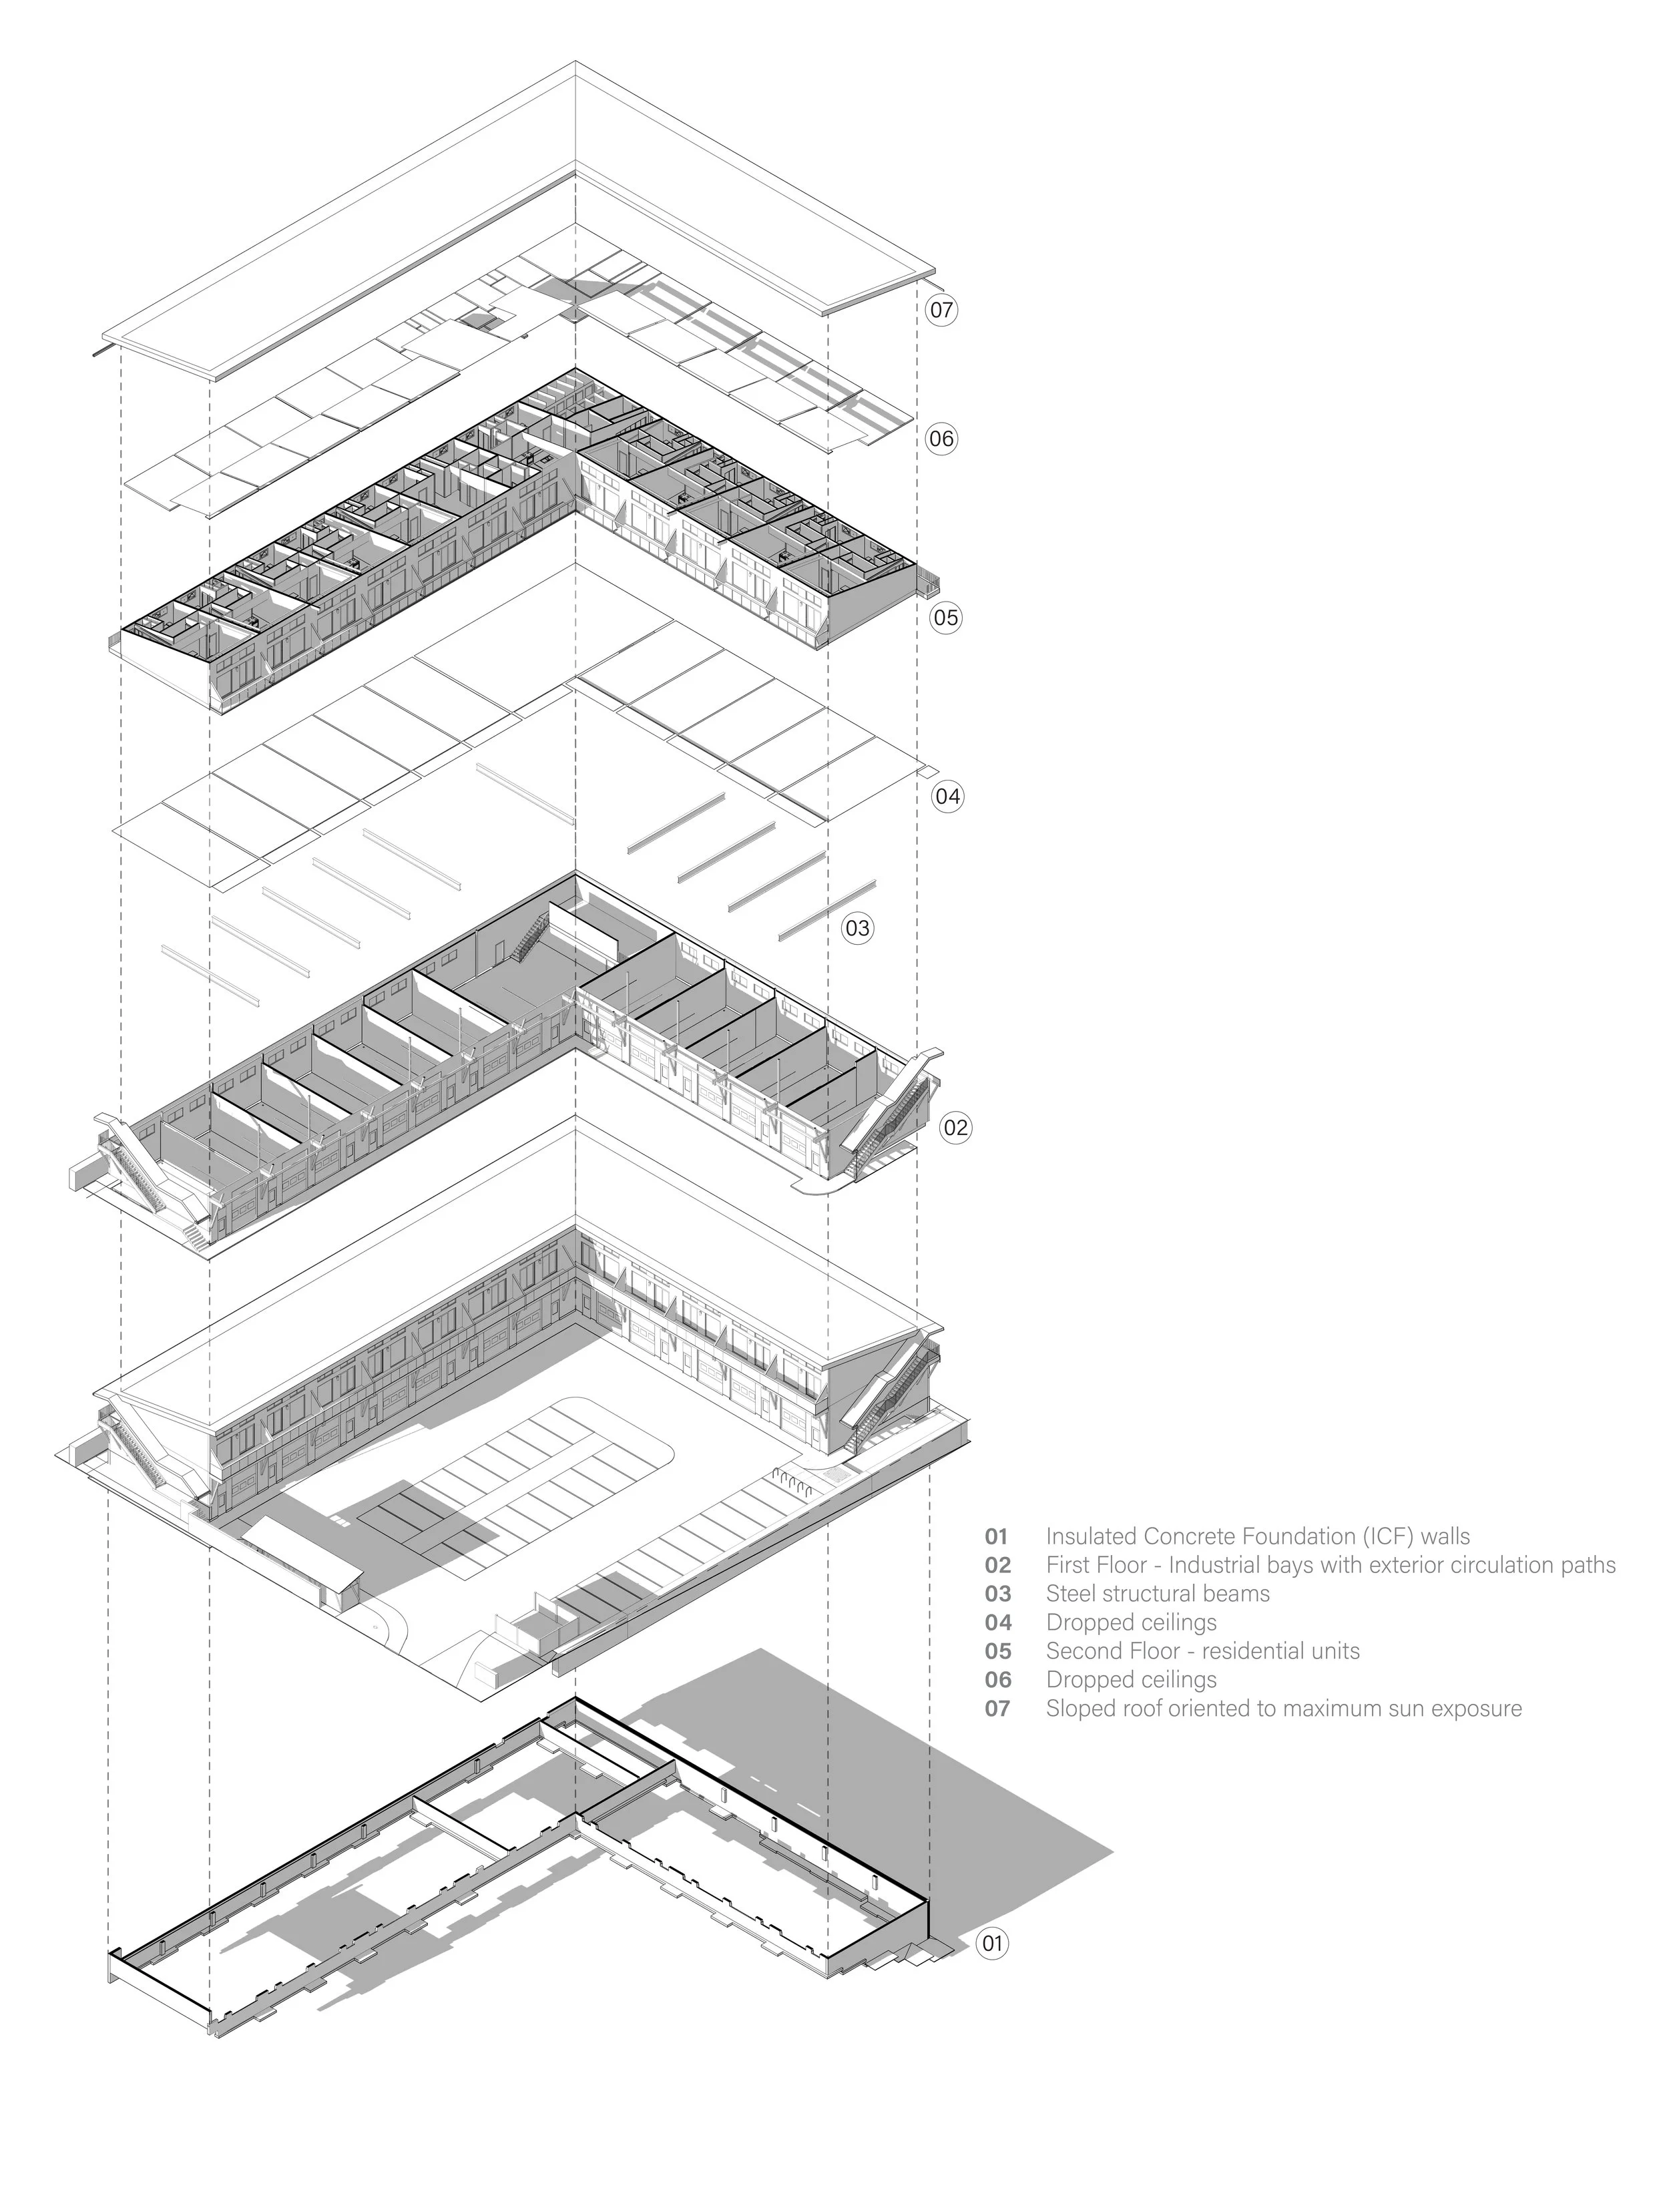
The orientation of the units face south so as to allow for a large amount of natural daylight within the units. This, alongside the slope of the roof facing away from the sun, ensure daylight reaches deep within the units. A light tonality within the units also compliments this absorption of daylight, adding to the open feel of the space