
Pyramid Lake Nordic Spa
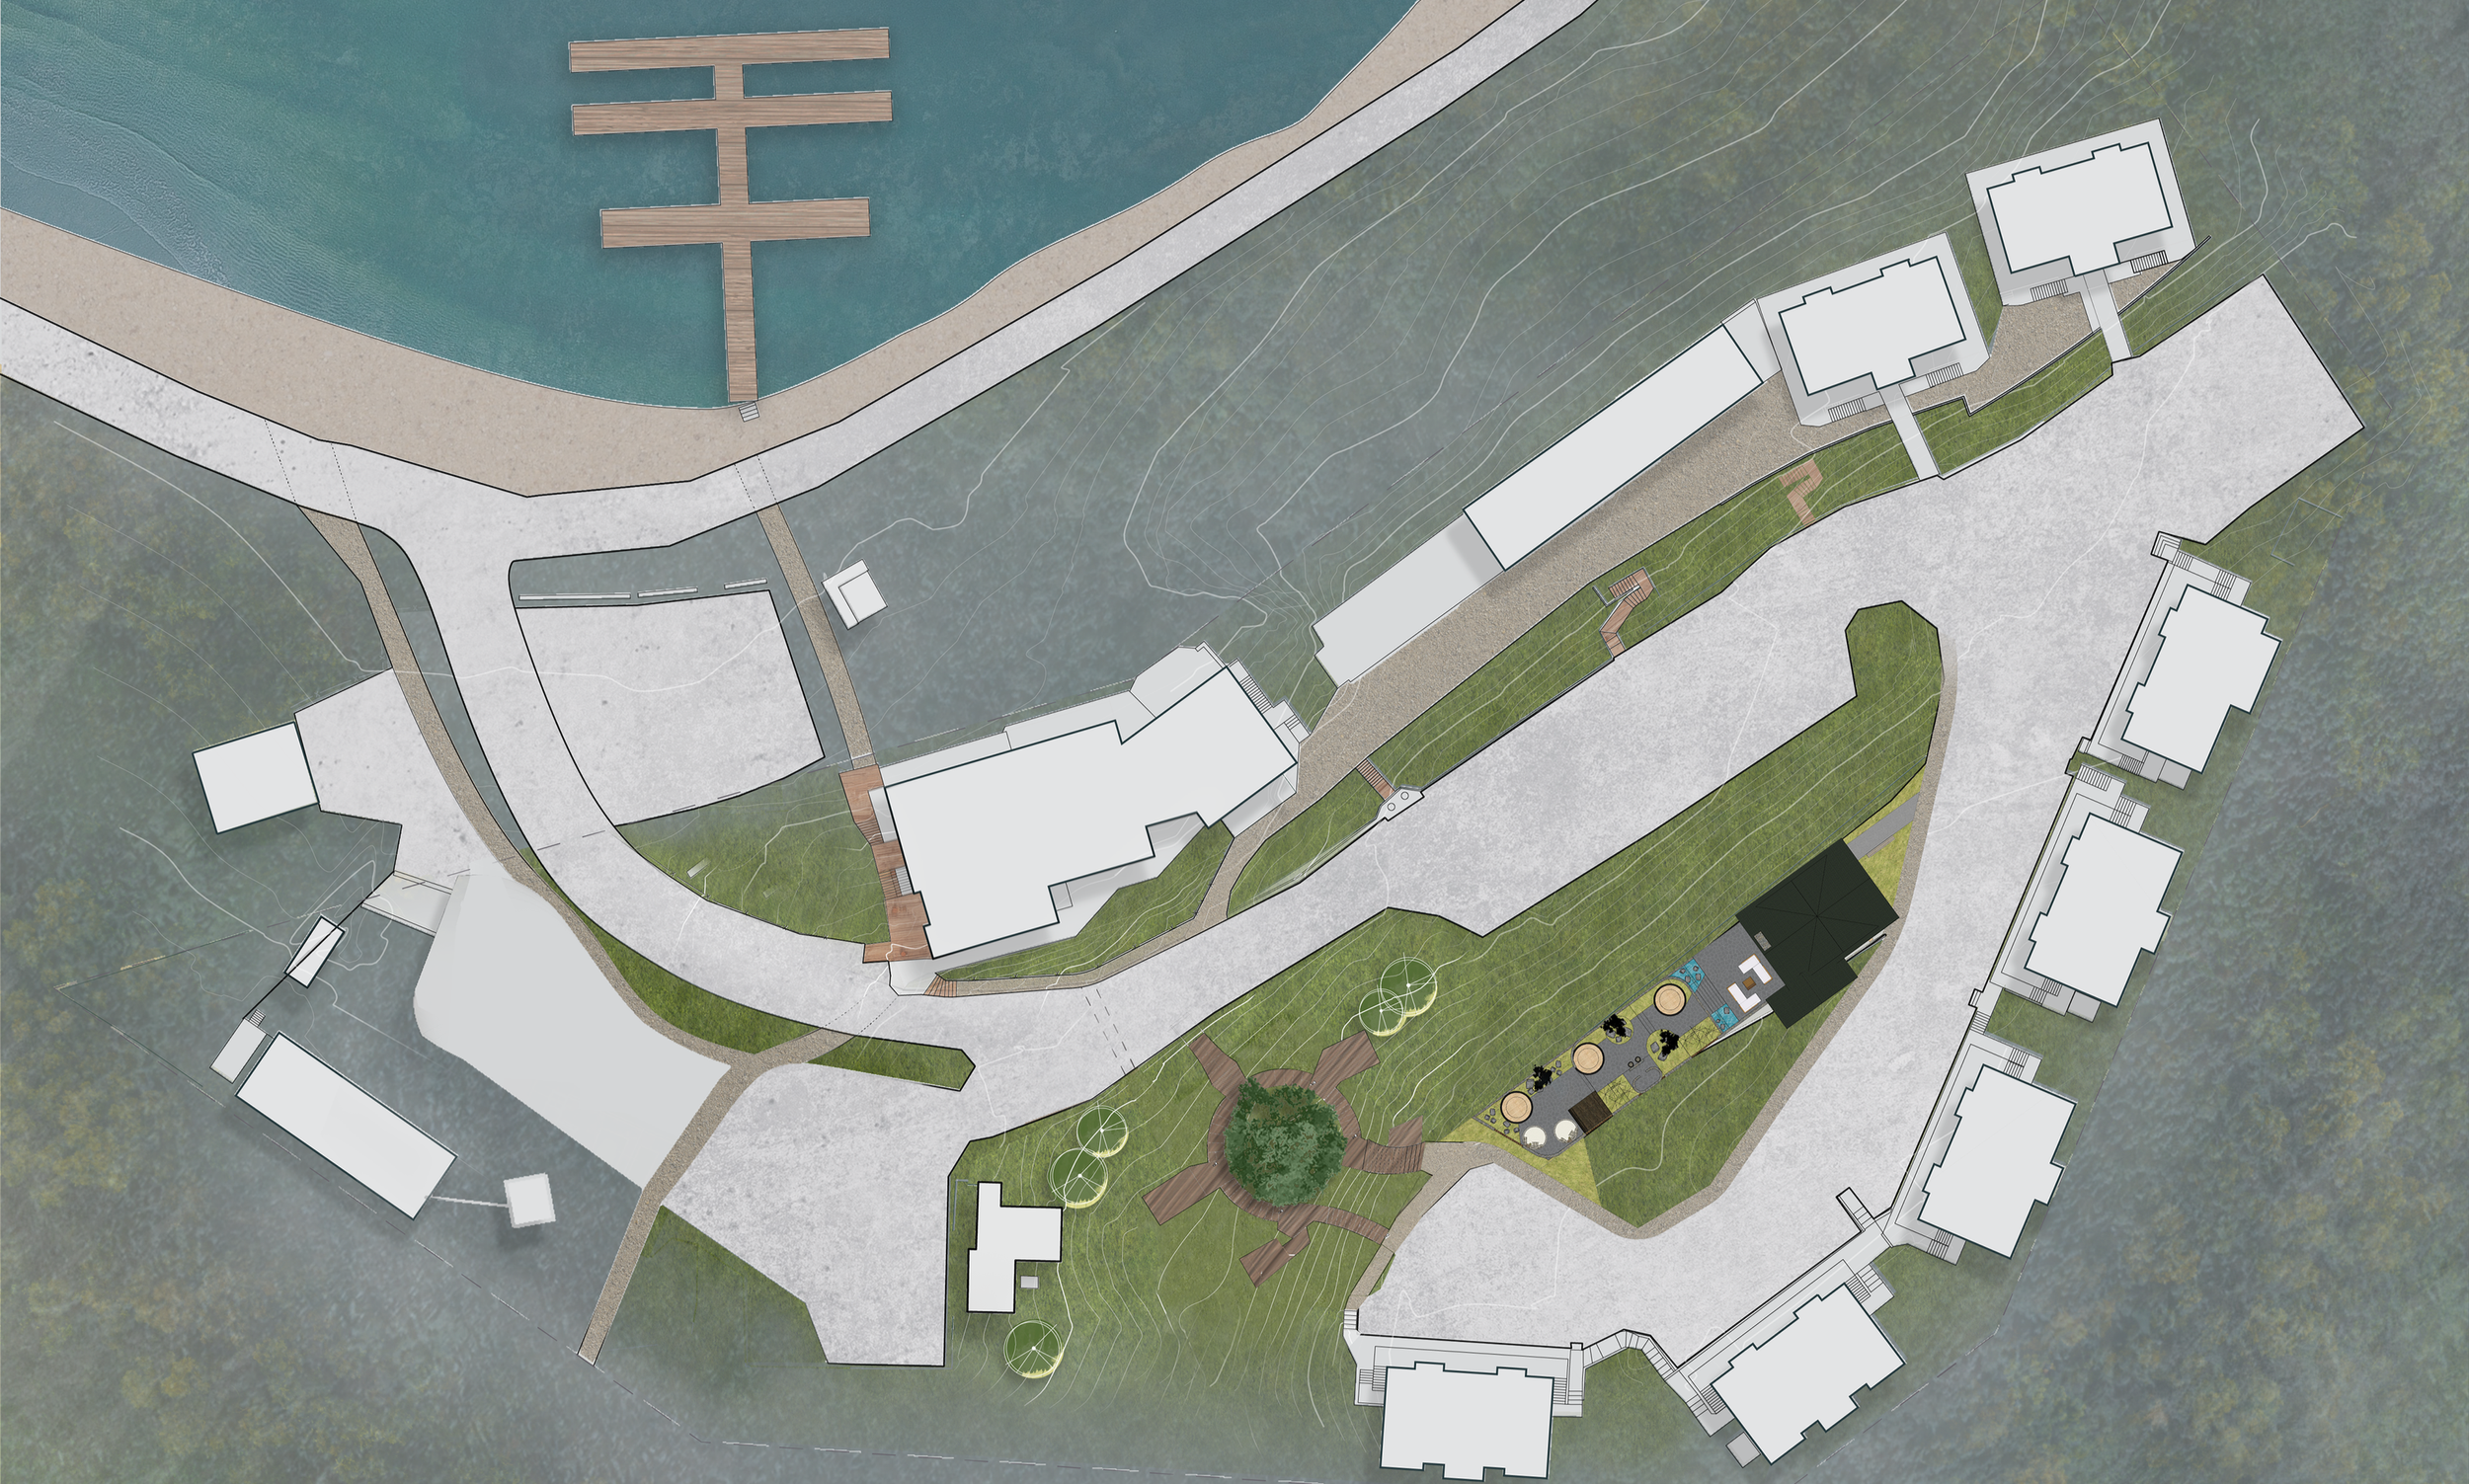
Site Masterplan
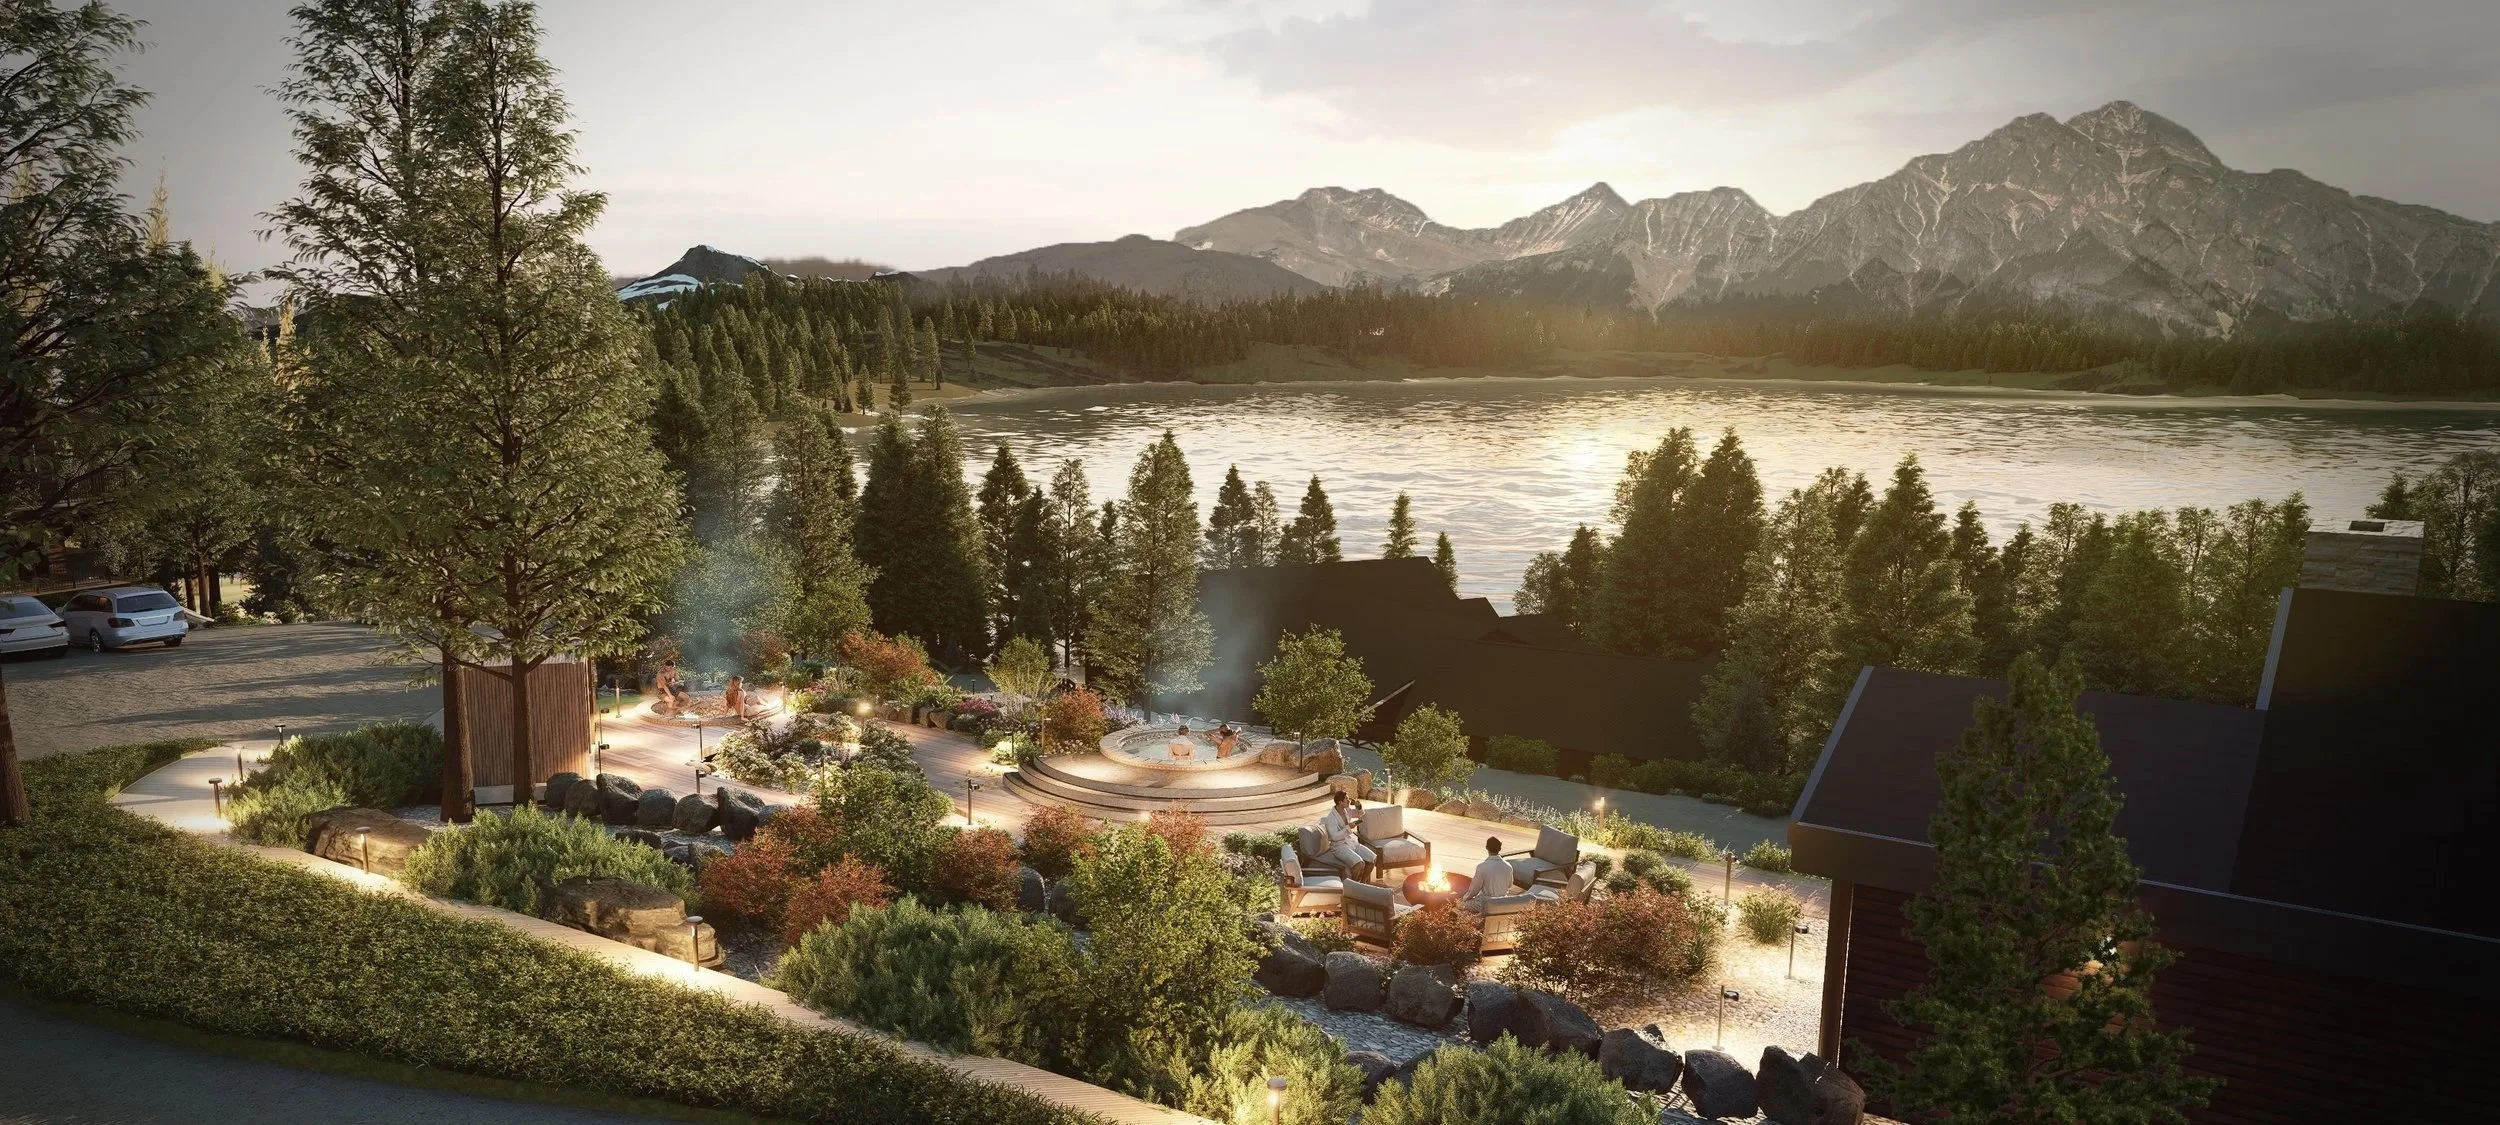
Arrival at the spa unfolds as a shift in one's relationship with the lake. At the shore, guests are immersed in the hustle and bustle of the resort, with the lake and trails promising adventure. Moving up through the resort, lake views become more filtered, and the atmosphere gives way to quiet reflection and solitude.
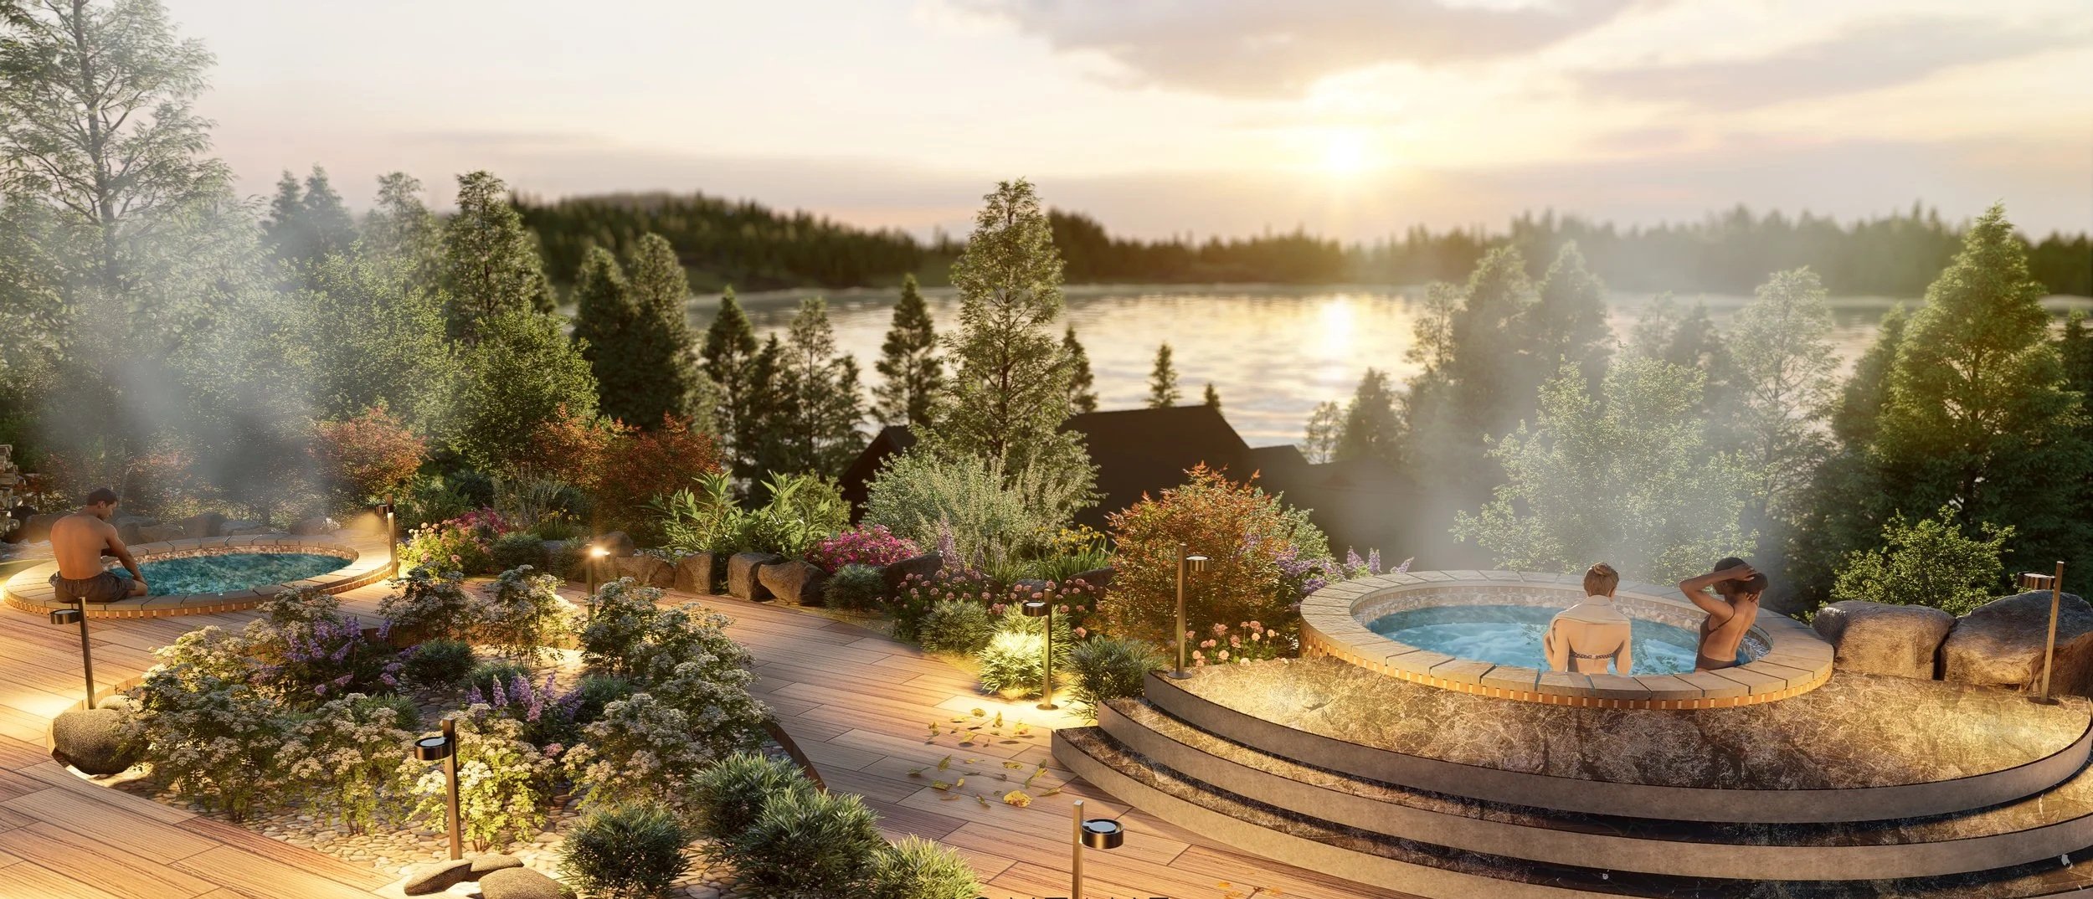
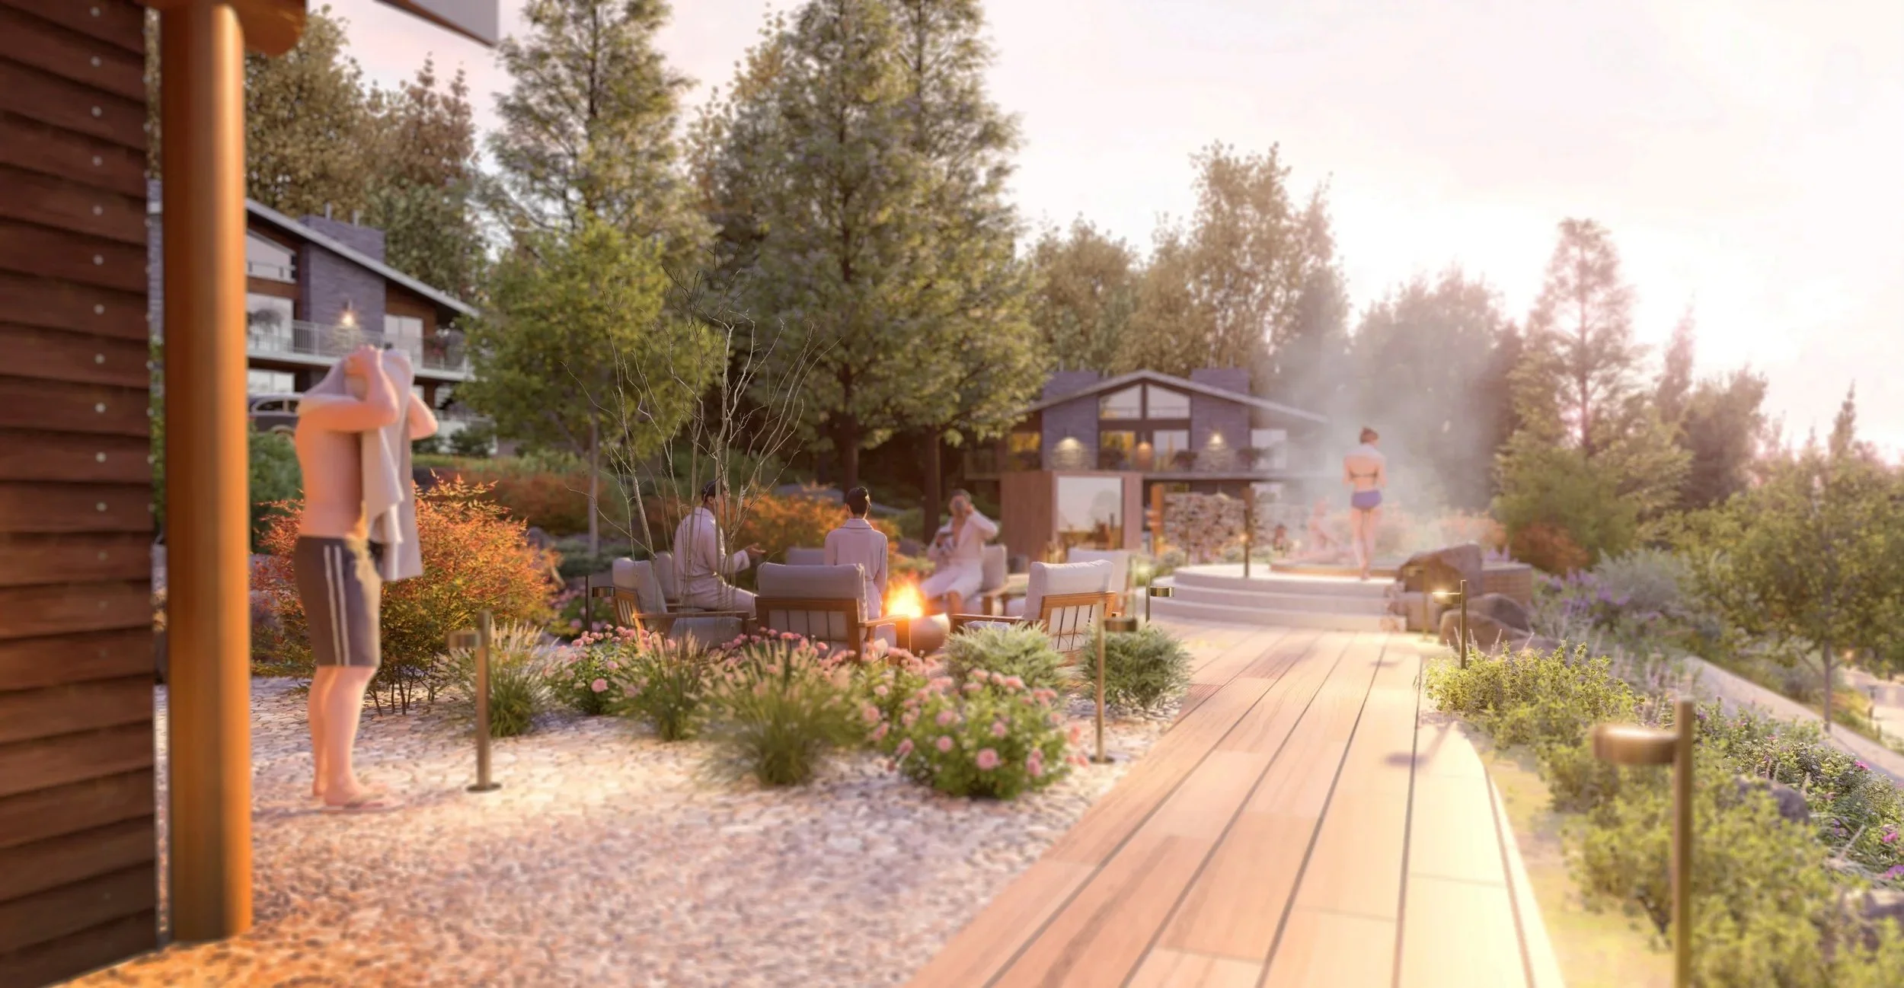
The spa experience itself is anchored by three hot tub pools, a sauna, a steam room with a salt rub cabin, and cold bucket stations for contrast therapy. Each area offering its own rhythm of warmth, retreat, and renewal. The richness of the experience at Pyramid Lake Lodge lies in this contrast of the energy and vibrancy of the shore below, and the quiet retreat found on the hill.
Year | 2023
Location | Jasper National Park, AB
Project Scope | Master Plan; Architecture; Interior Design
Site Hierarchy and Materiality
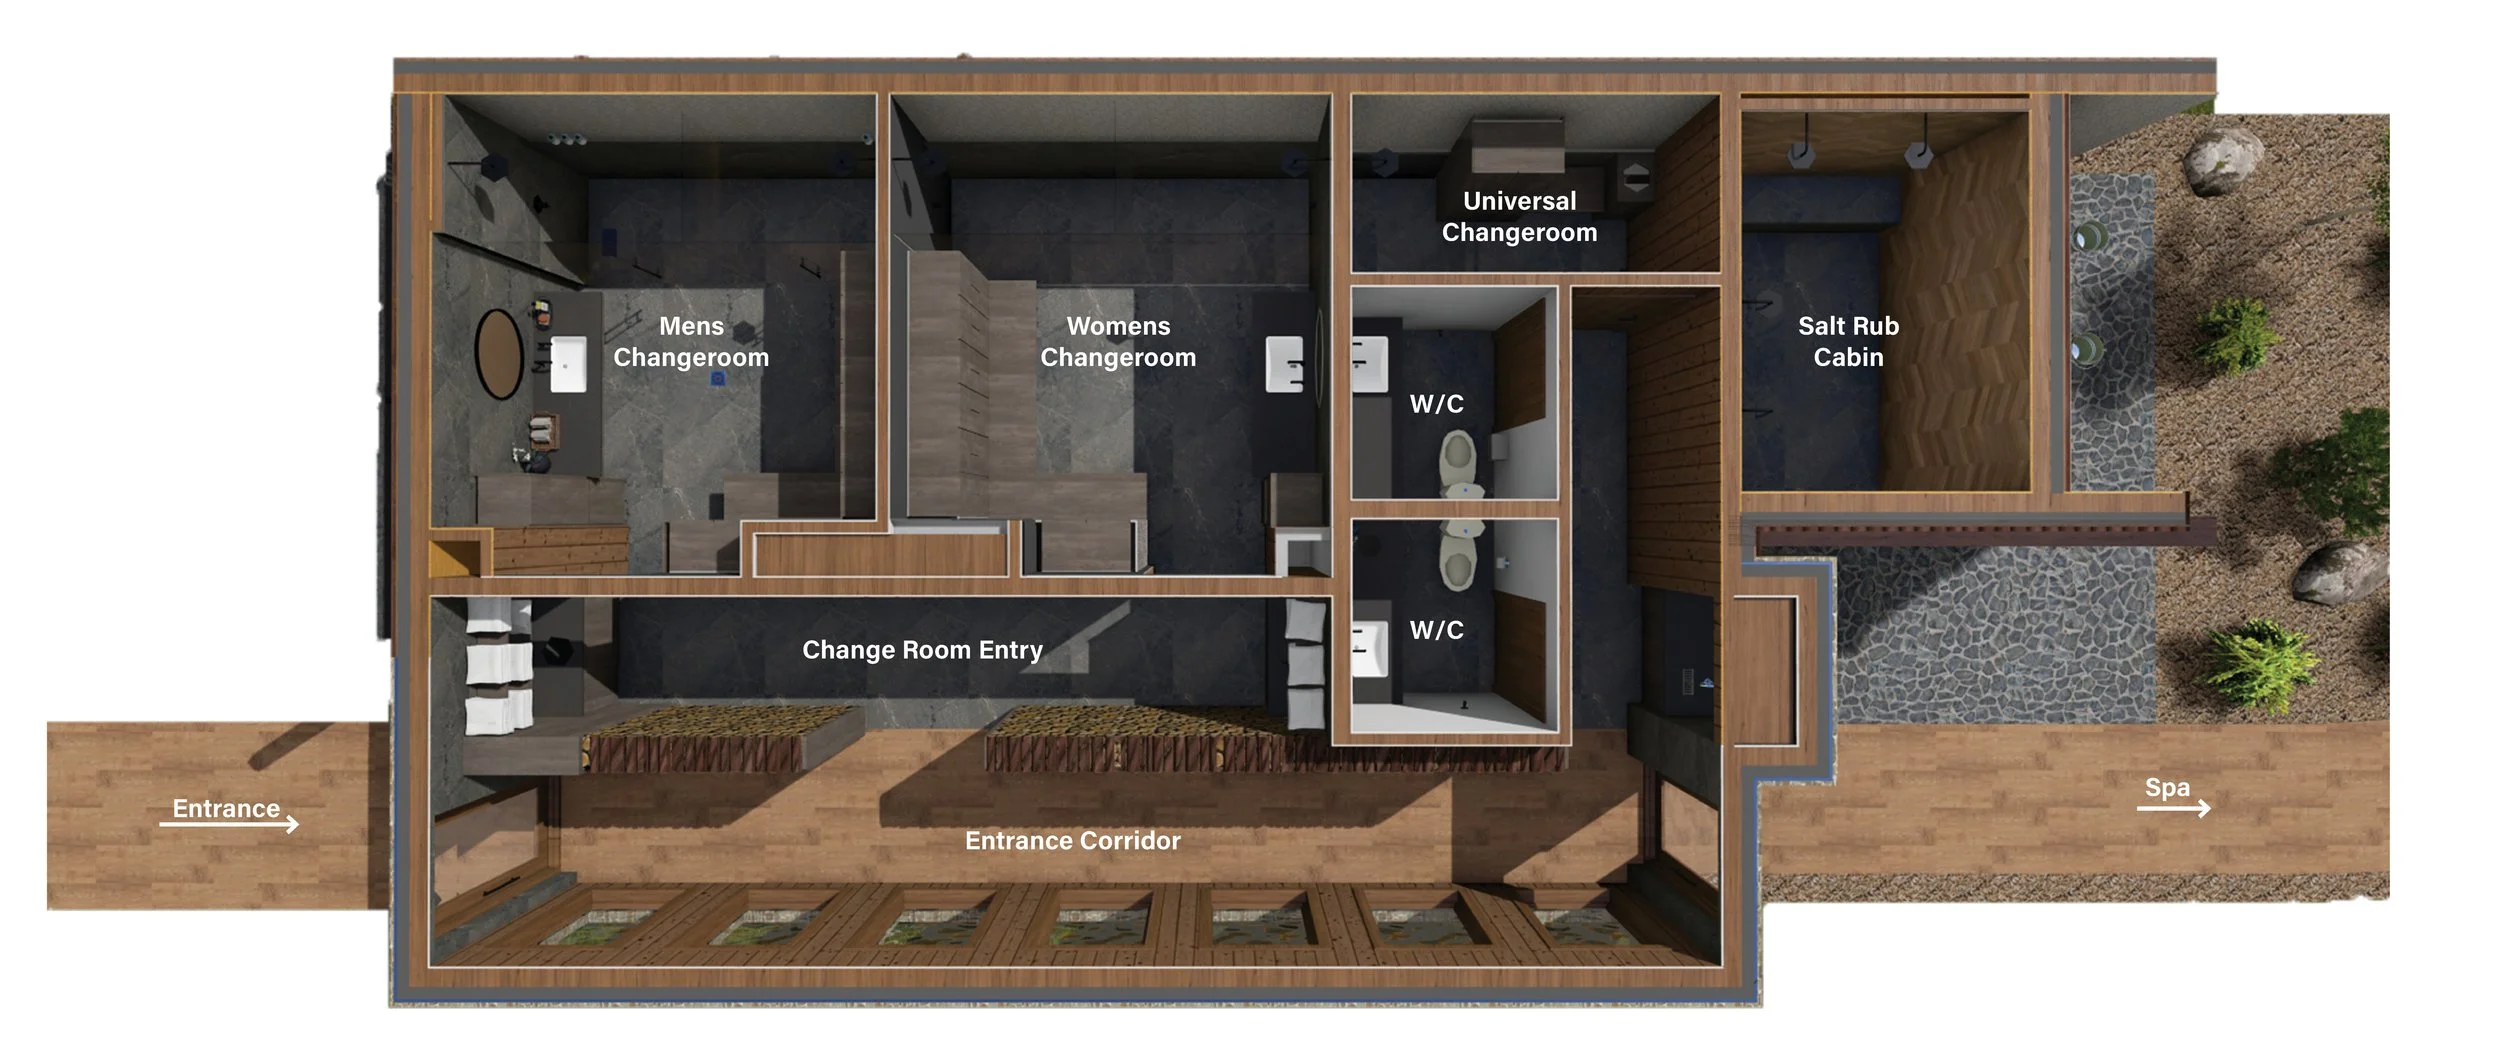
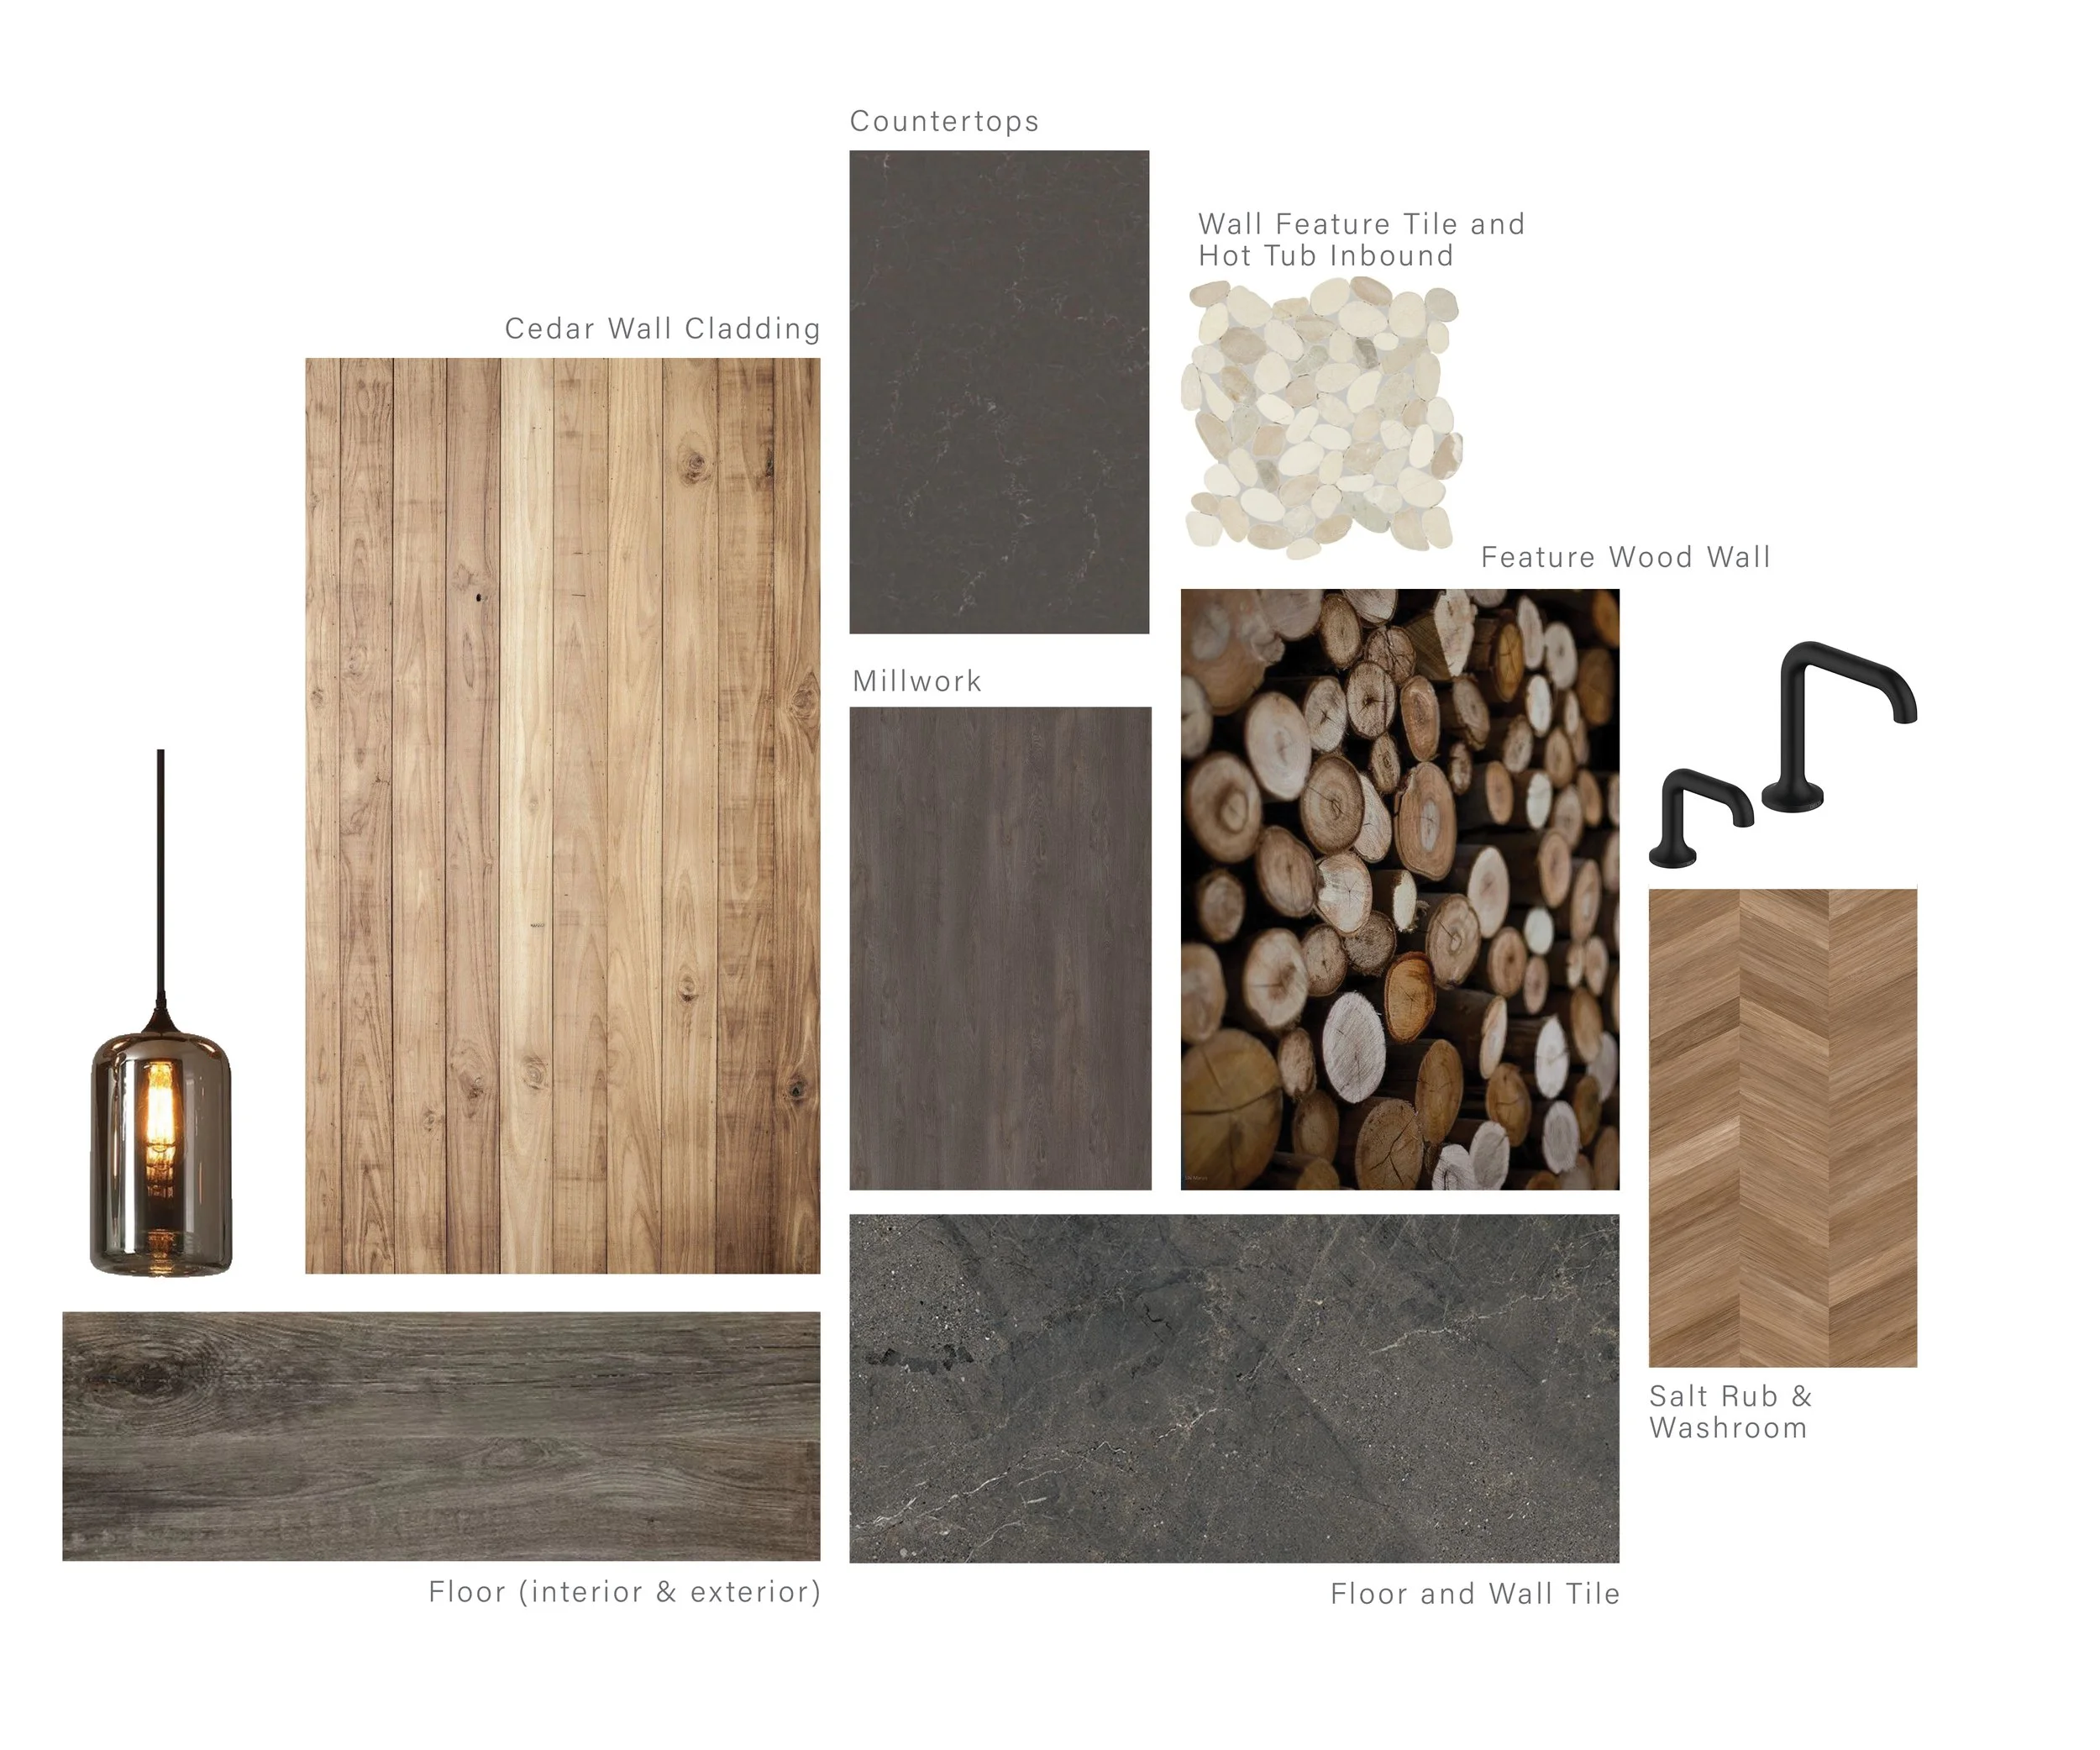
The sequence of procession within the main spa is carefully curated for a specific user experience; one that prioritizes a calm and tranquil experience. Material accents compliment this through light touches of cedar cladding alongside granite flooring.
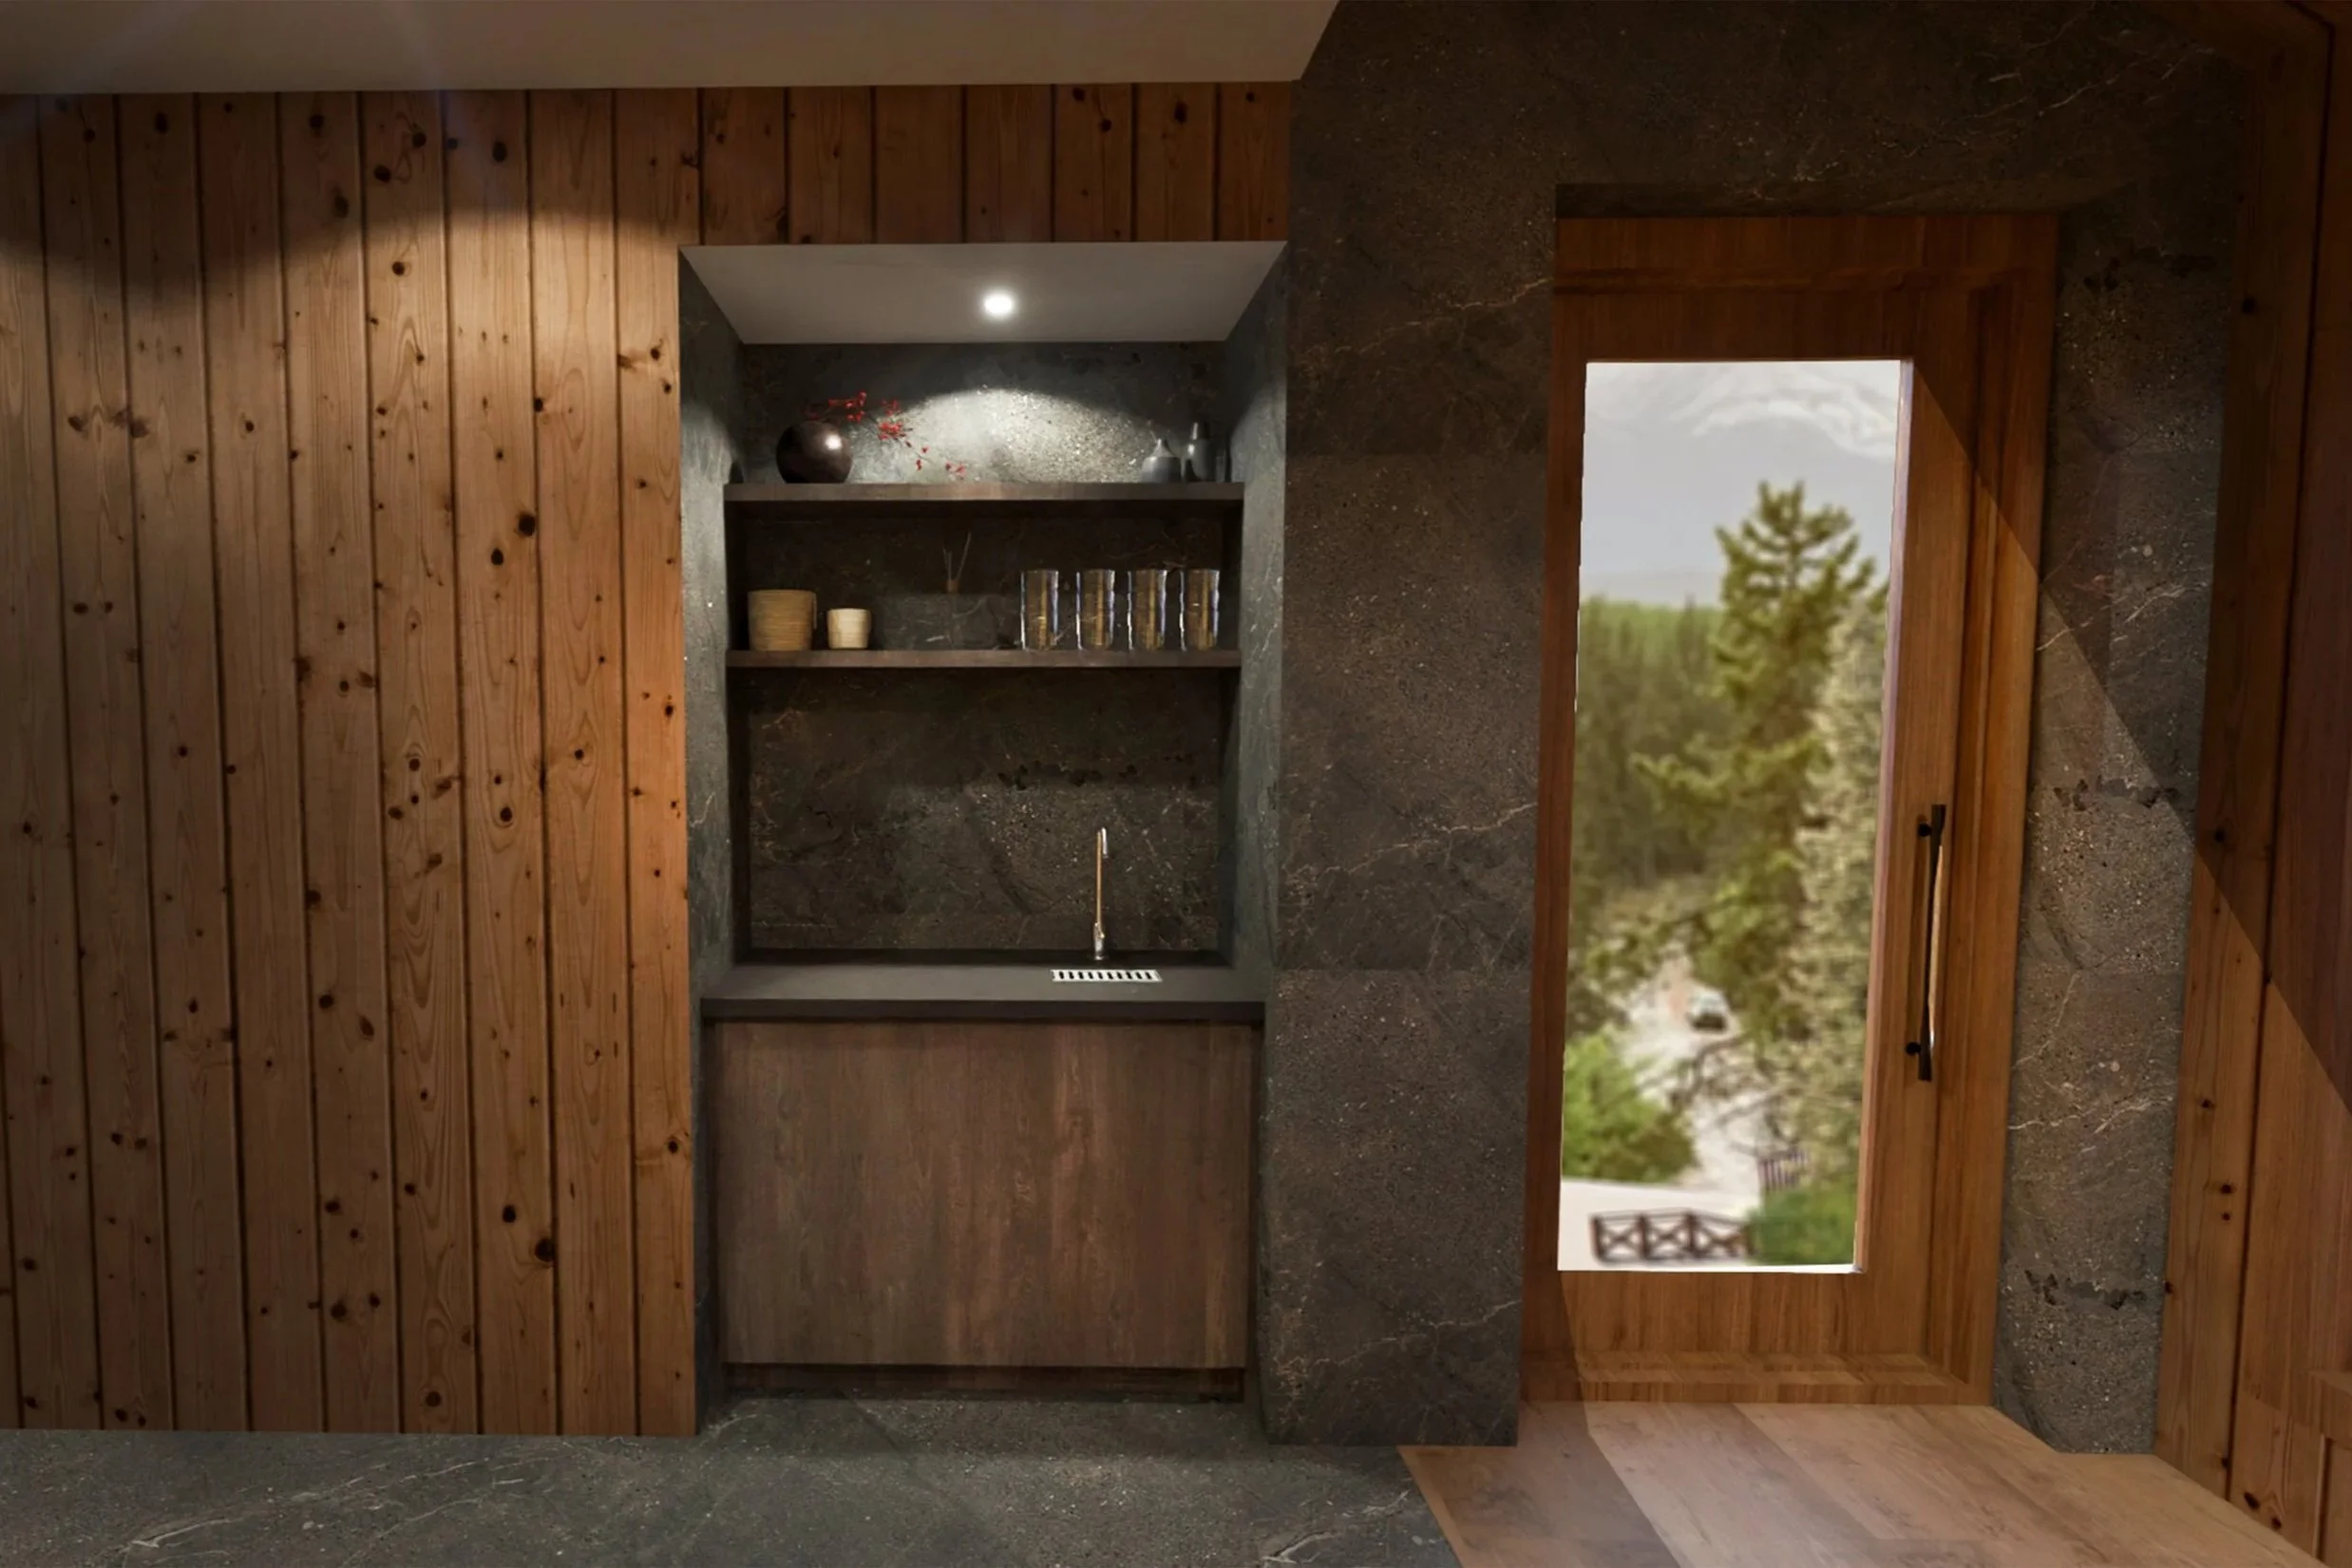
User experience
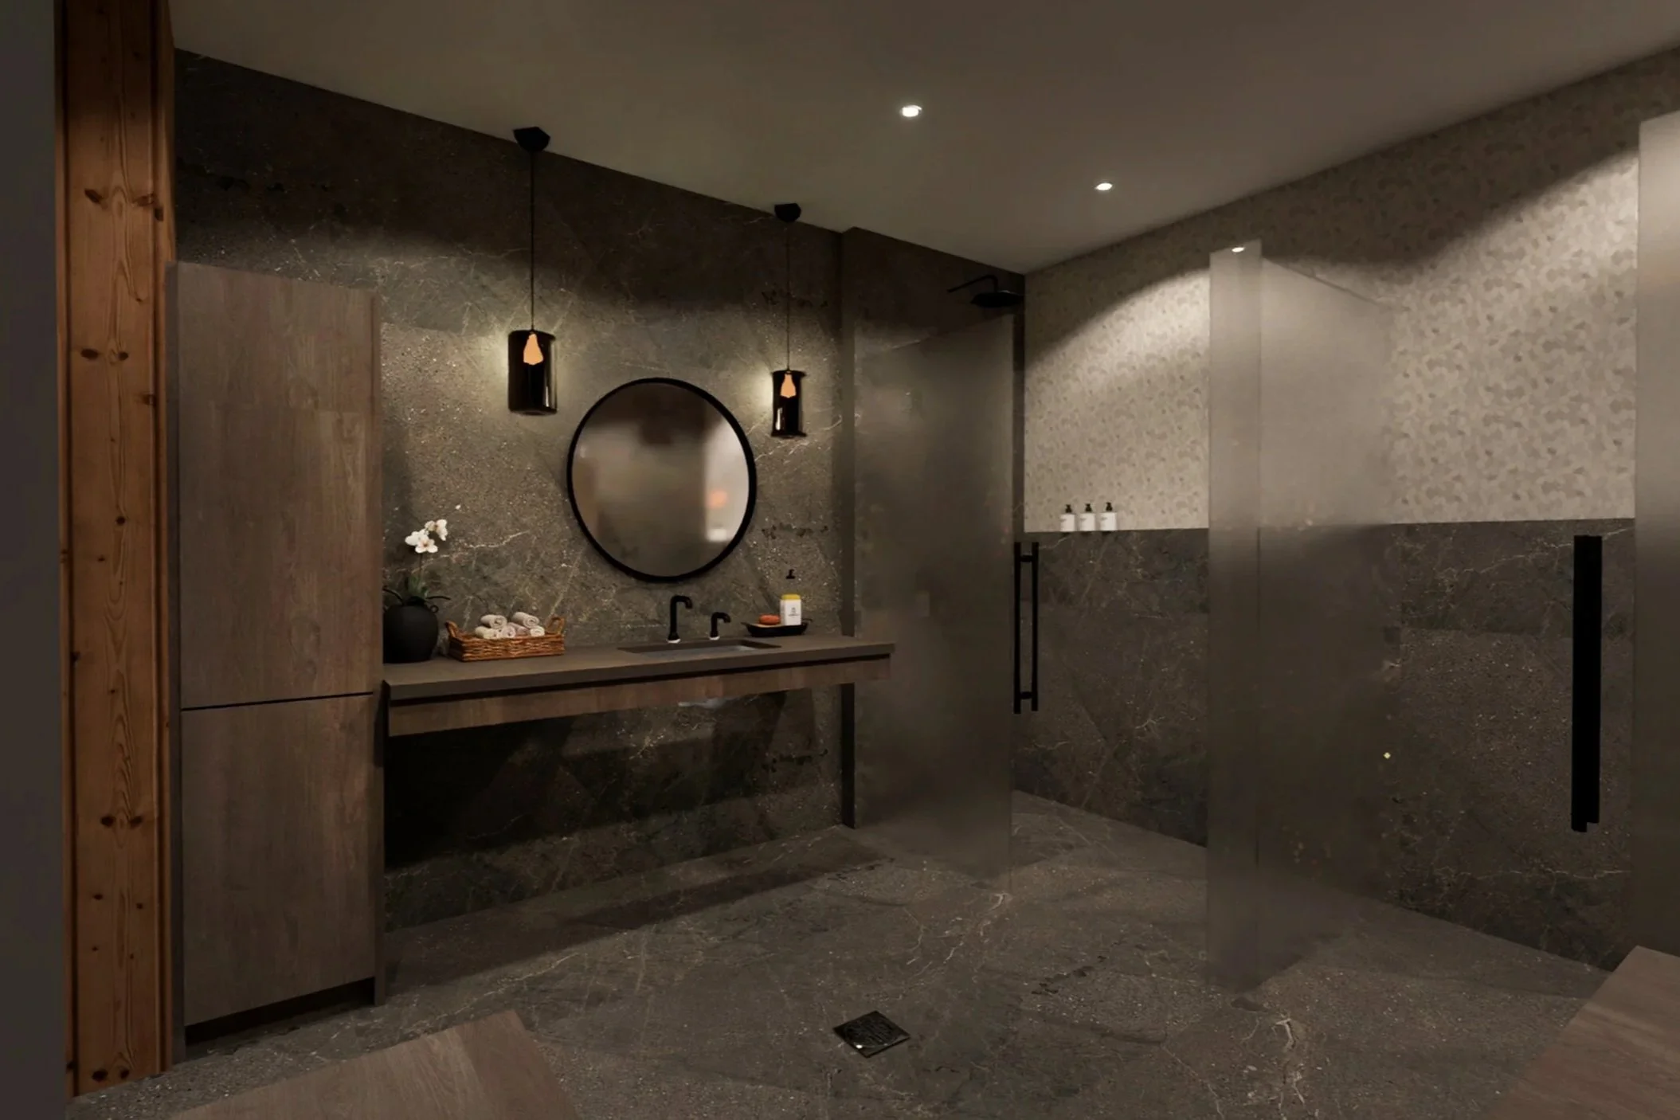
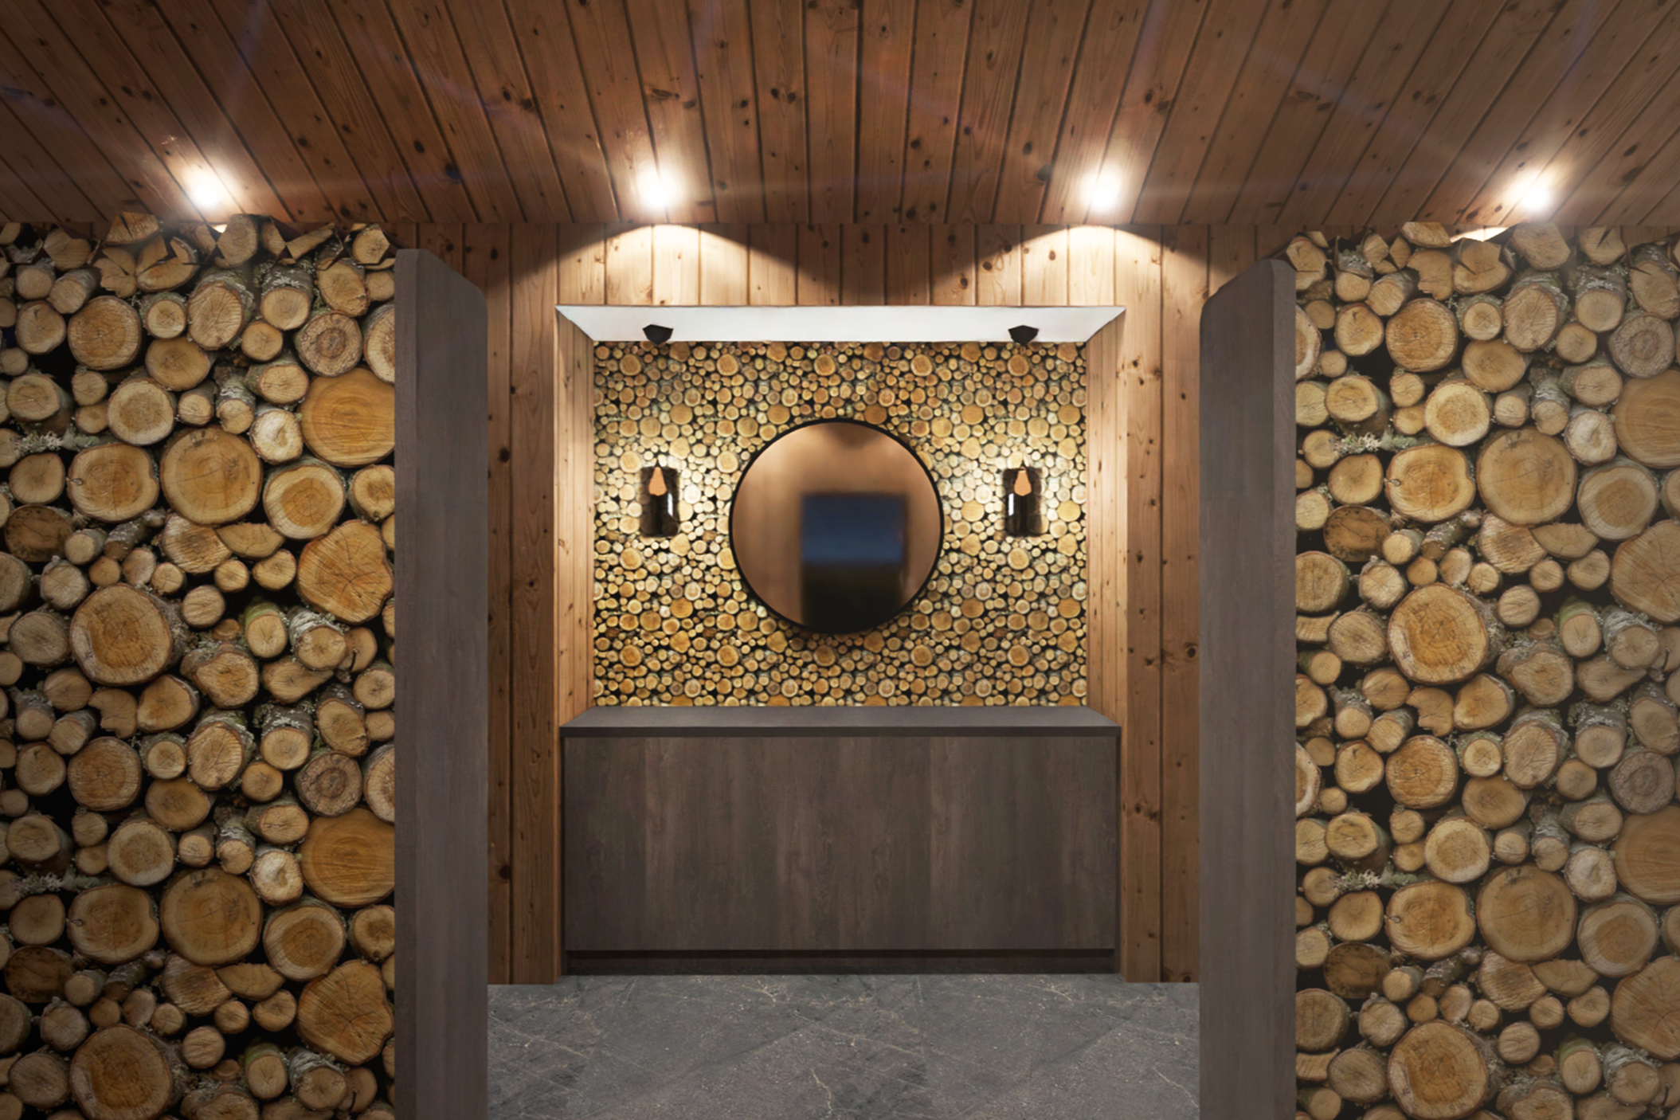
Tonality that emphasizes the overall atmosphere of the lakeside can be seen in the sauna, change rooms, and user amenities. Materiality in each room is tied to its program; cool, neutral tones for the showers, and light, soft accents for the changerooms