Client | YWCA
Year | 2025
Location | Canmore, AB
Project Scope | Schematic Design
YWCA Higher Ground
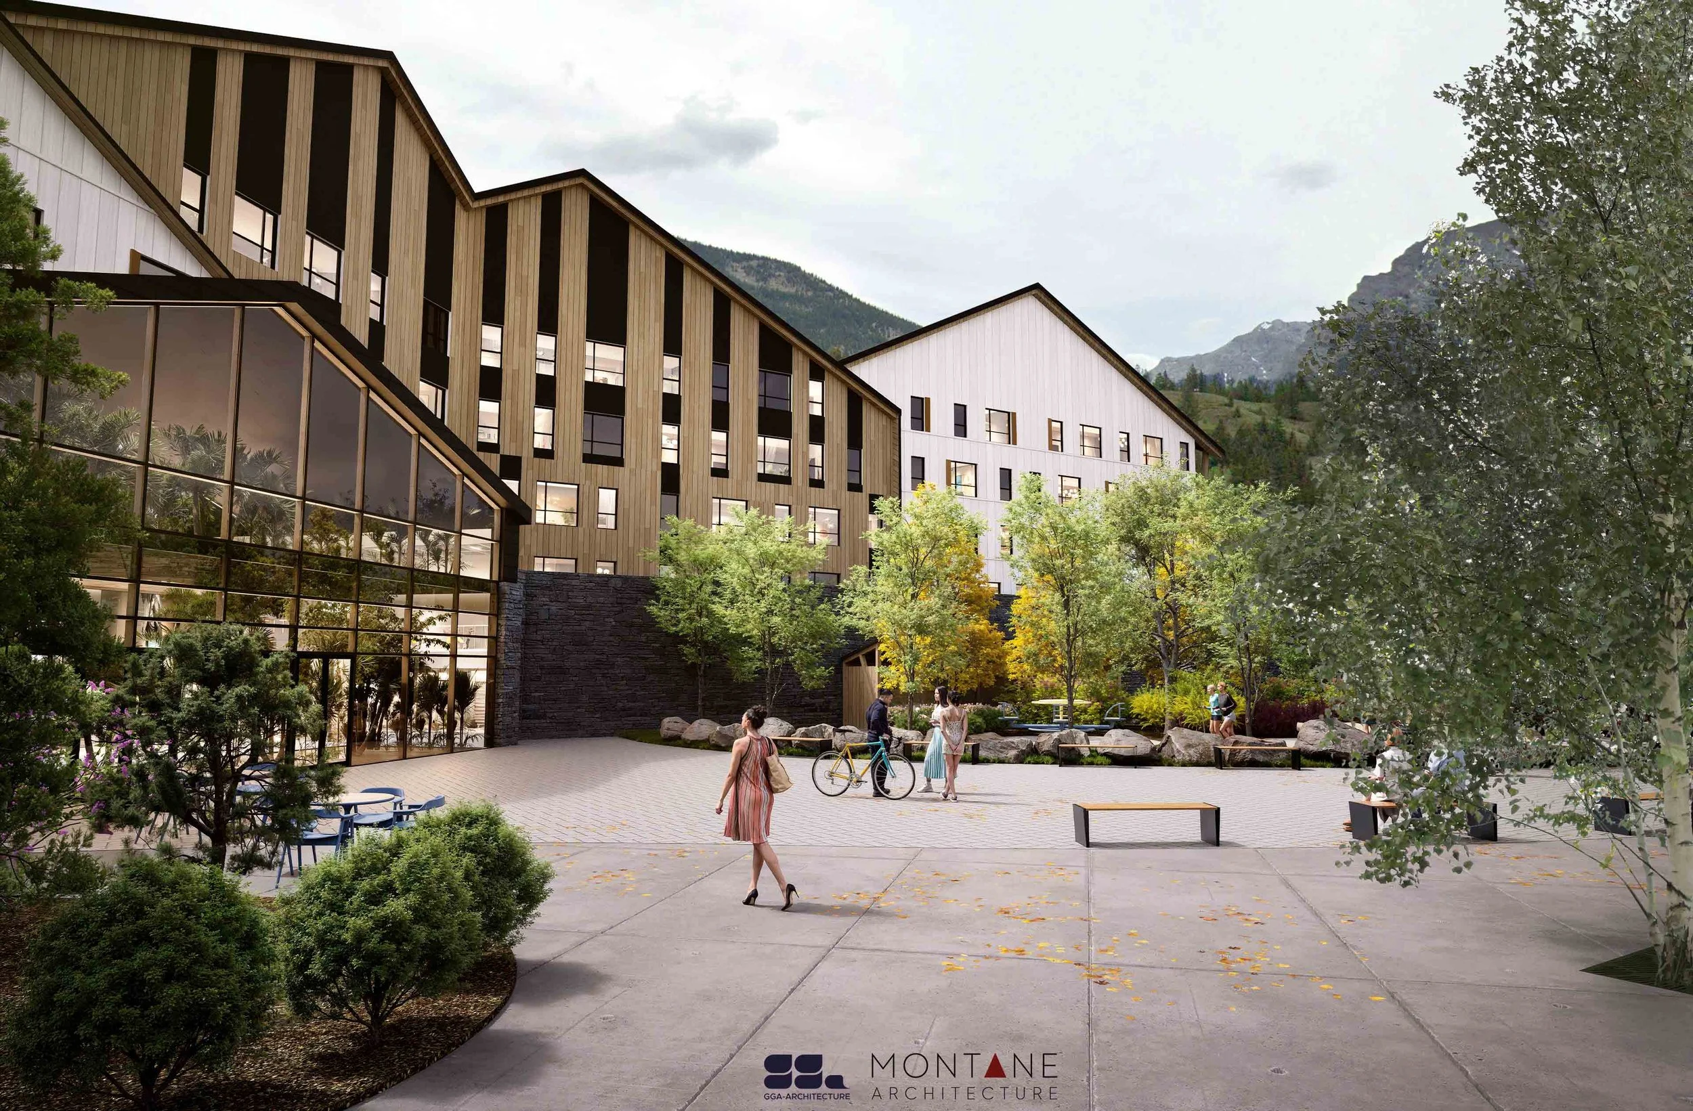
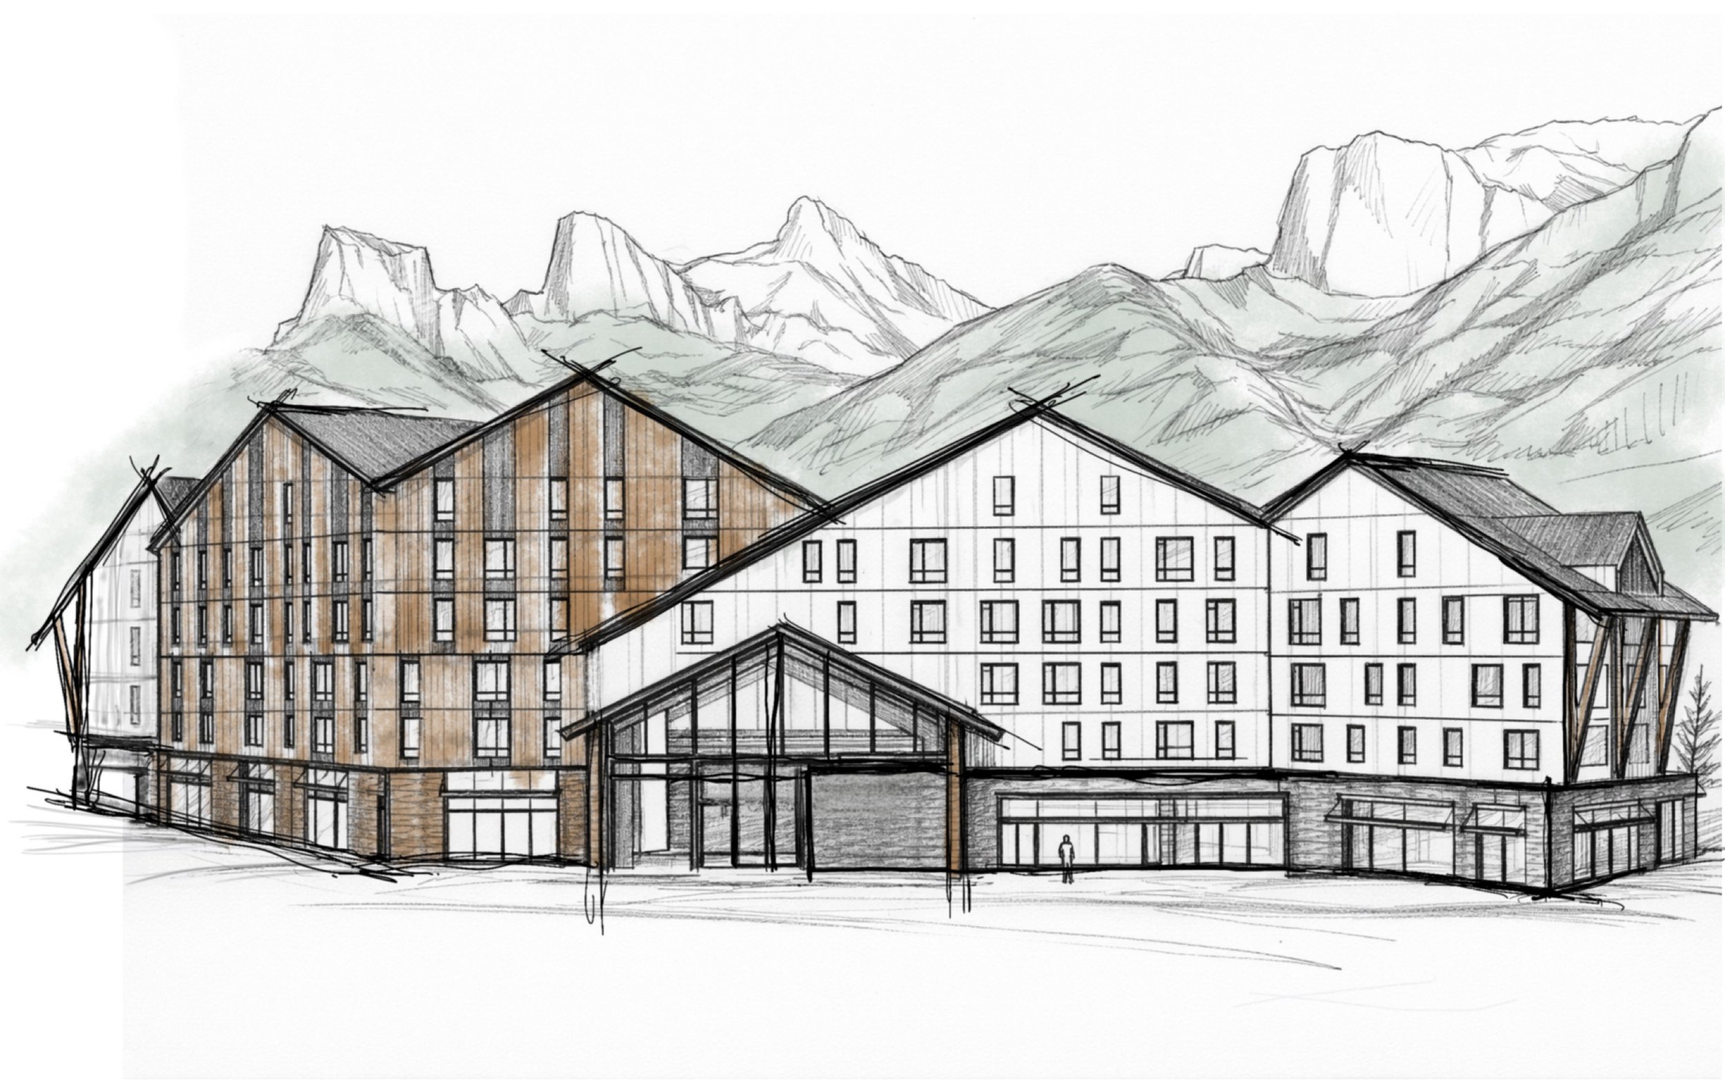
We are excited to share that Montane Architecture Inc. has partnered with YWCA Banff, GGA Architecture, Larkspur Projects, and Cana Construction on a transformative 120-unit residential and mixed-use YWCA development in Canmore.
Located in the Moustache Lands area, this phased project will support the YWCA Banff chapter’s ongoing mission to build a safe, inclusive, and resilient Bow Valley that empowers women and their community for a better future.
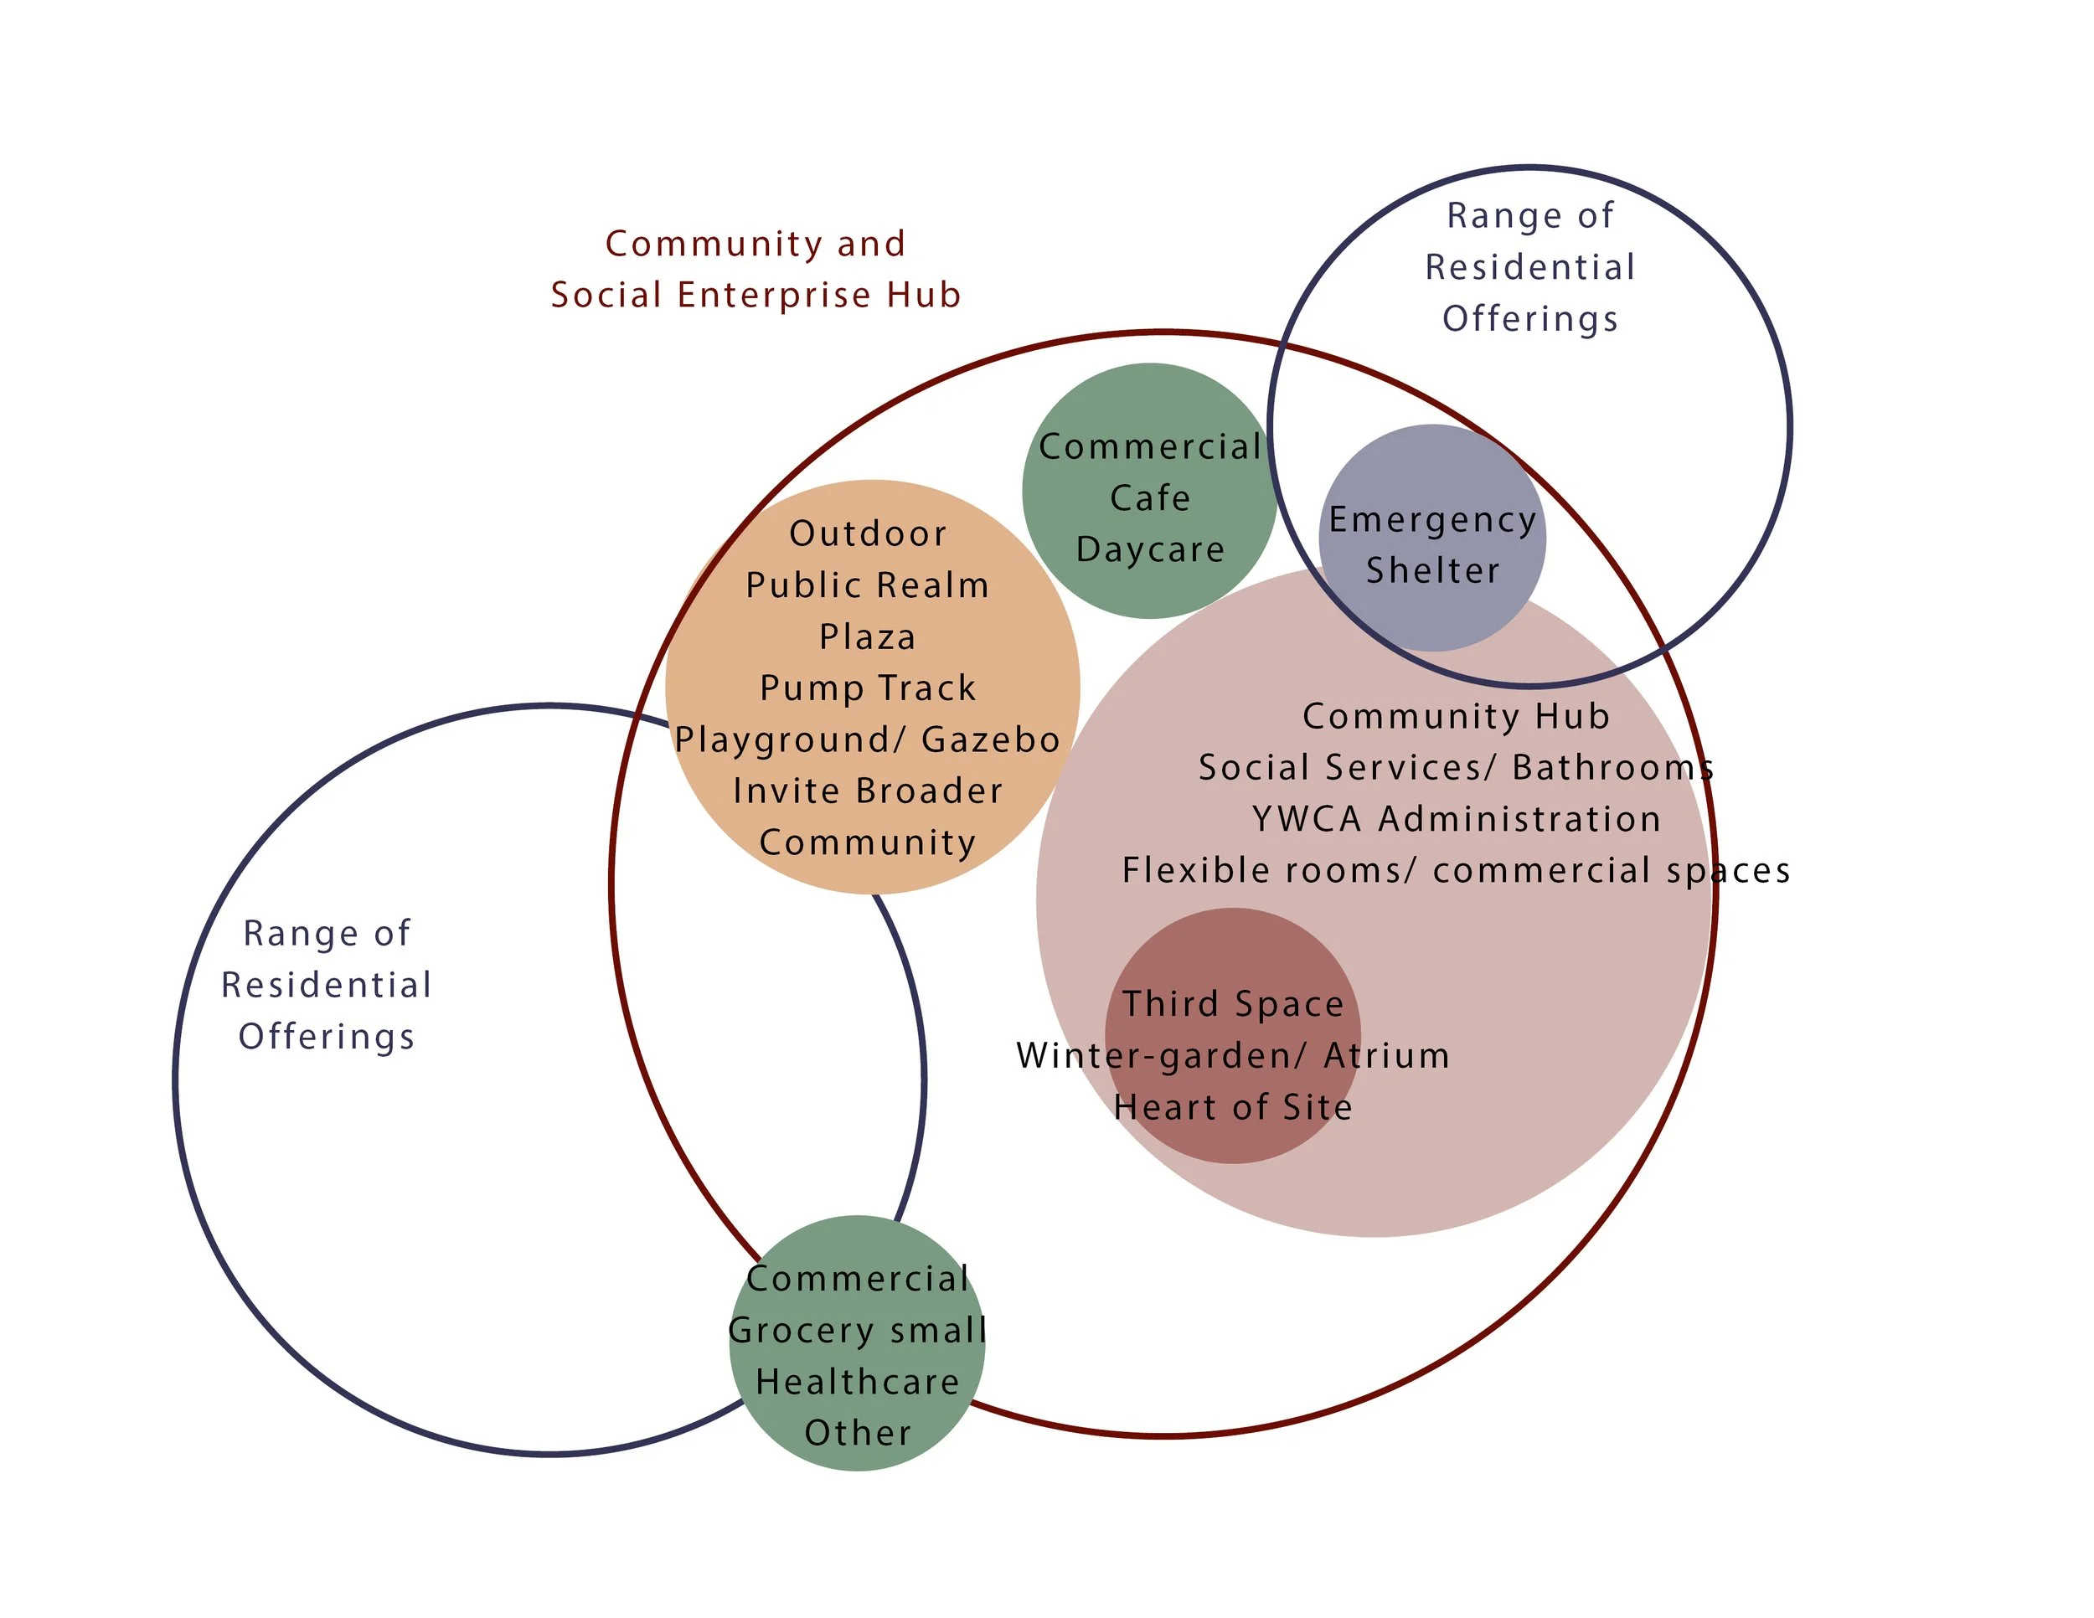
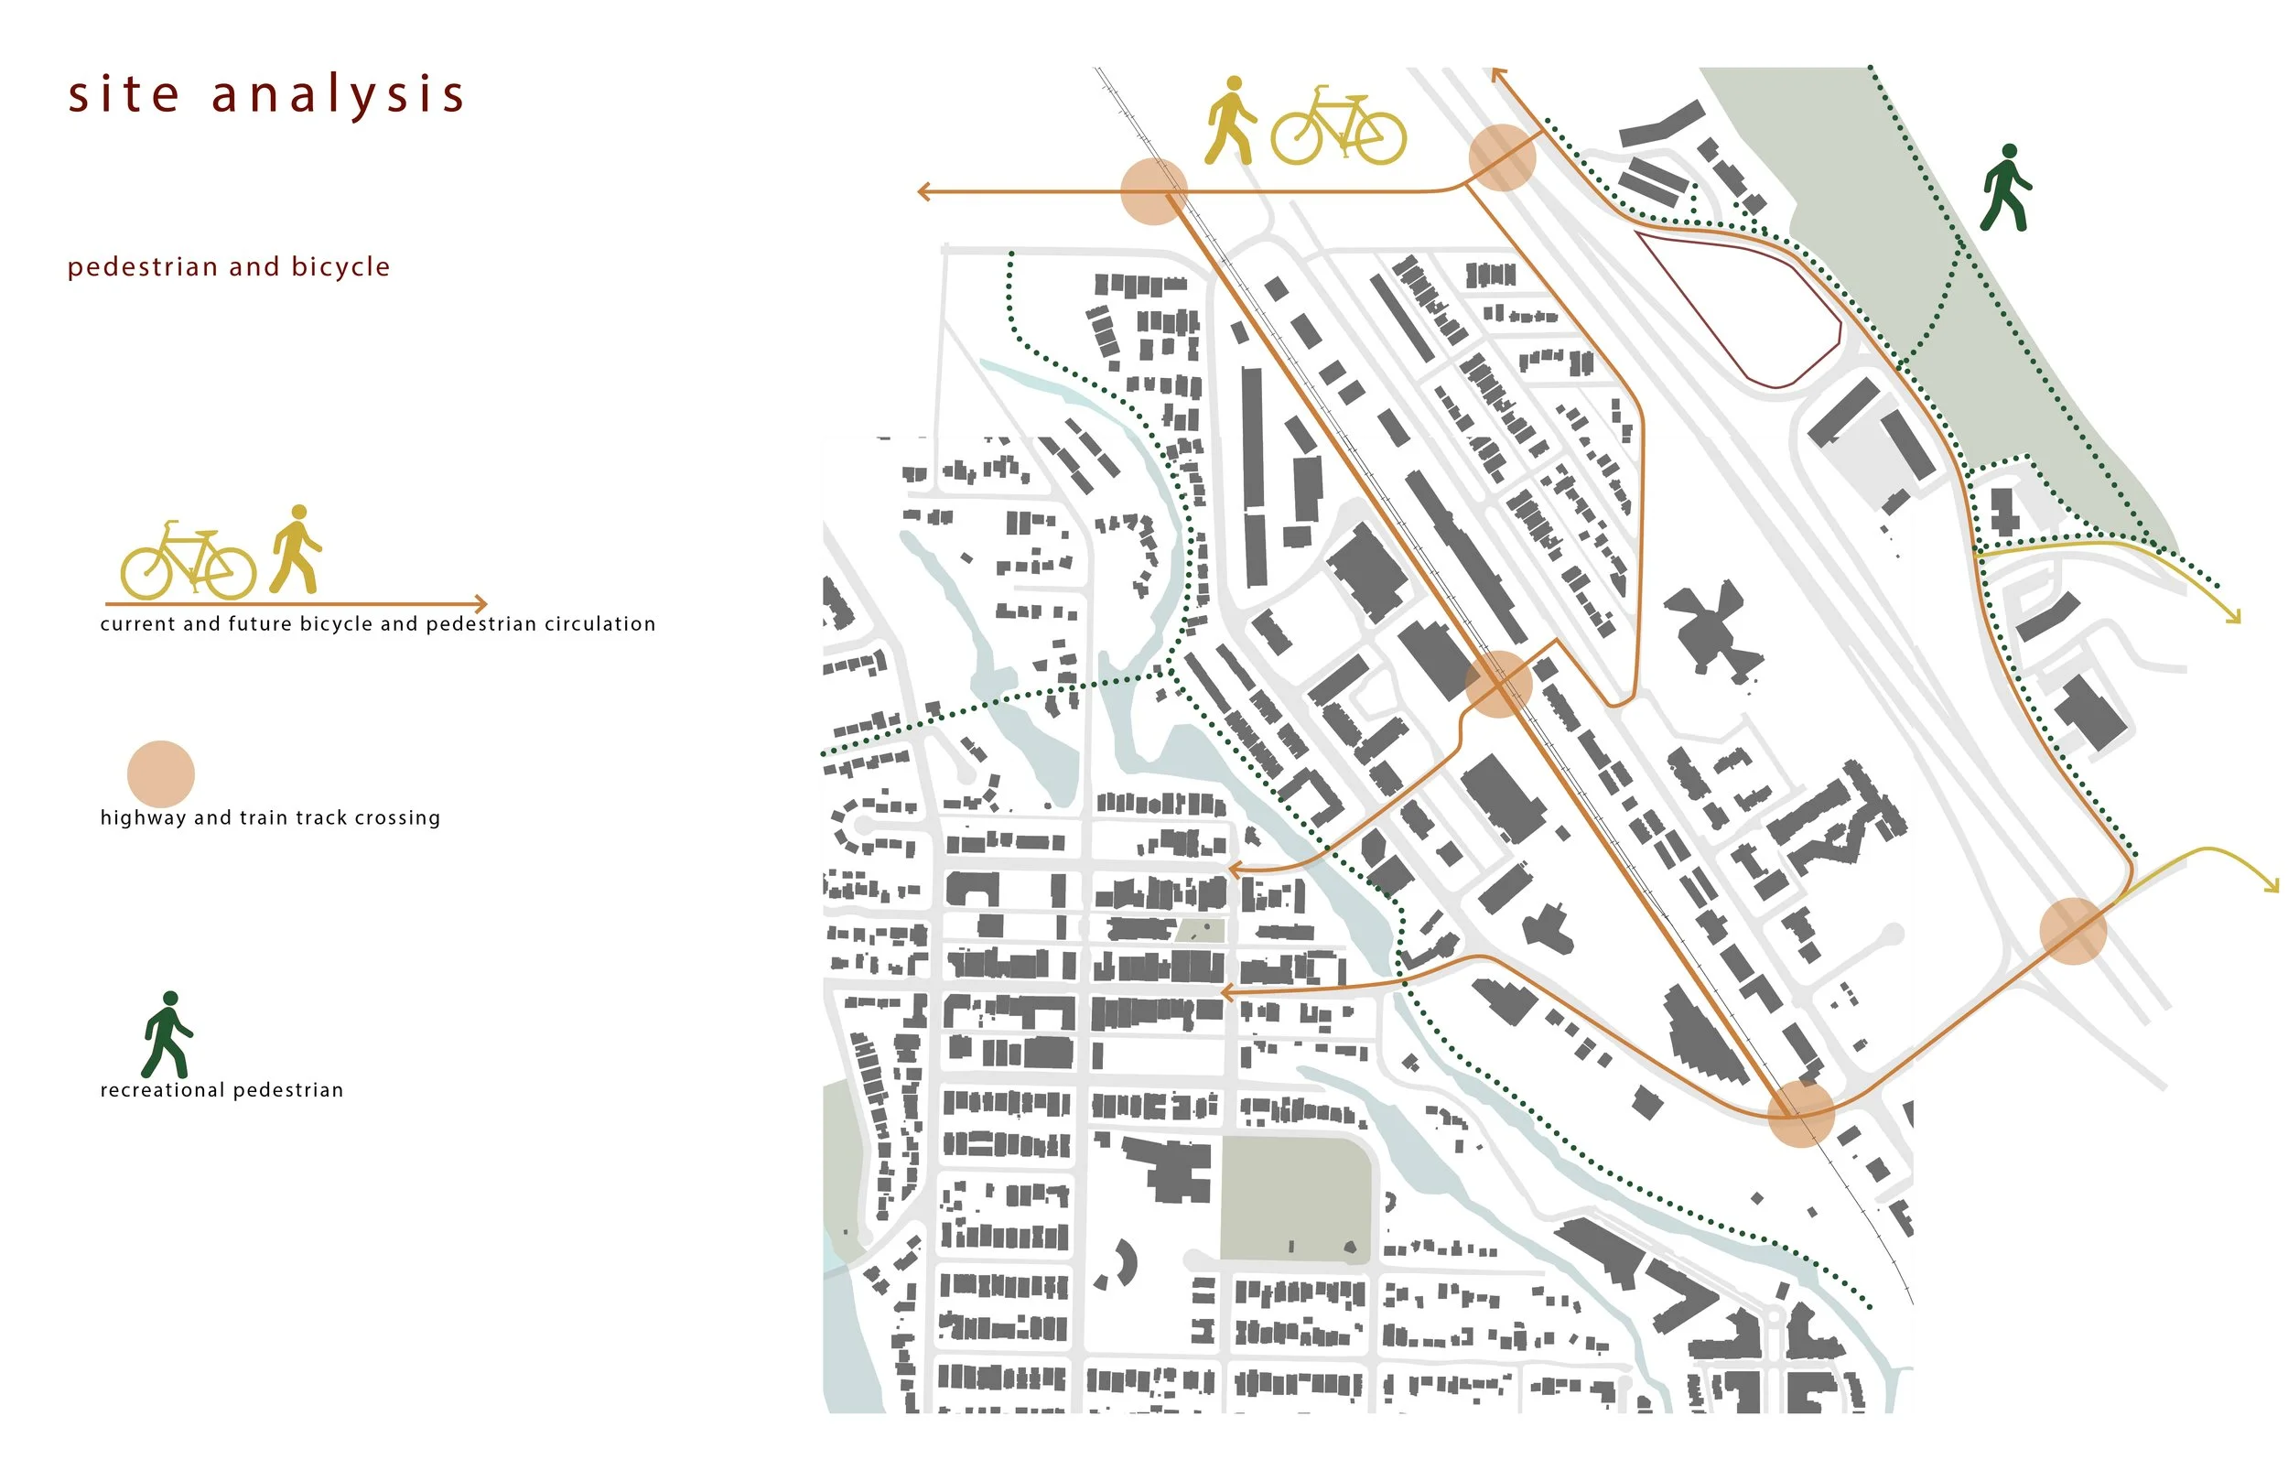
Led by a woman-centered, multidisciplinary team, the project places sustainability, connection, and social impact at its core. In addition to much-needed housing, the development will feature vibrant community spaces, public plazas, retail opportunities, dedicated program areas, and a network of interconnected green spaces and pathways that prioritize pedestrian and cycling movement.
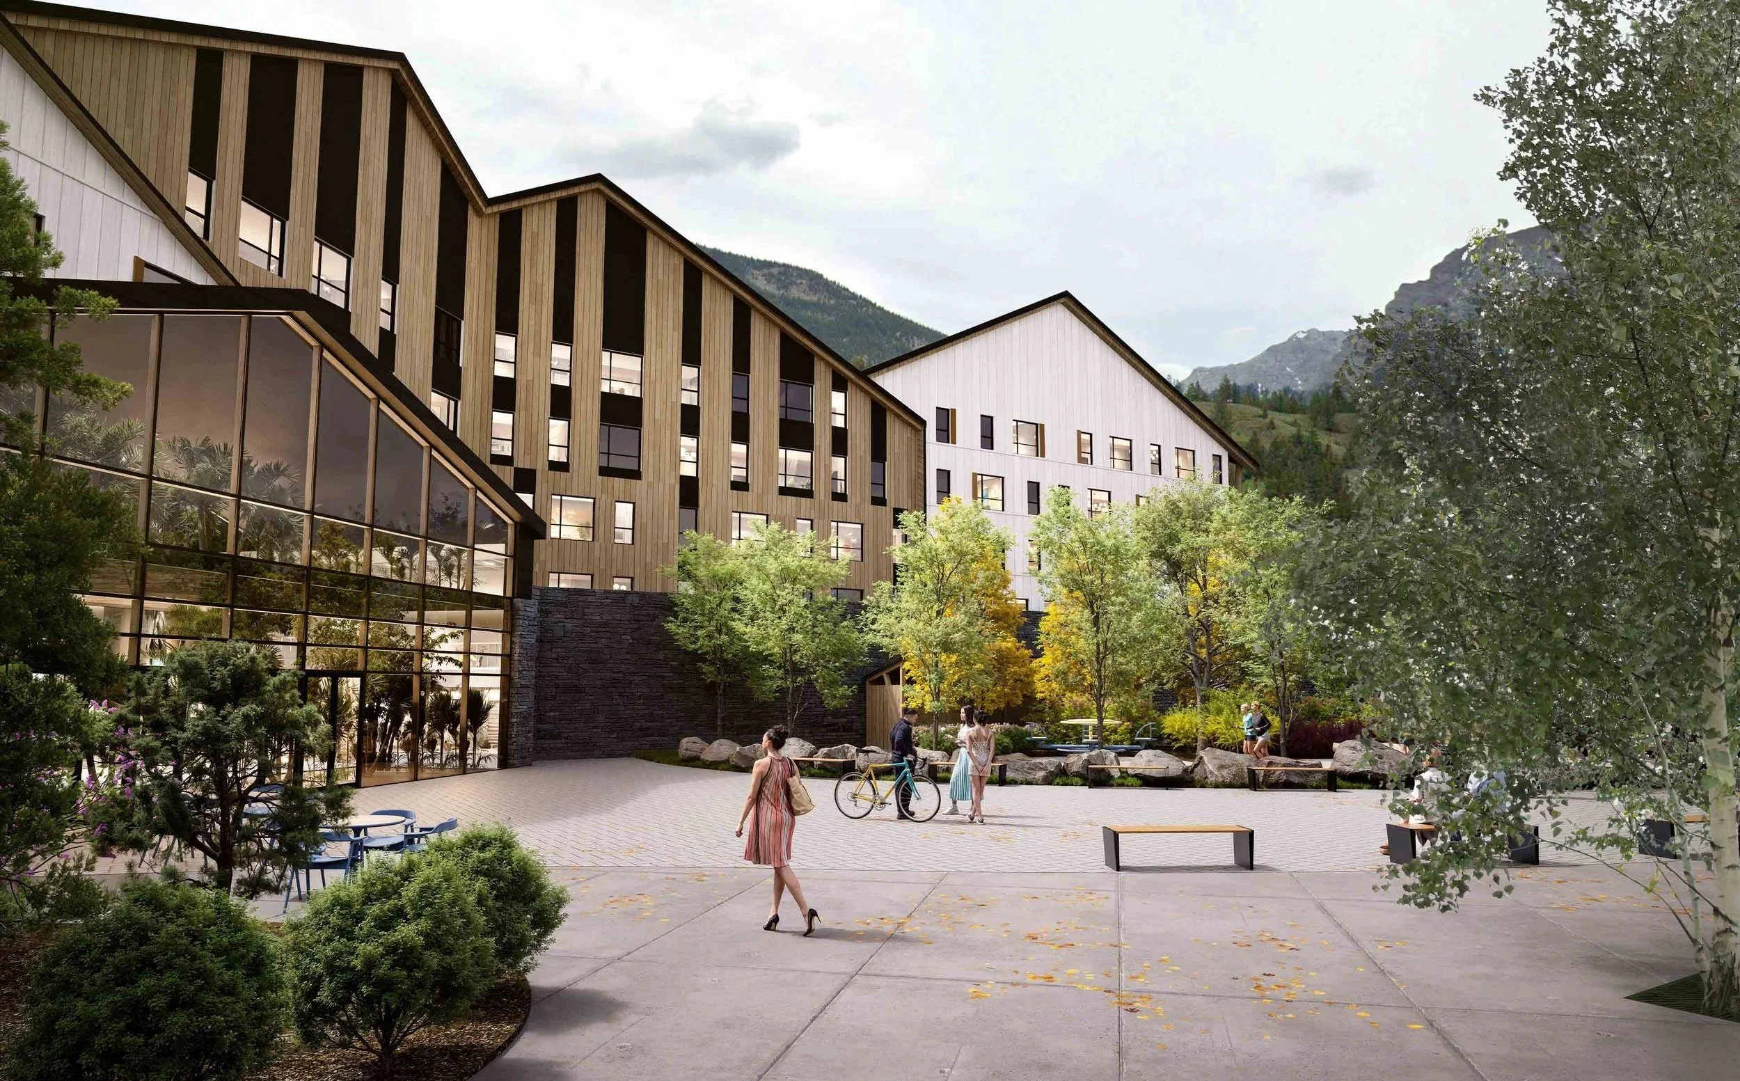
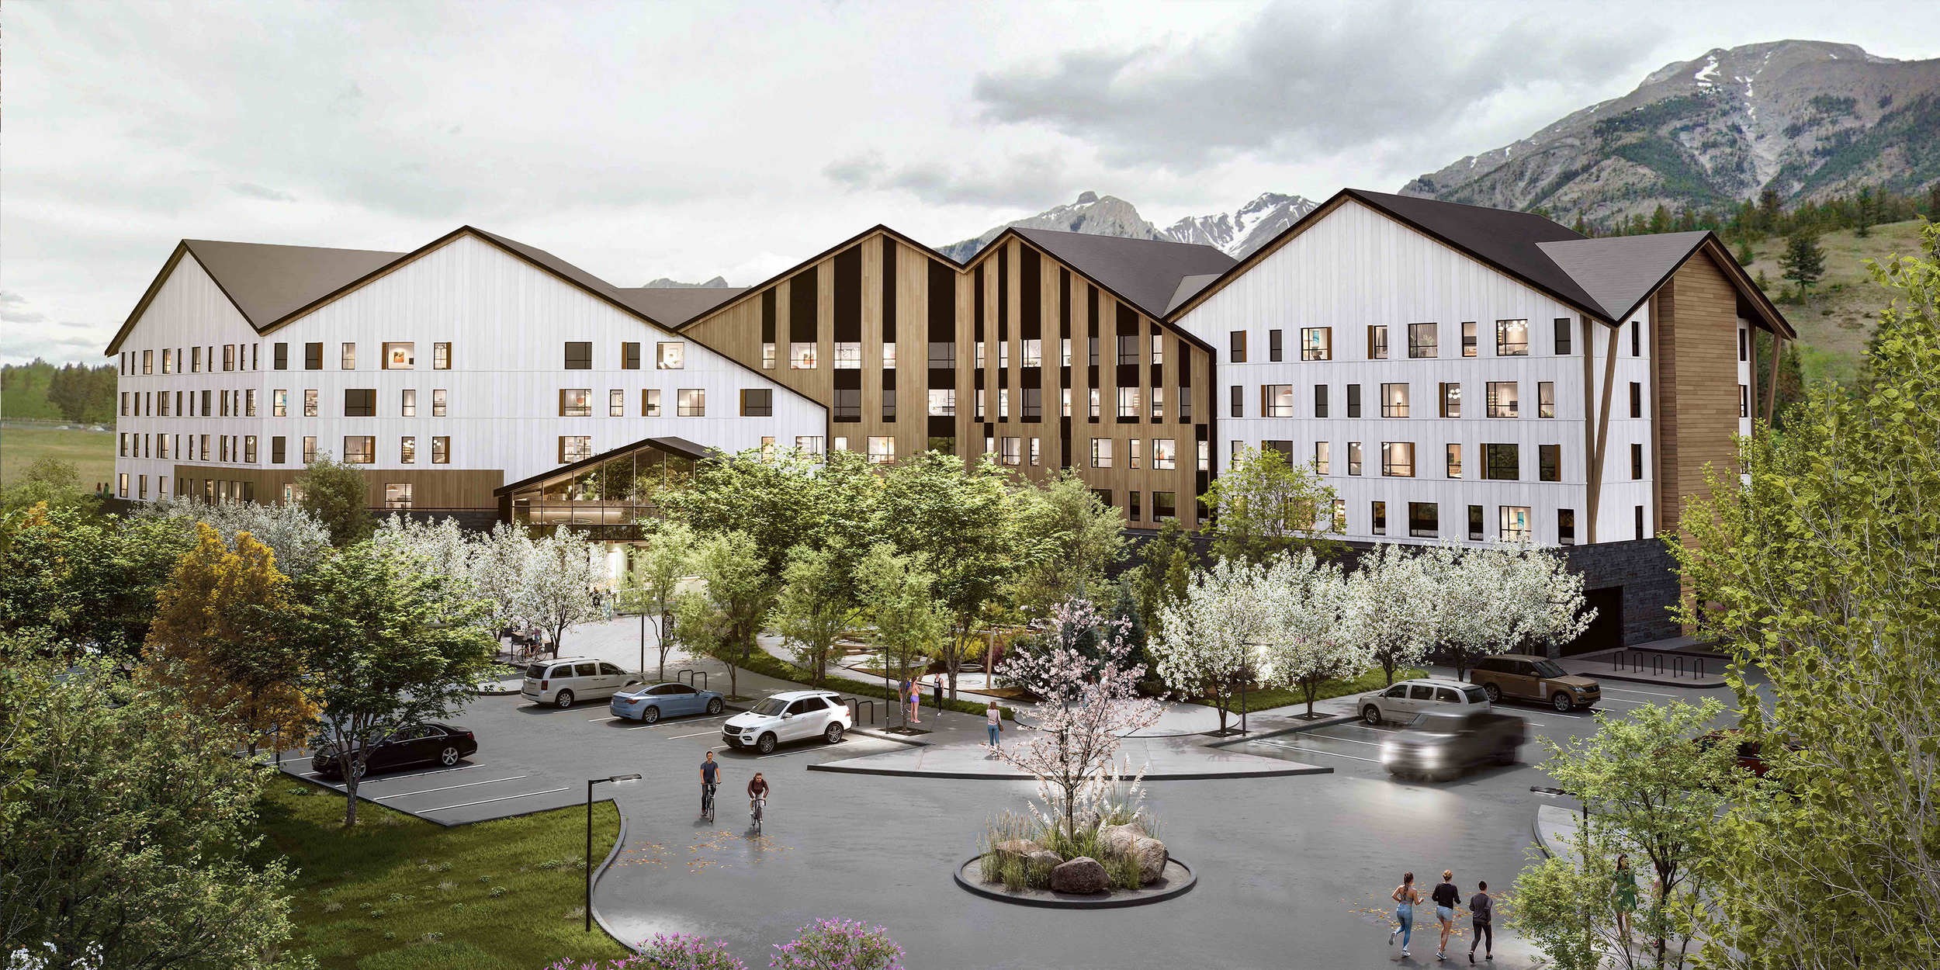
Summer/Spring
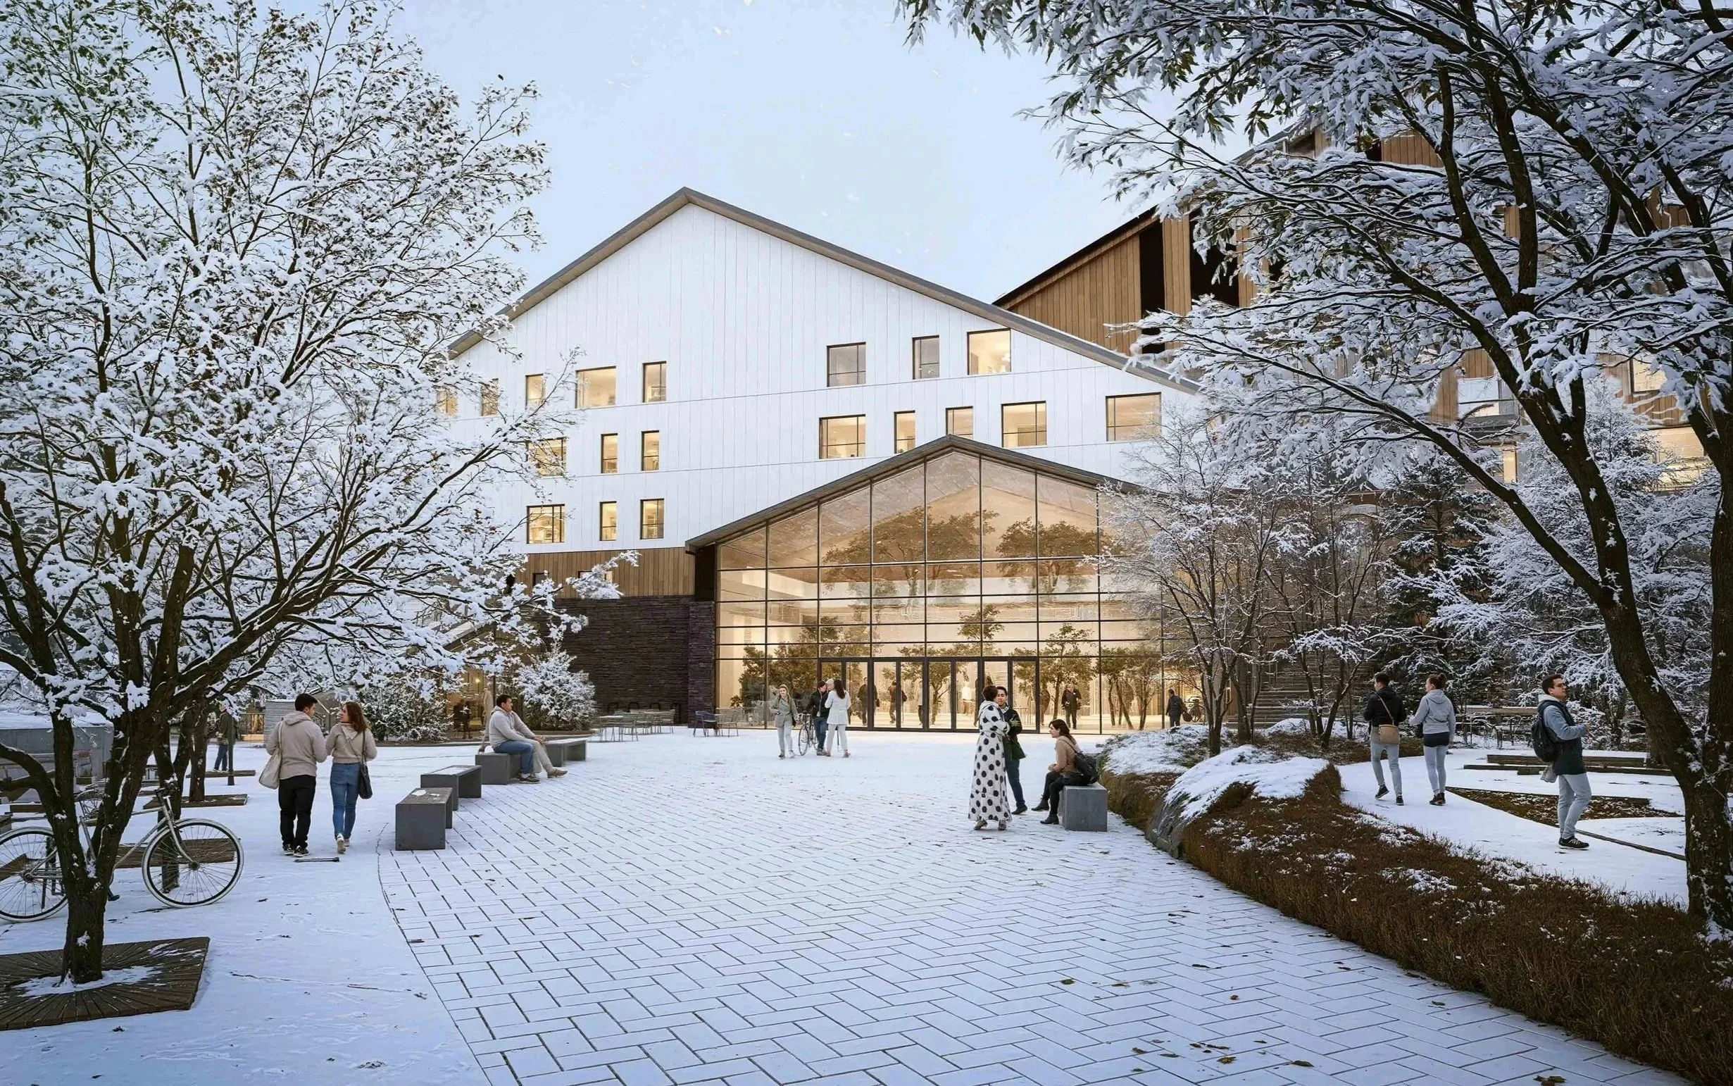
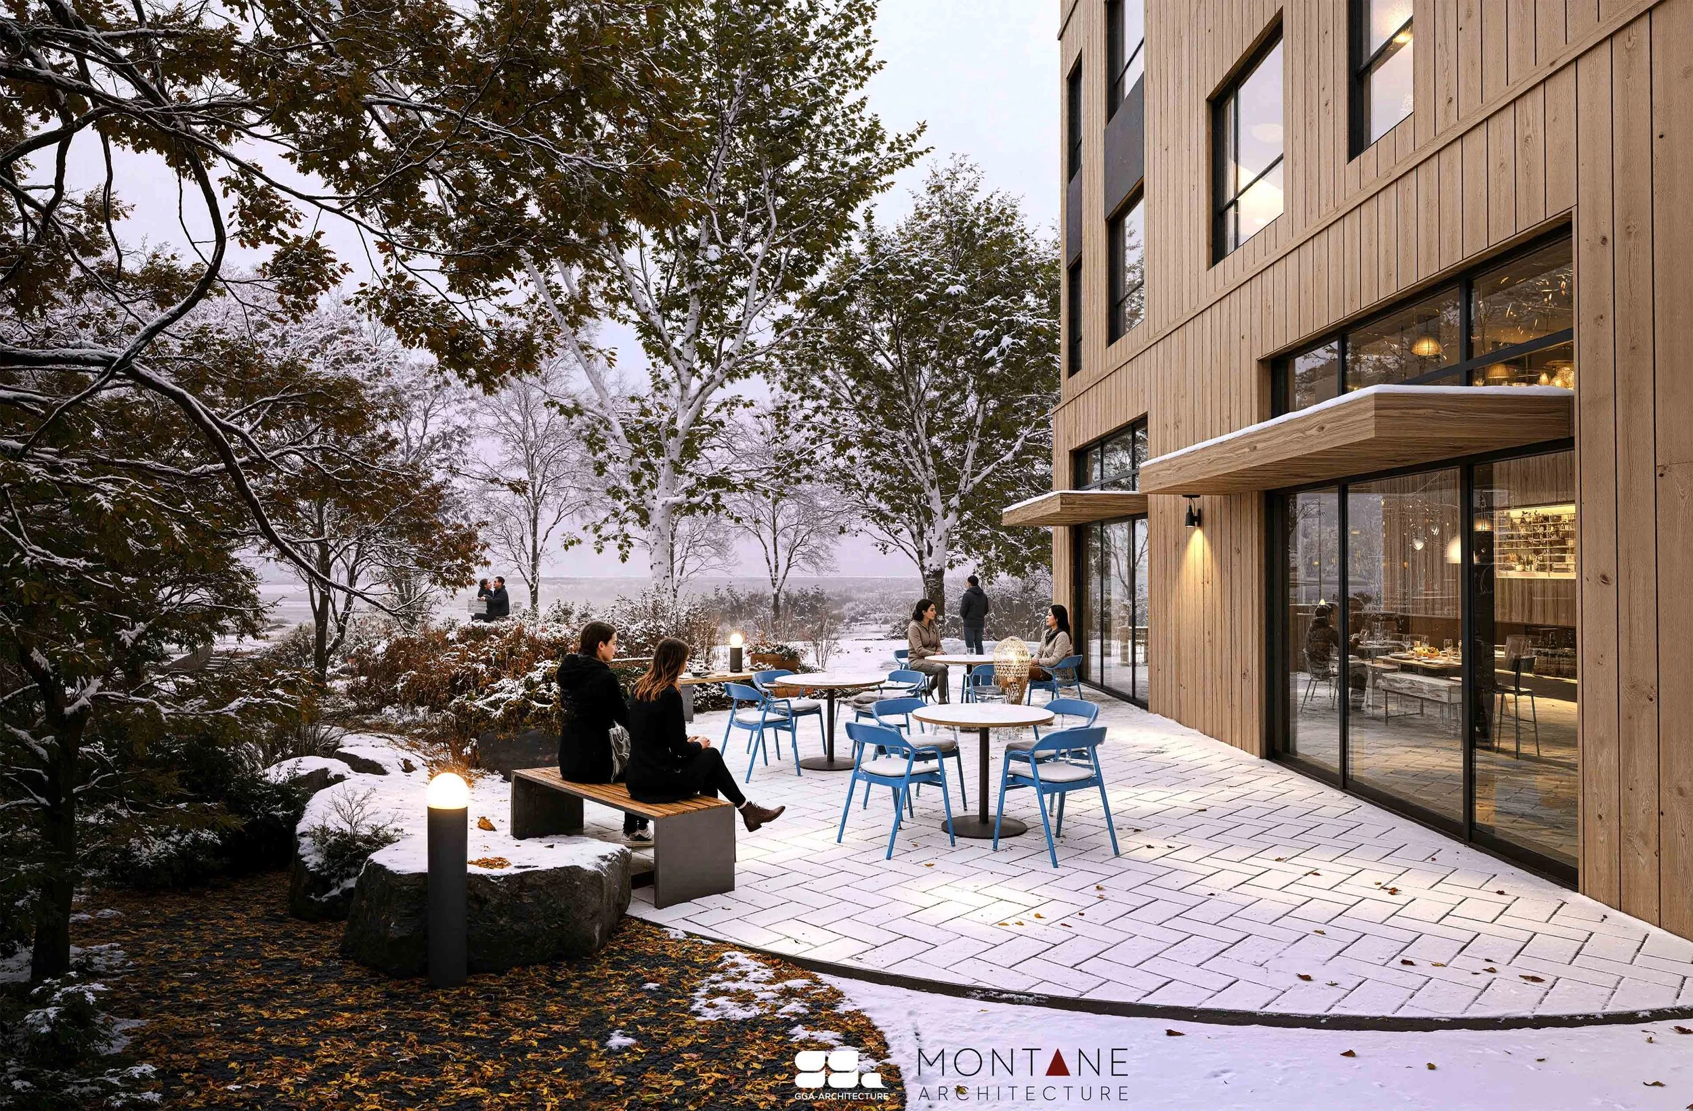
Winter
Designed to welcome both daily users and the broader community, these spaces will foster a dynamic, people-focused environment: one that encourages gathering, interaction, and meaningful engagement with the site.
Guided by the YWCA’s pillars of advocacy and leadership, housing and shelter, culture and people, and resource development, this project represents a powerful investment in community well-being. We are proud to contribute to this important initiative and to collaborate with such a diverse and values-driven team in advancing the YWCA’s mission in the Bow Valley.
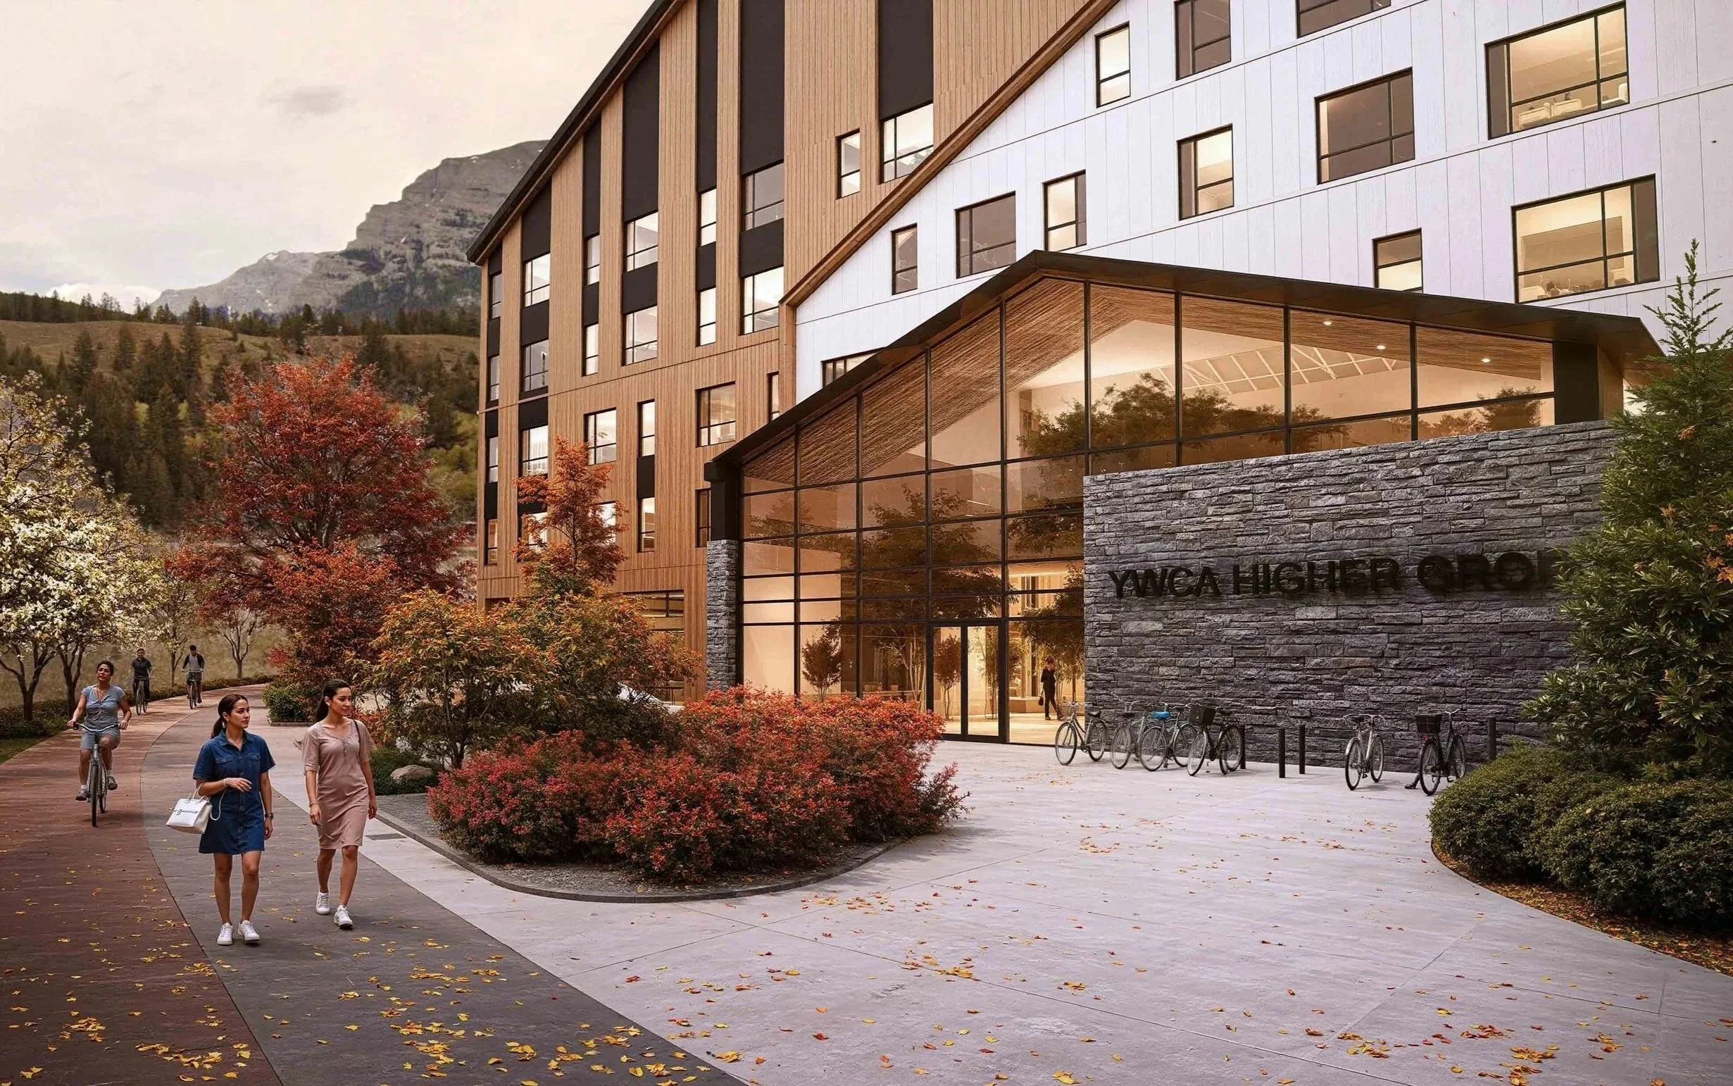
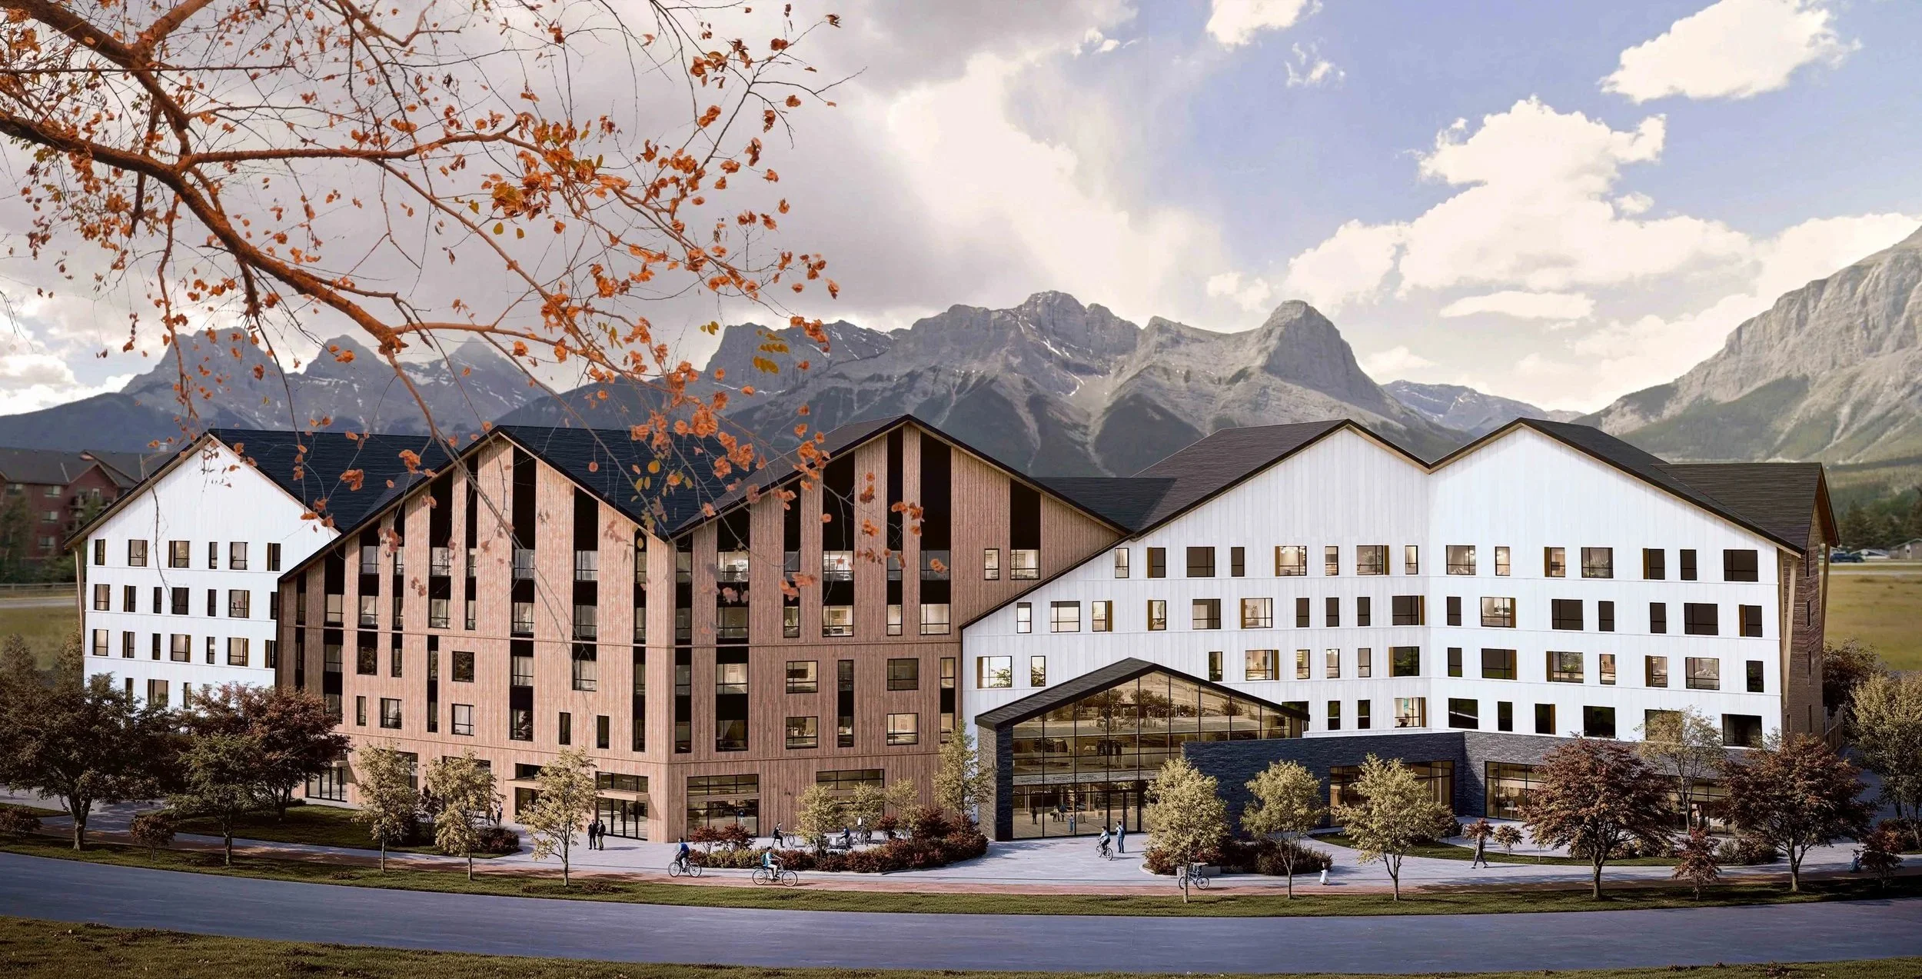
Autumn
Site Analysis and Feasibility Study
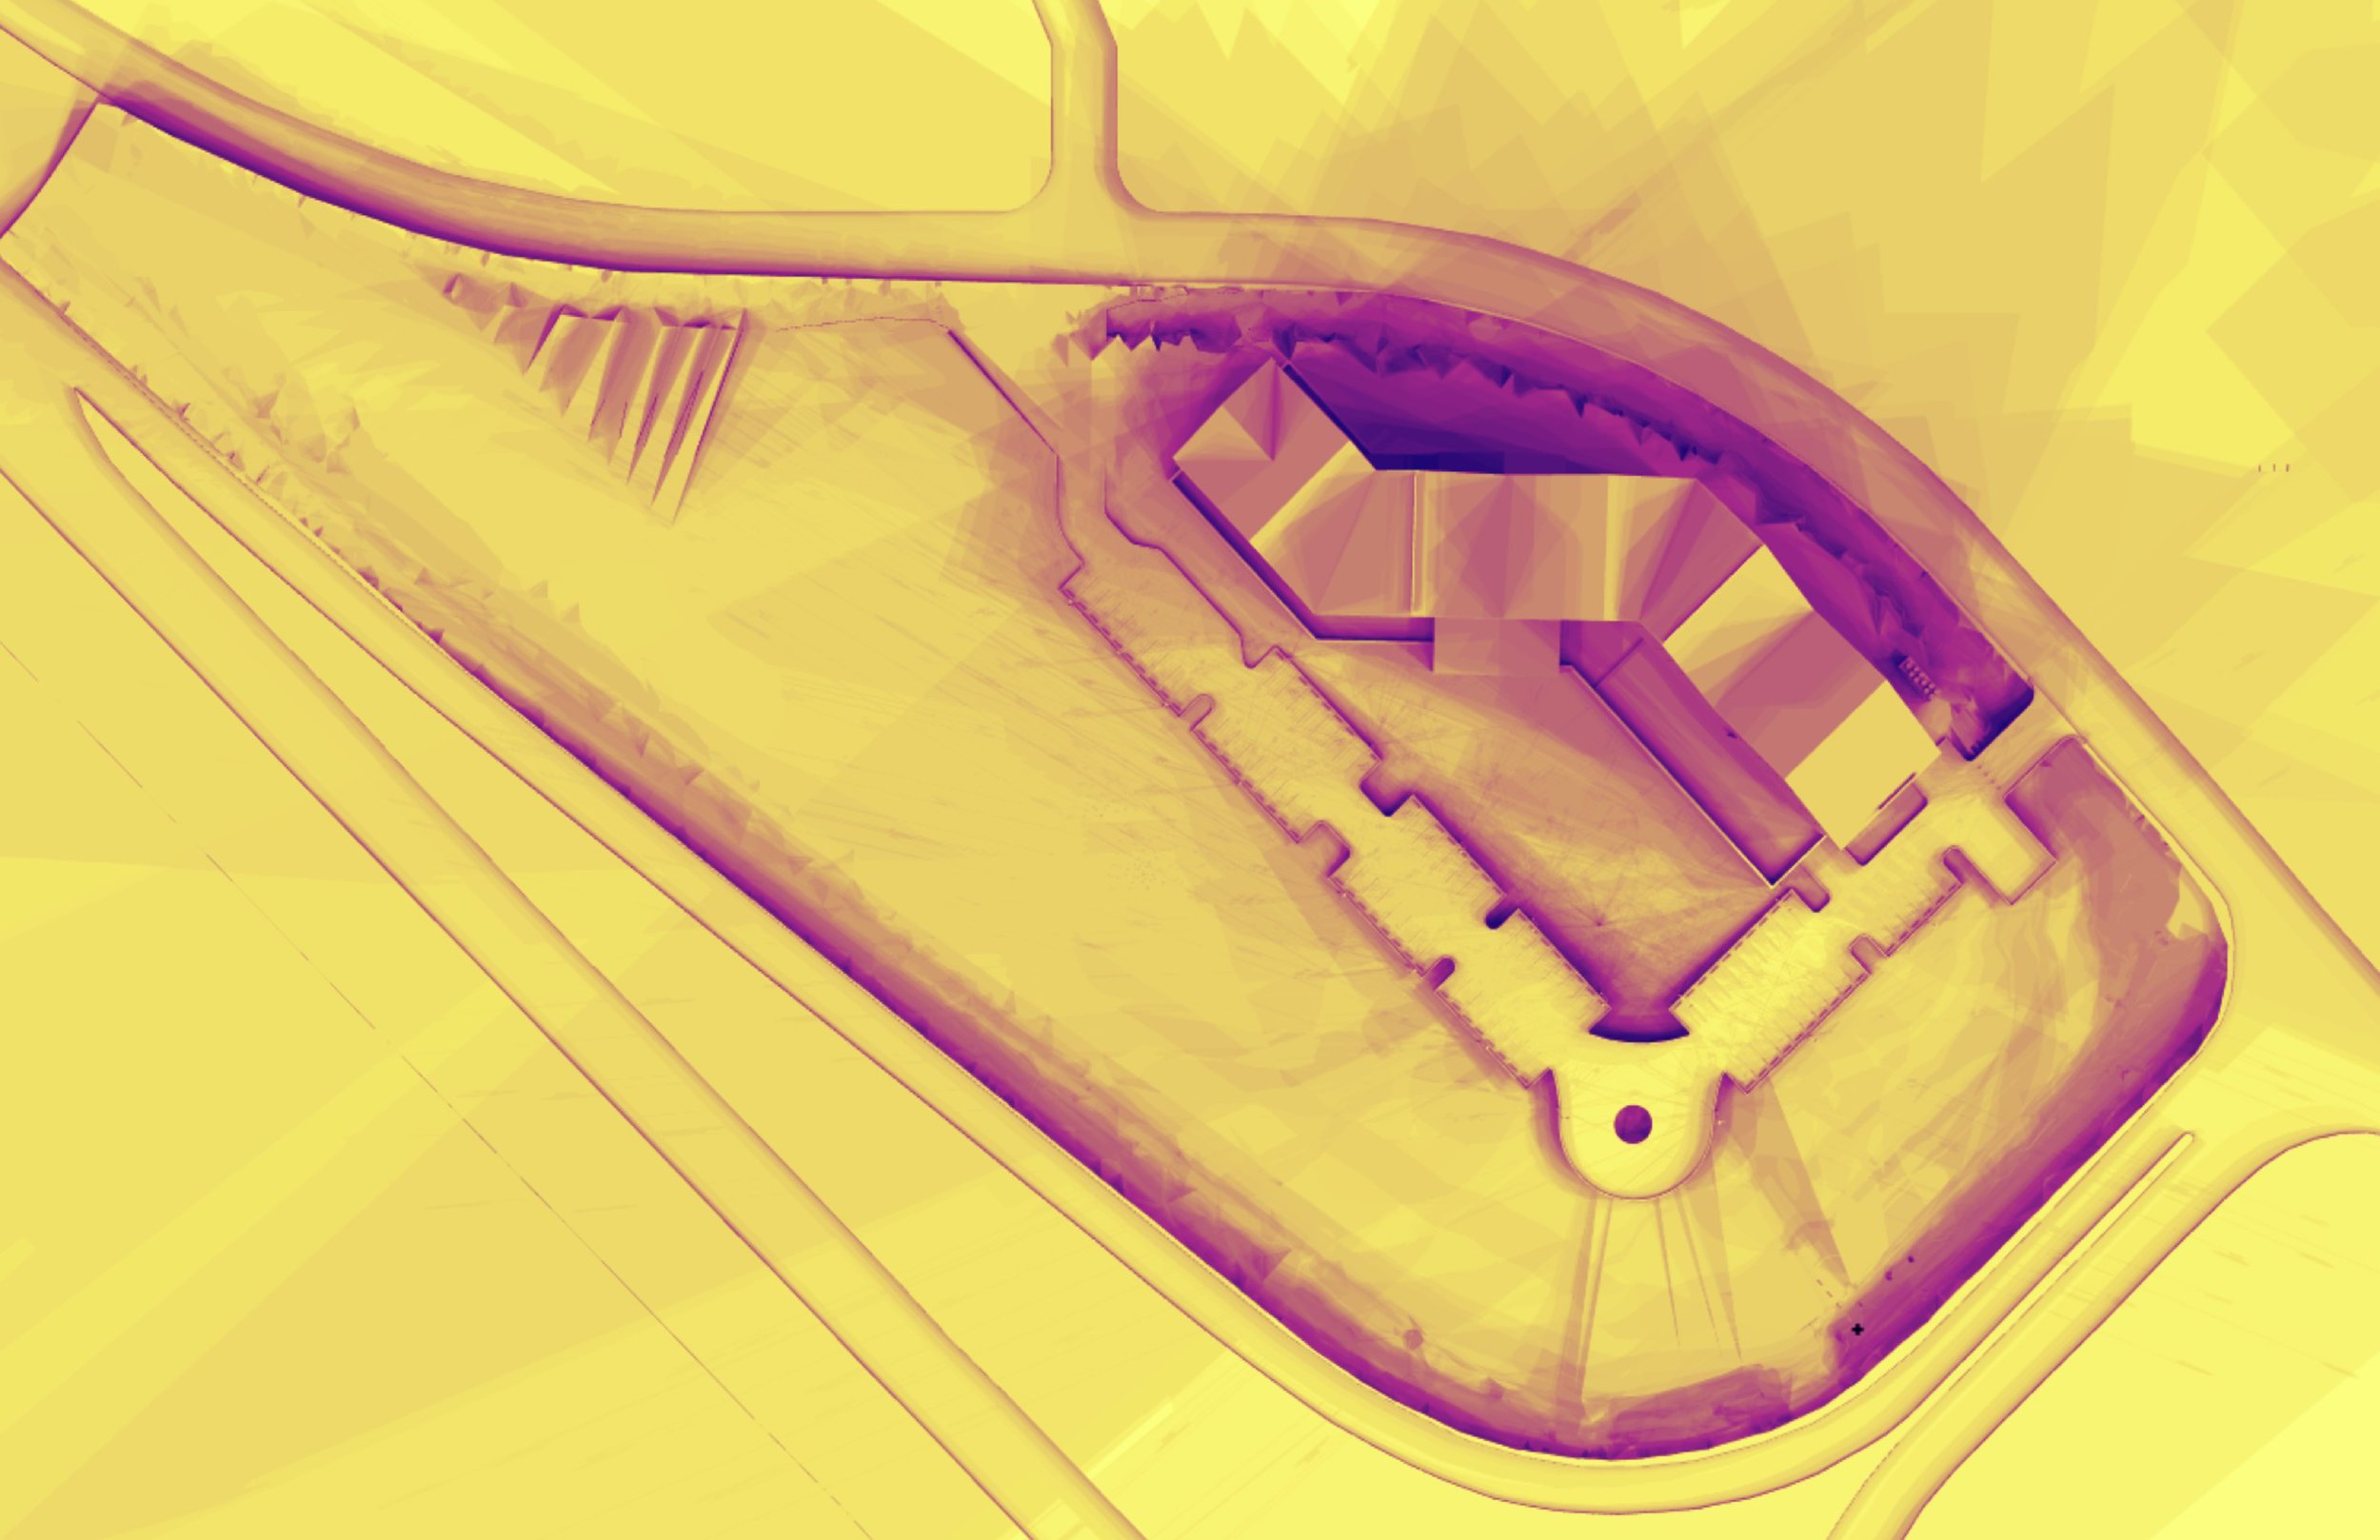
Site Shadow Study
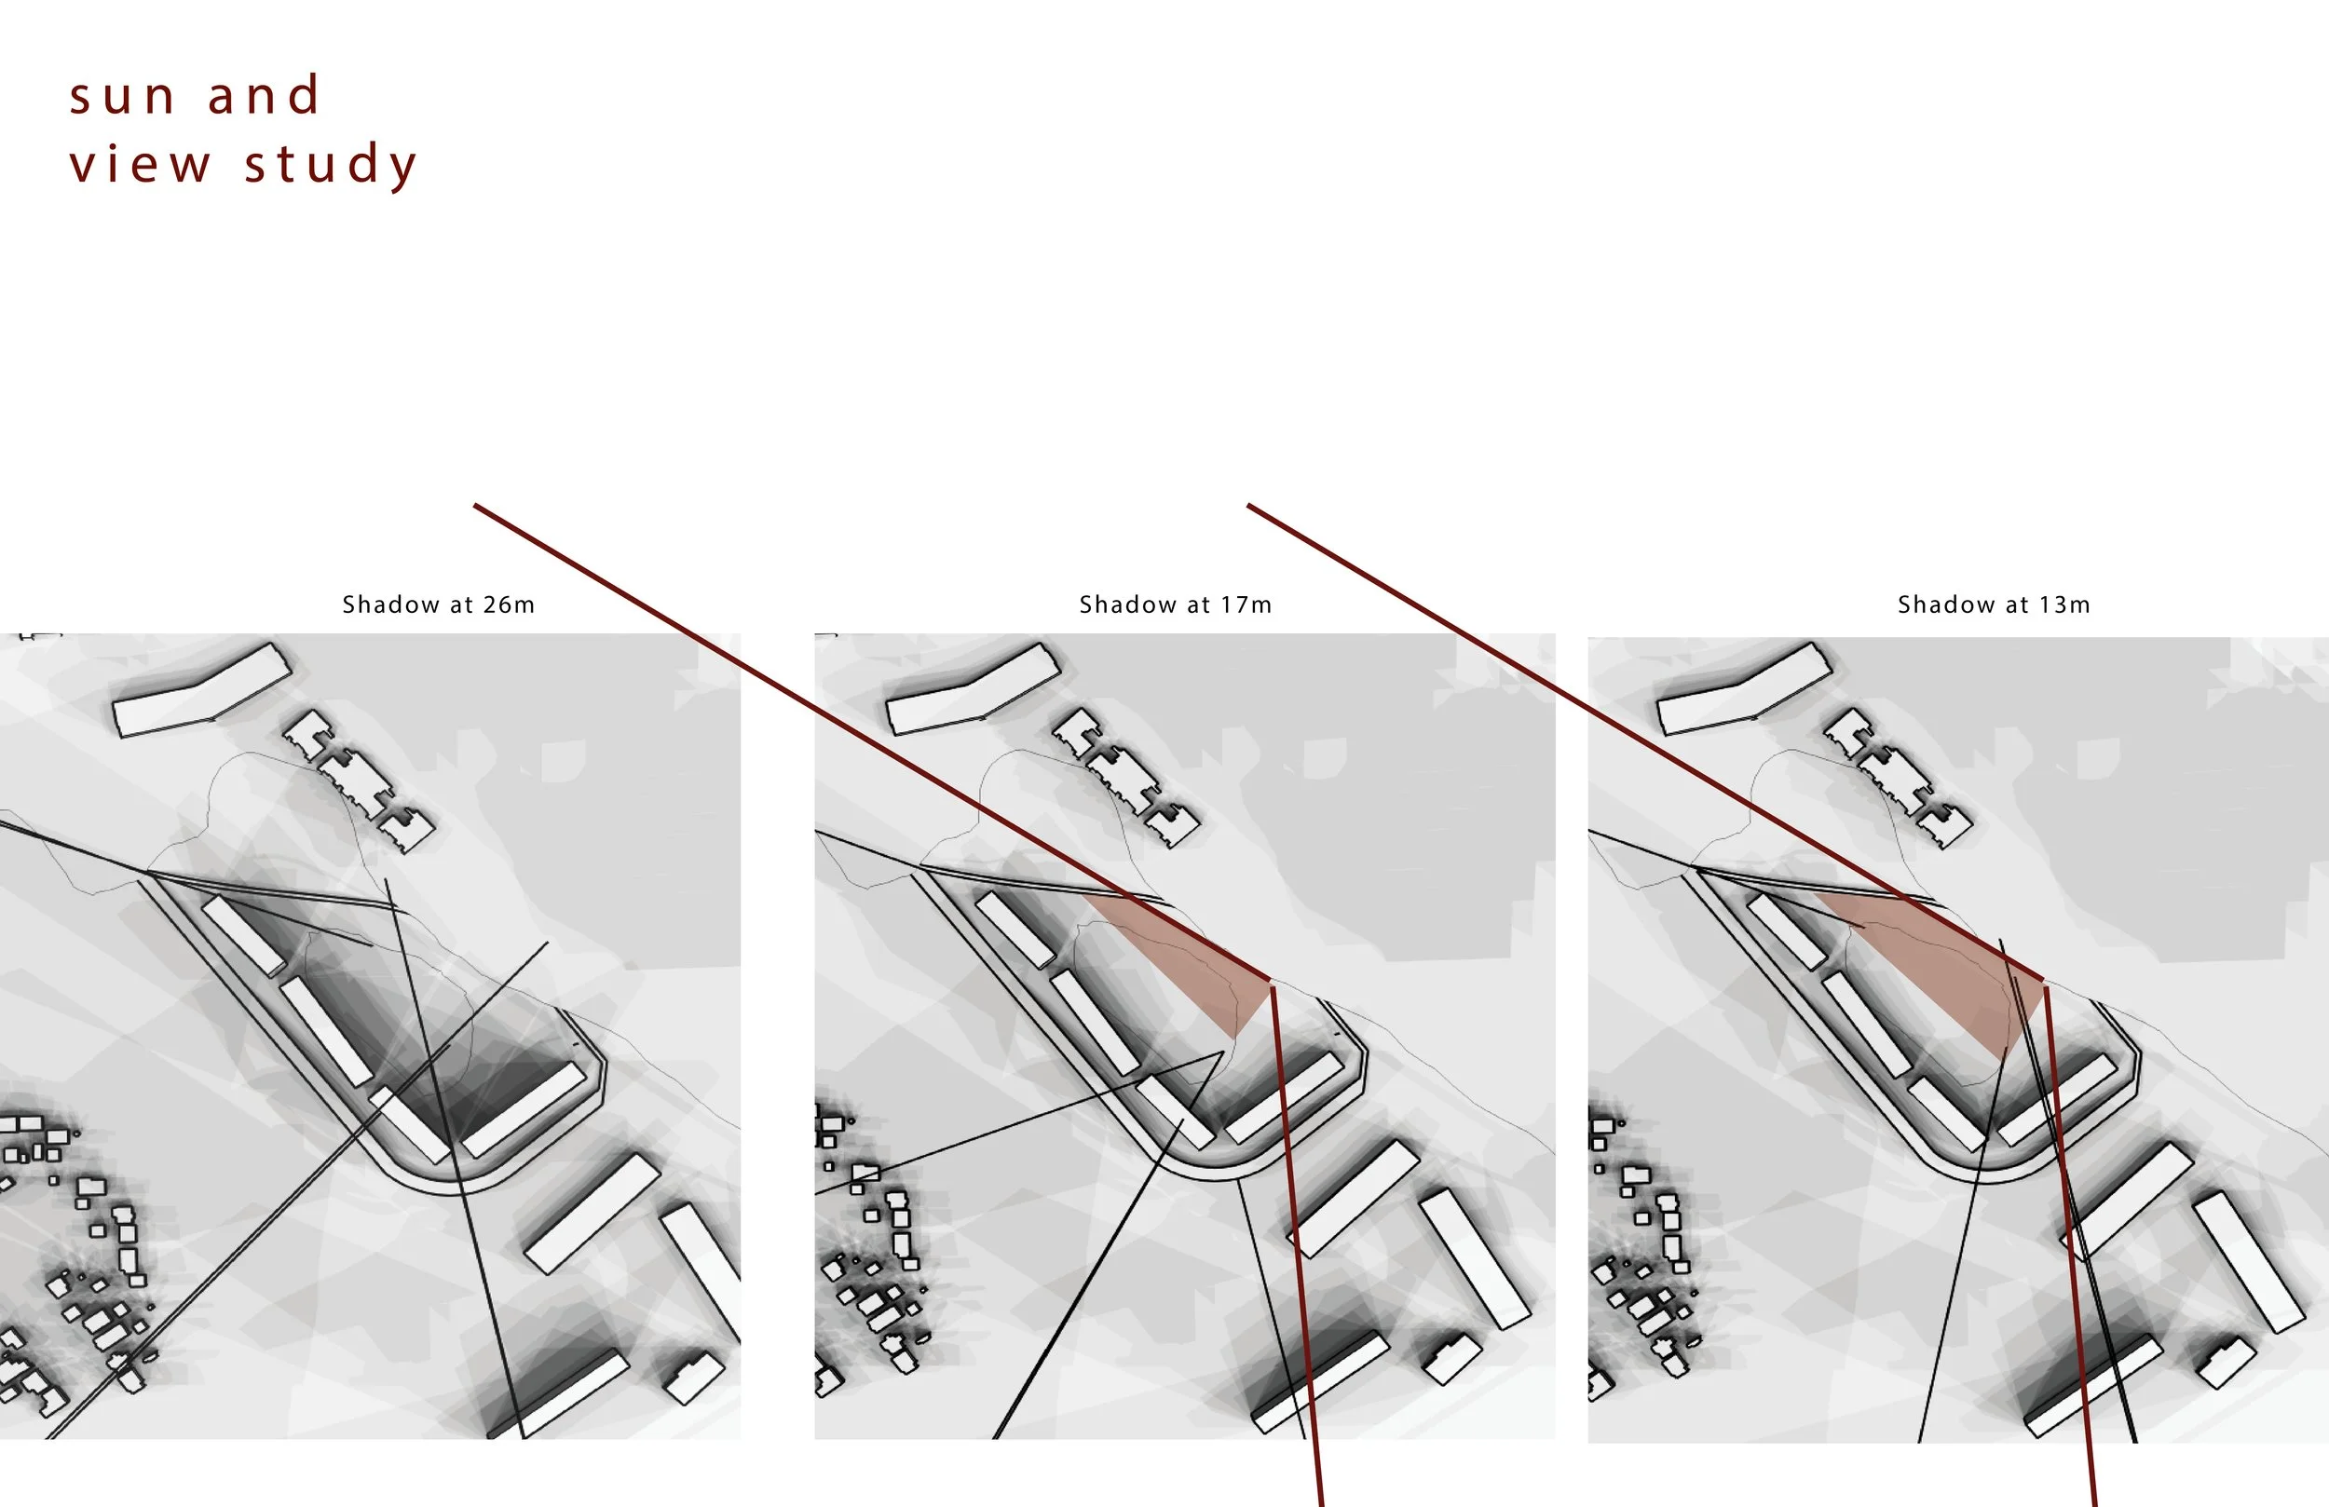
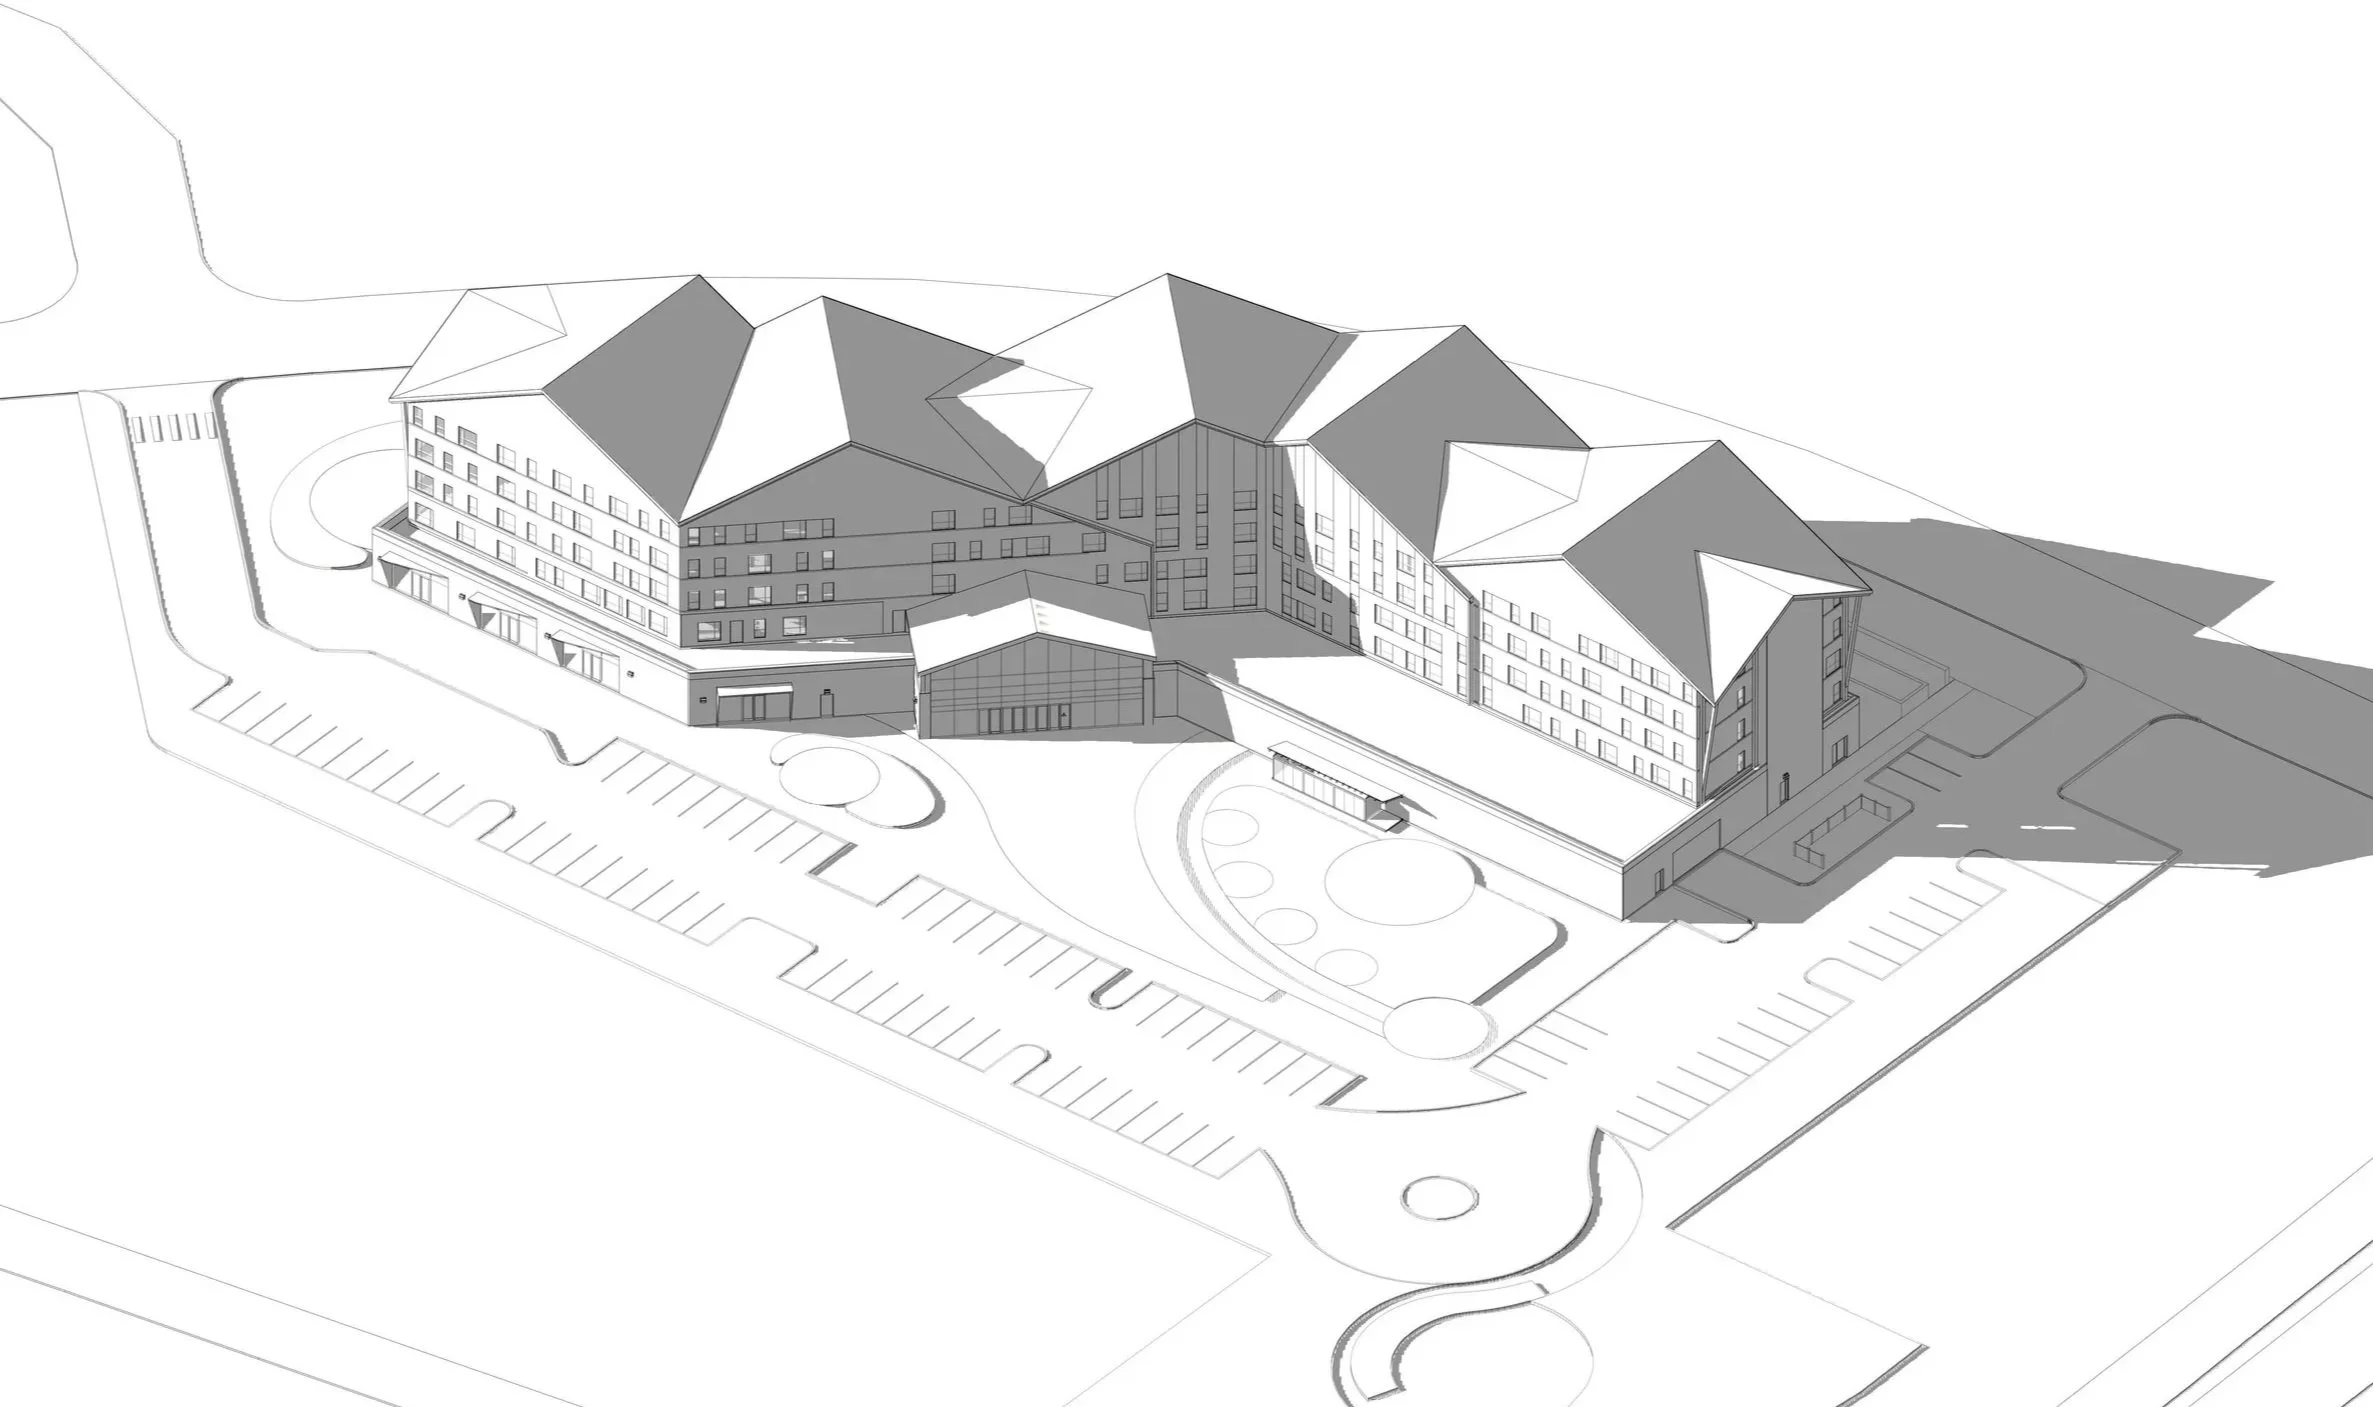
Massing Test fit