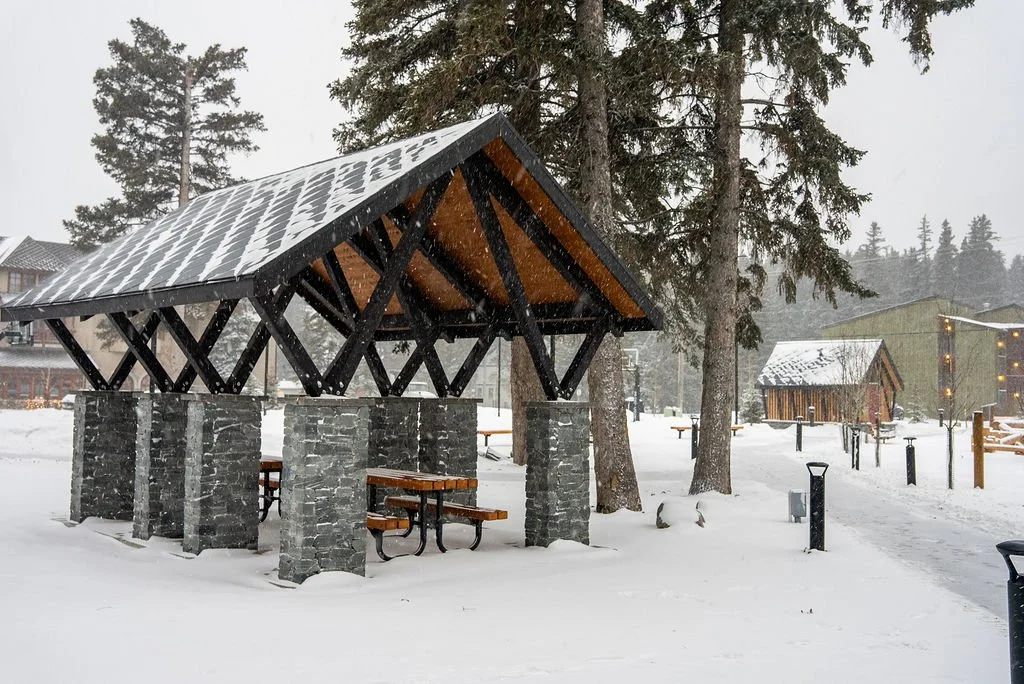
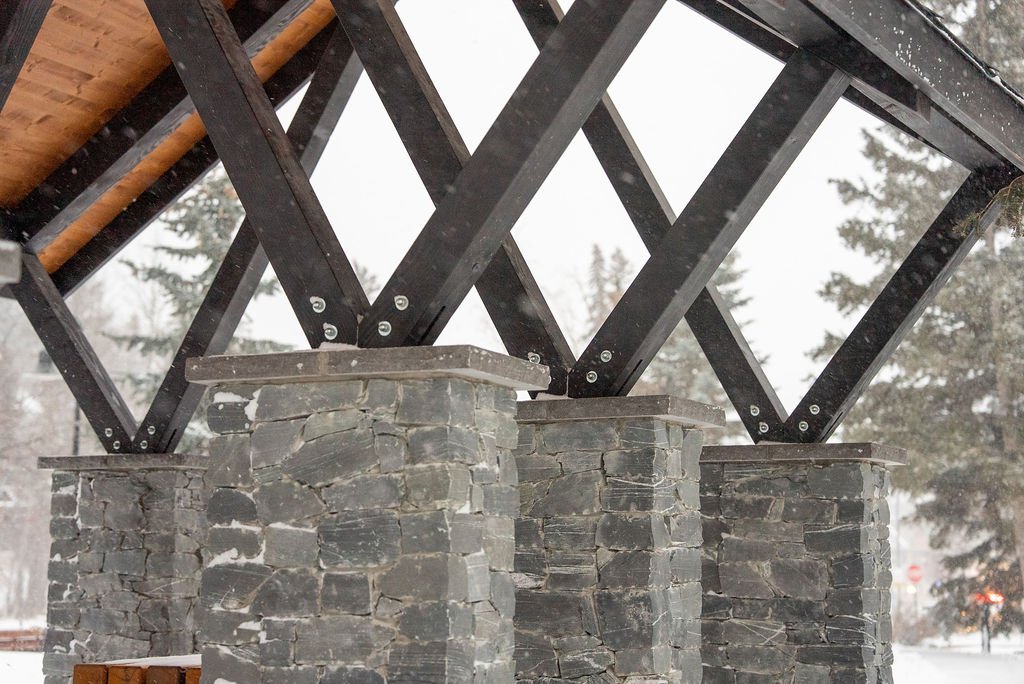
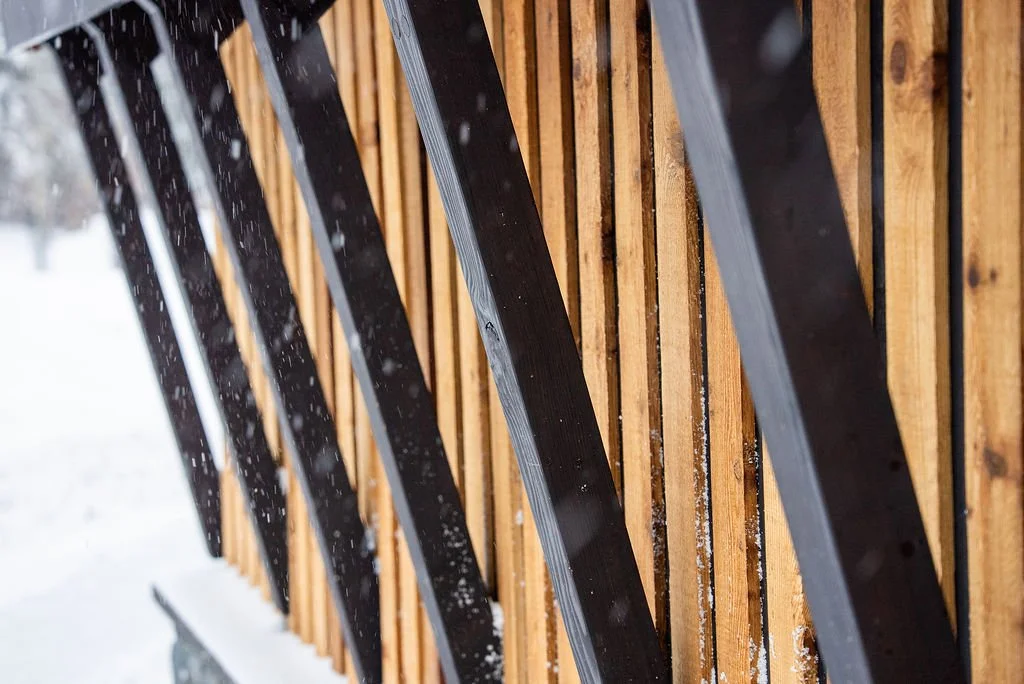
Rotary Park Pavilion and Washroom
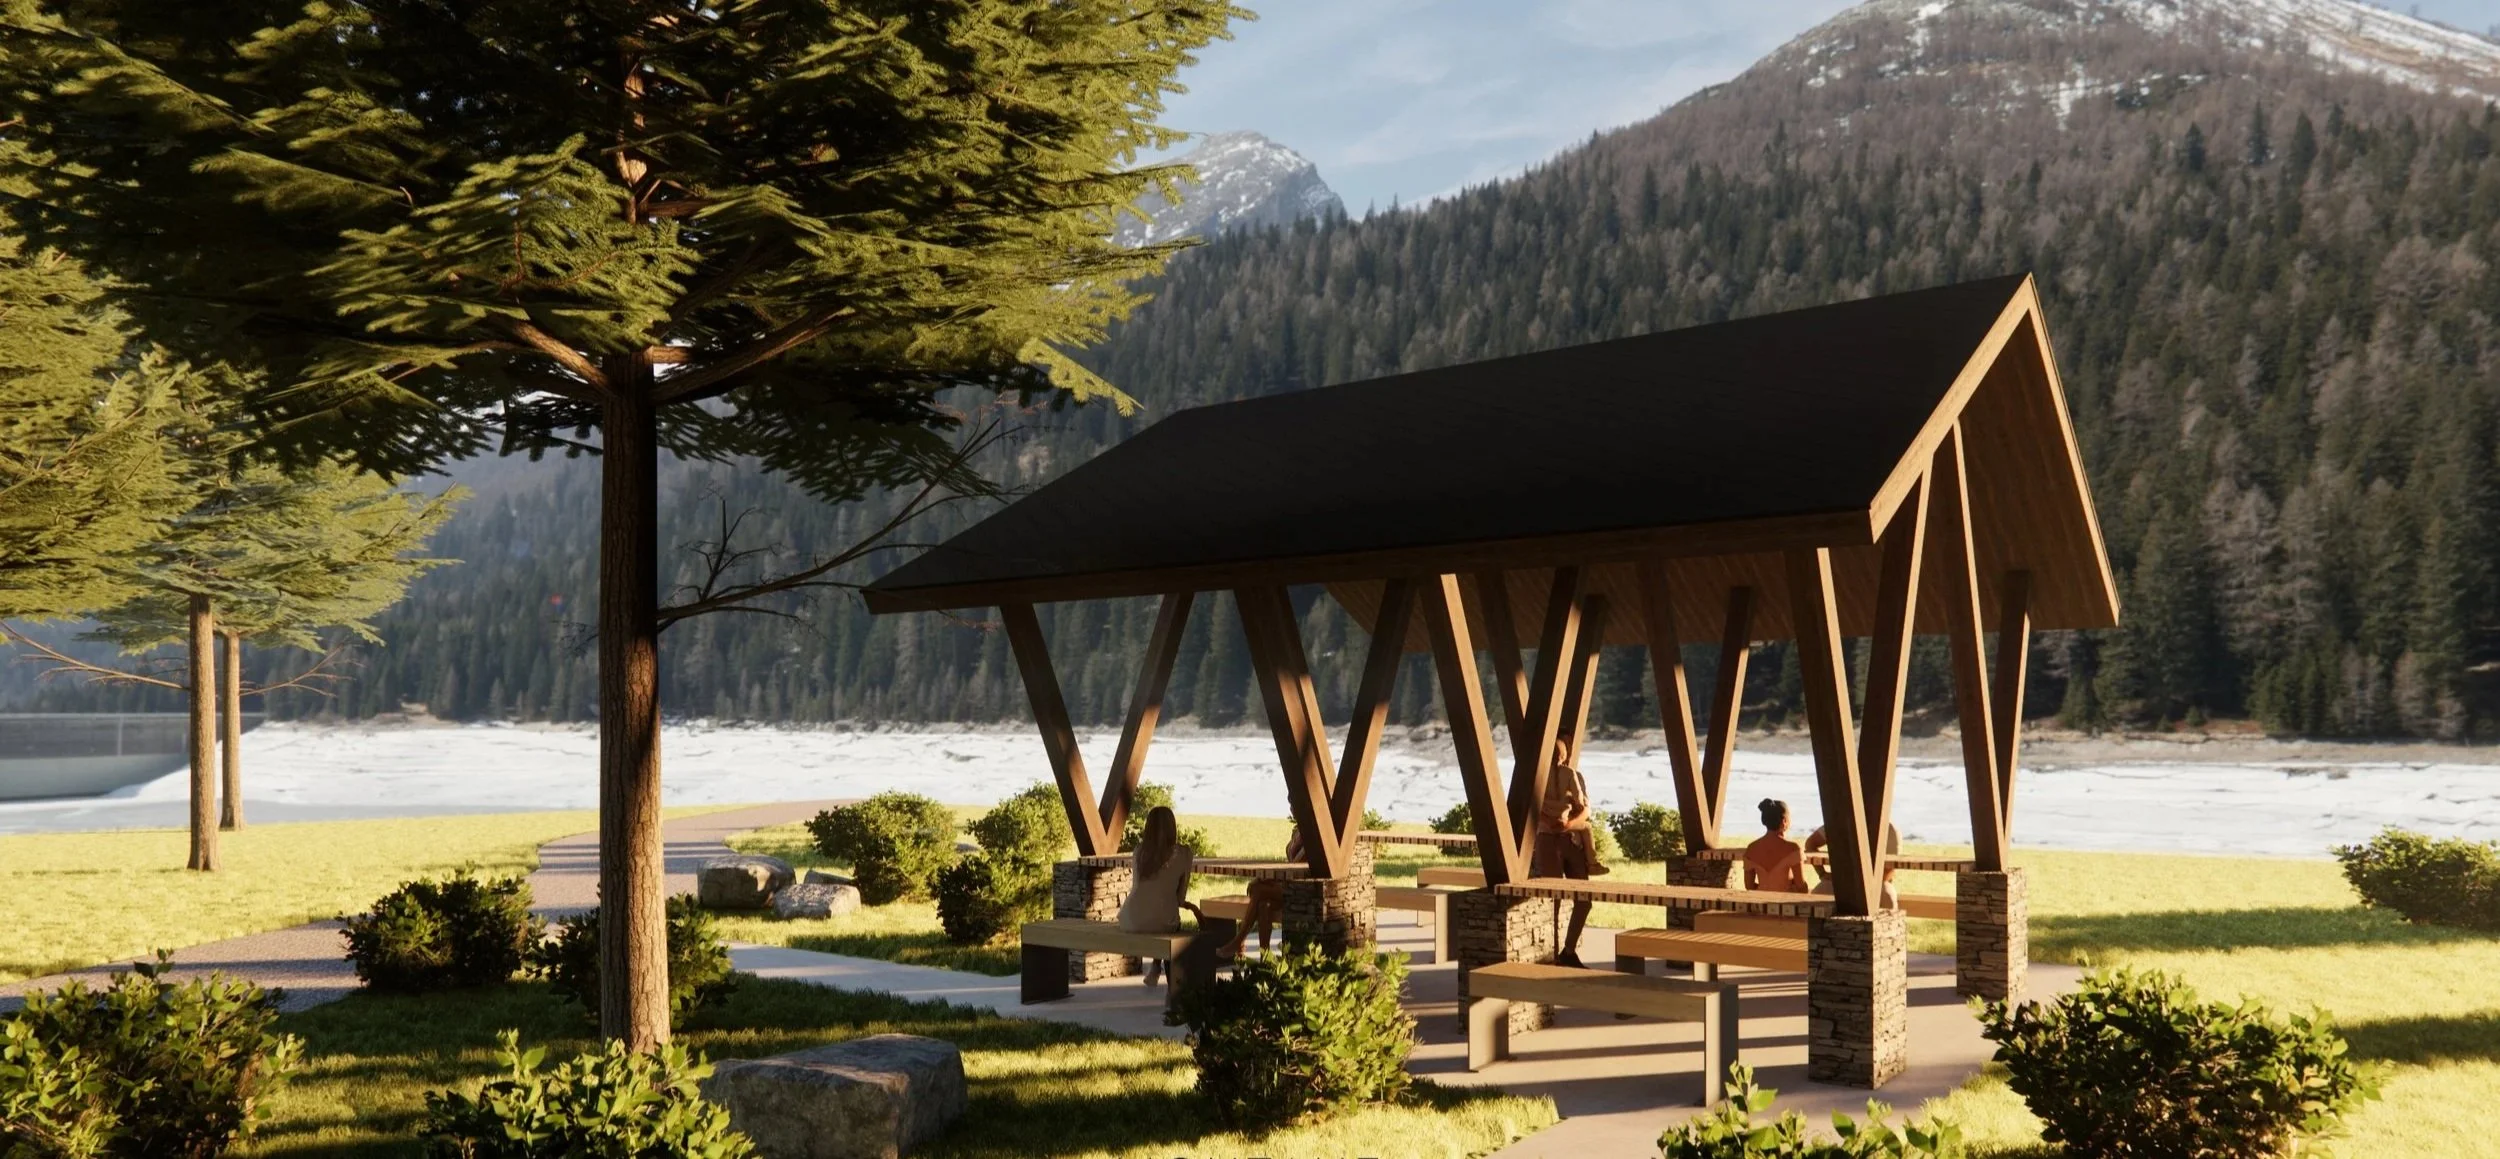
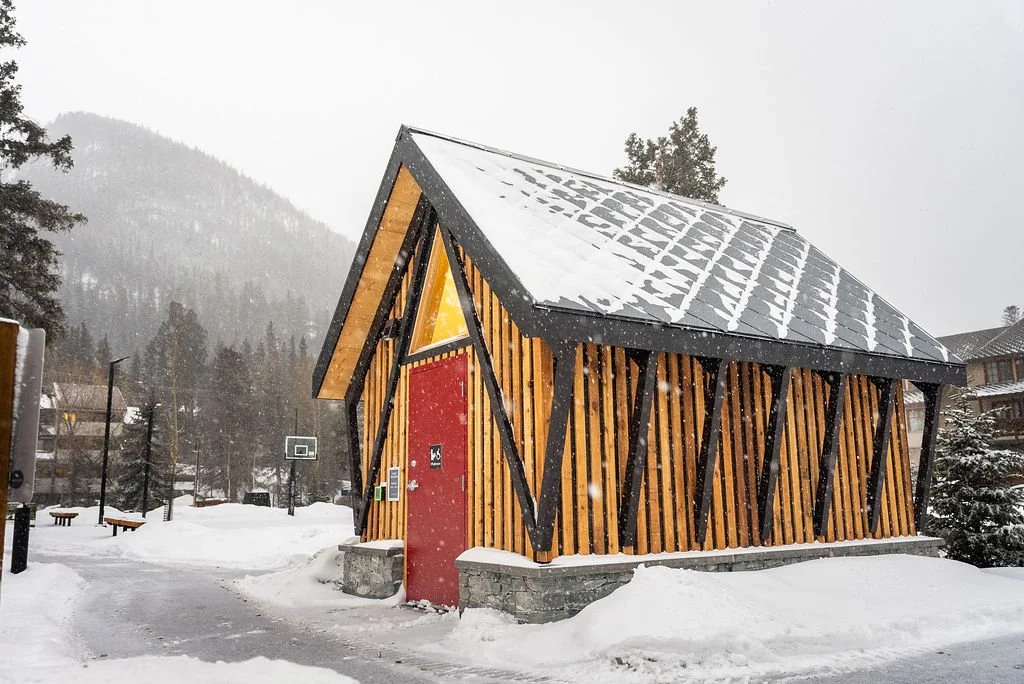
Montane Architecture was hired by the Rotary Club to design the washroom building and the public picnic open-air pavilion for the redevelopment of Rotary Park in Banff. Although Rotary Park is not specifically owned by the Town of Banff, and therefore, is not required to meet the Town’s Municipal Sustainability Policy, we felt it important to build the washroom building to a higher standard of sustainability than what is currently required by the Building Code. We worked collaboratively with Philipp Leberer, the Town of Banff Energy Coordinator, to achieve the higher energy efficiency of the washroom building.
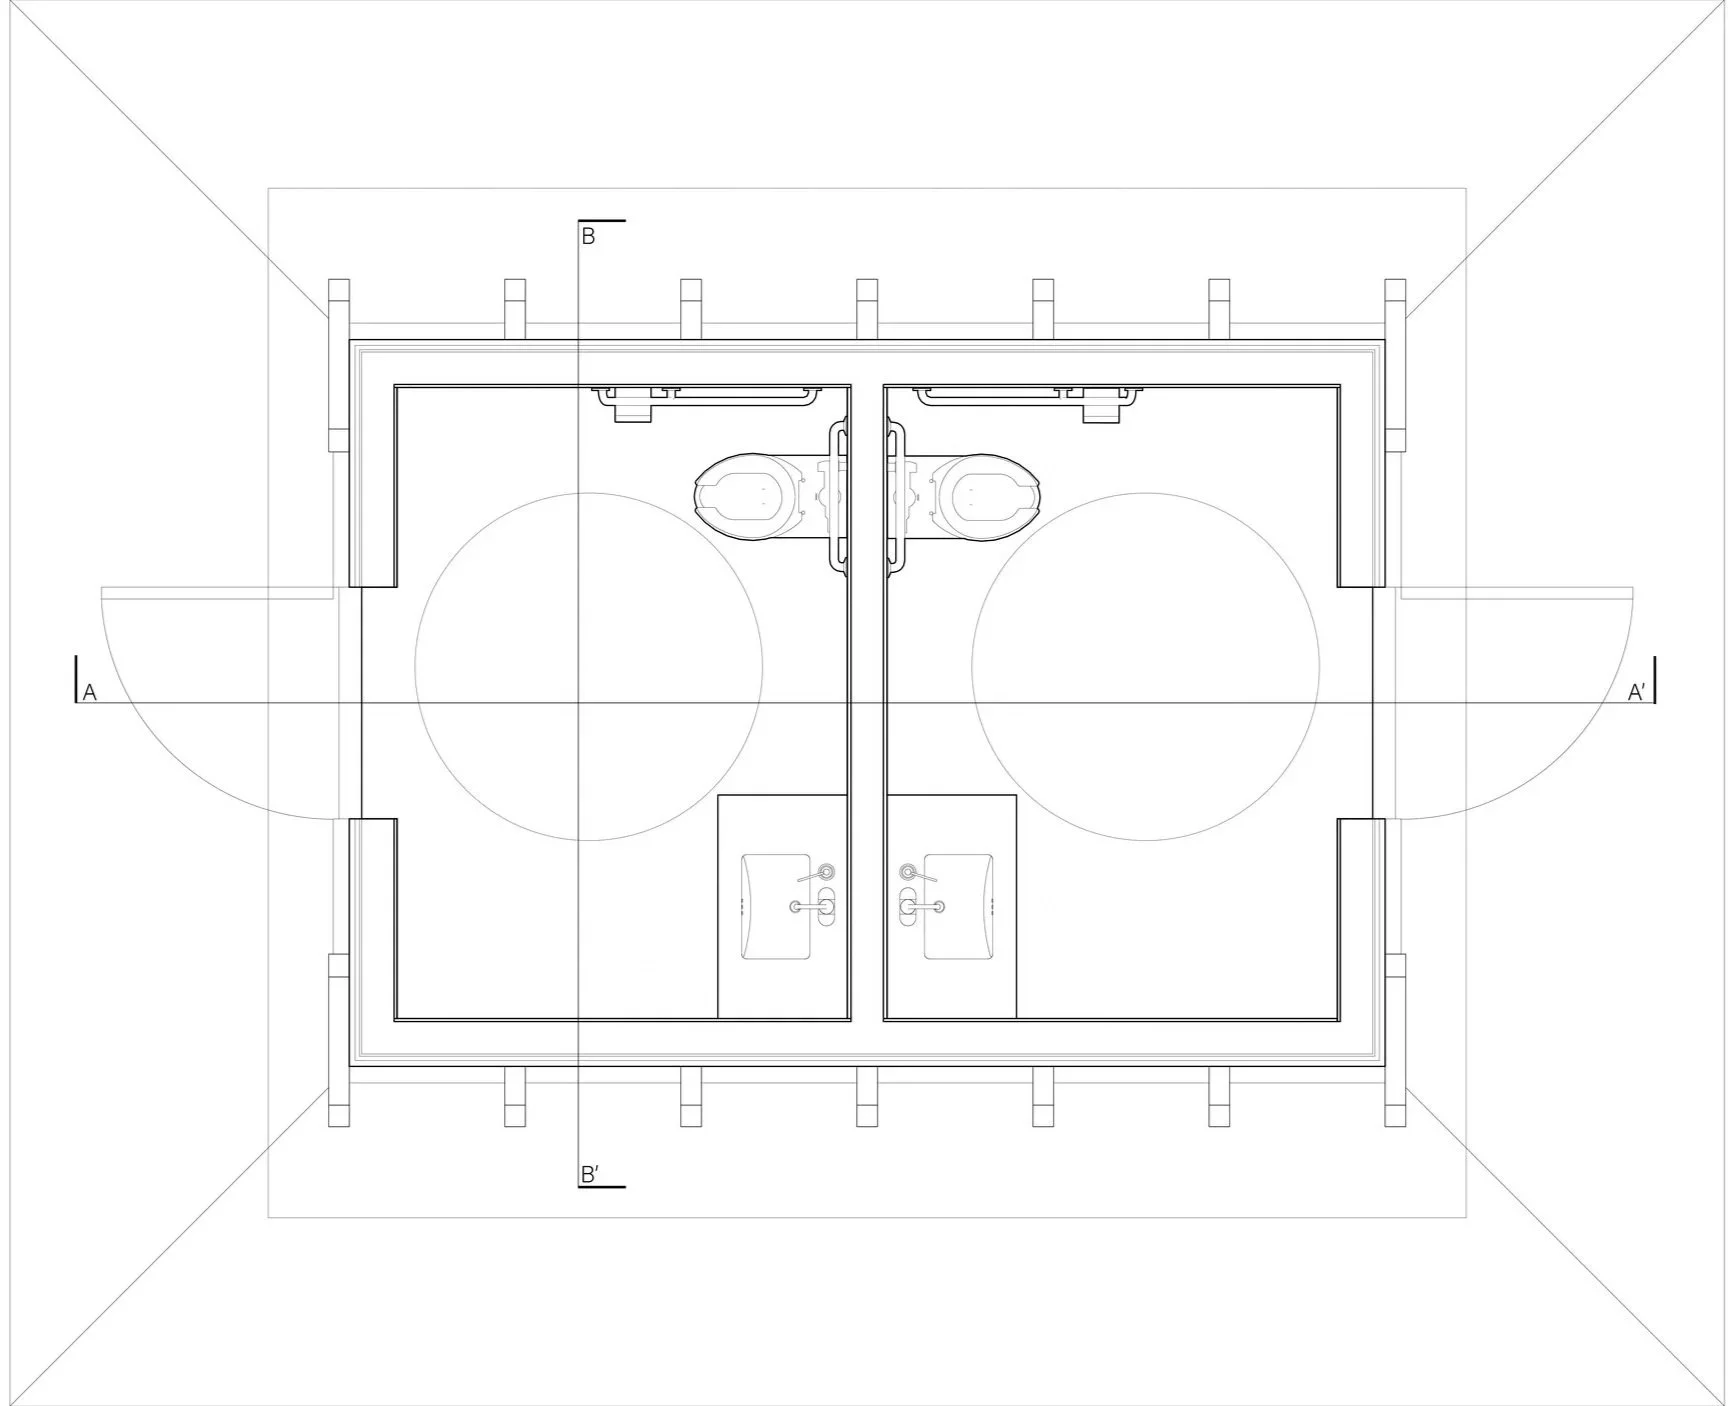
Floorplan
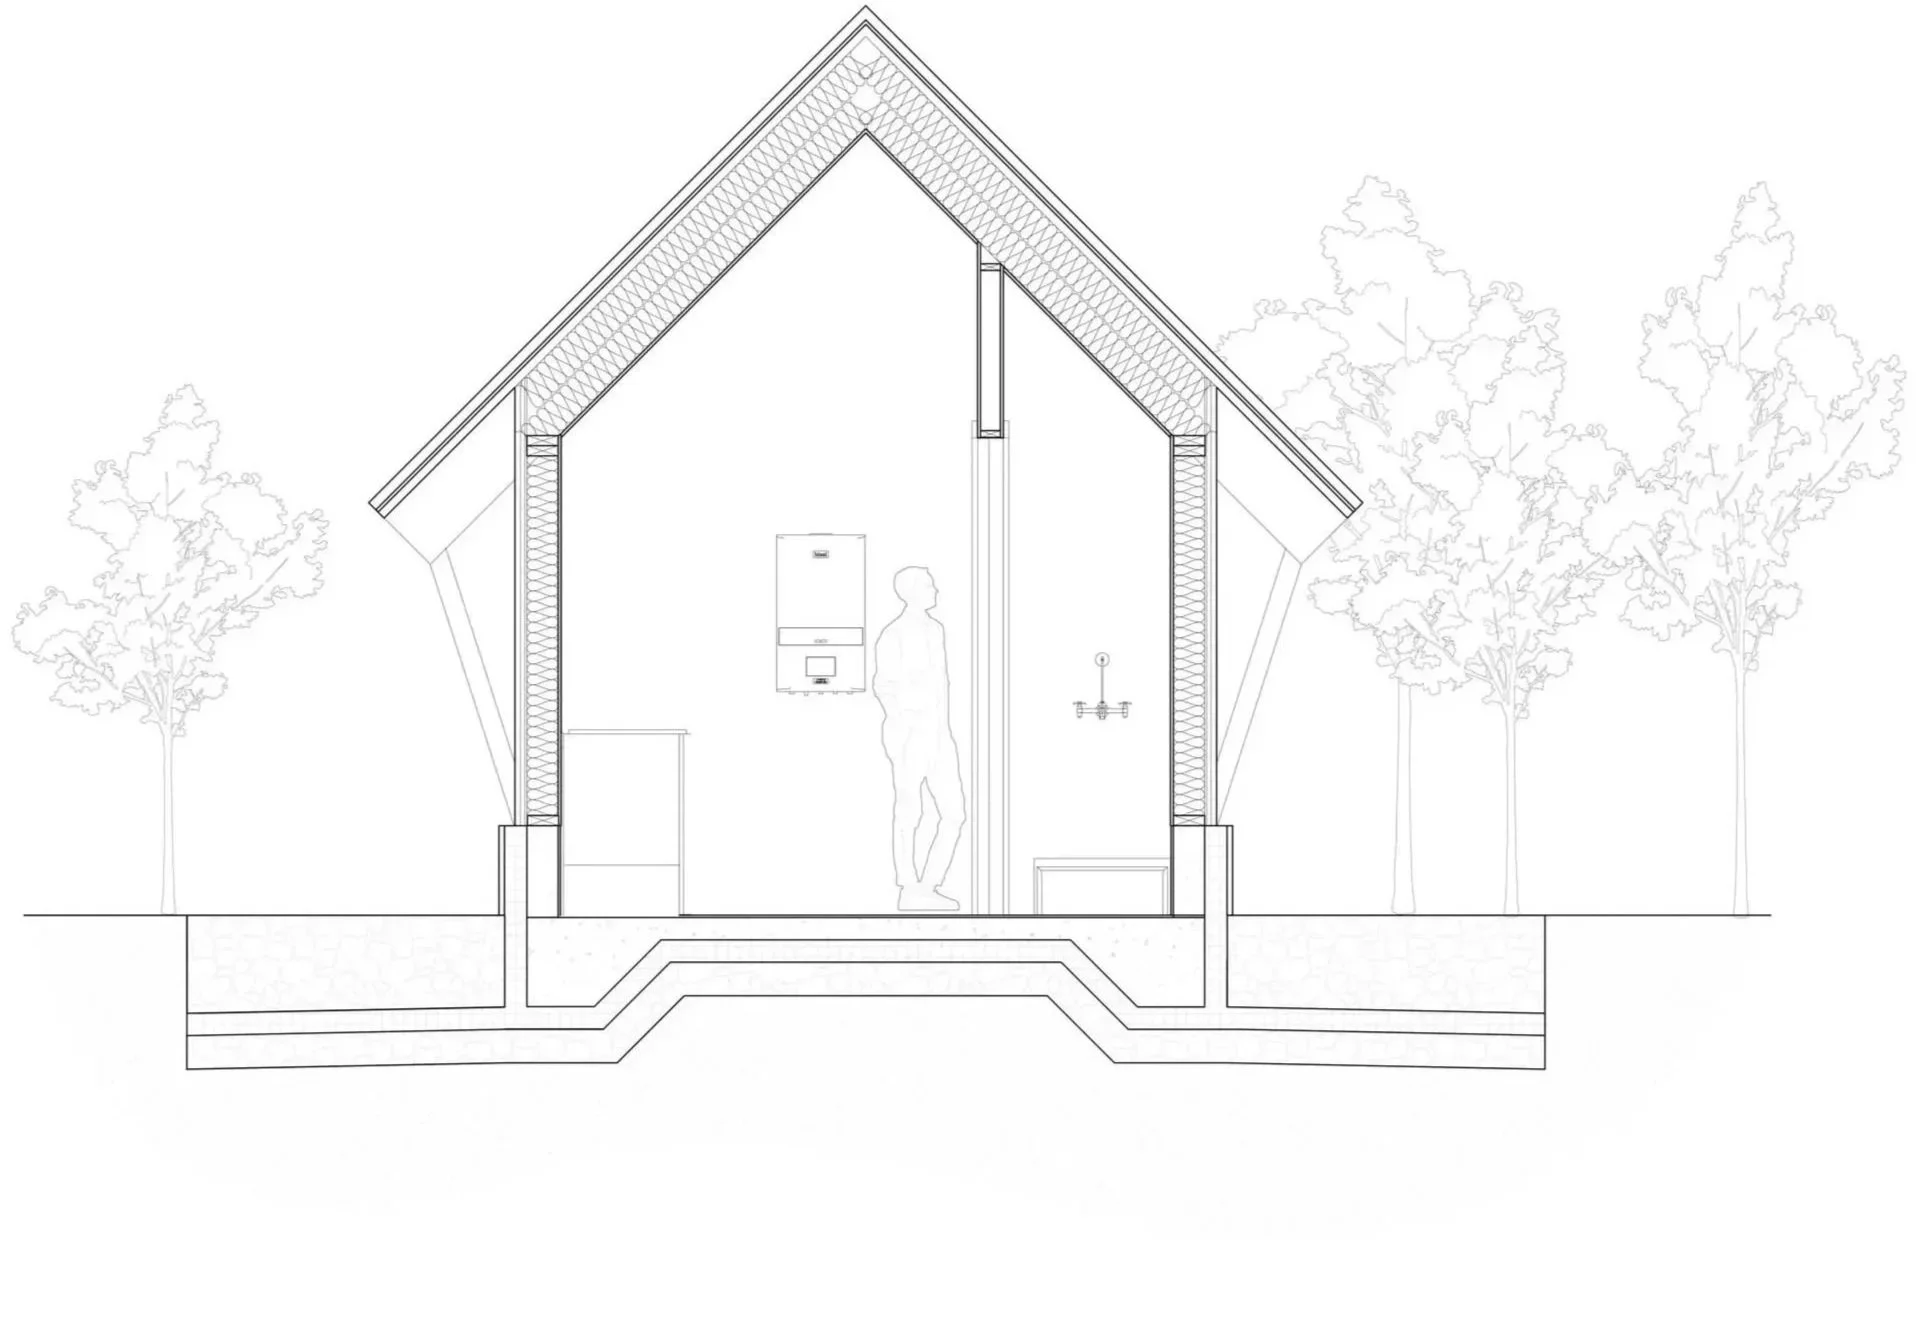
Section BB’
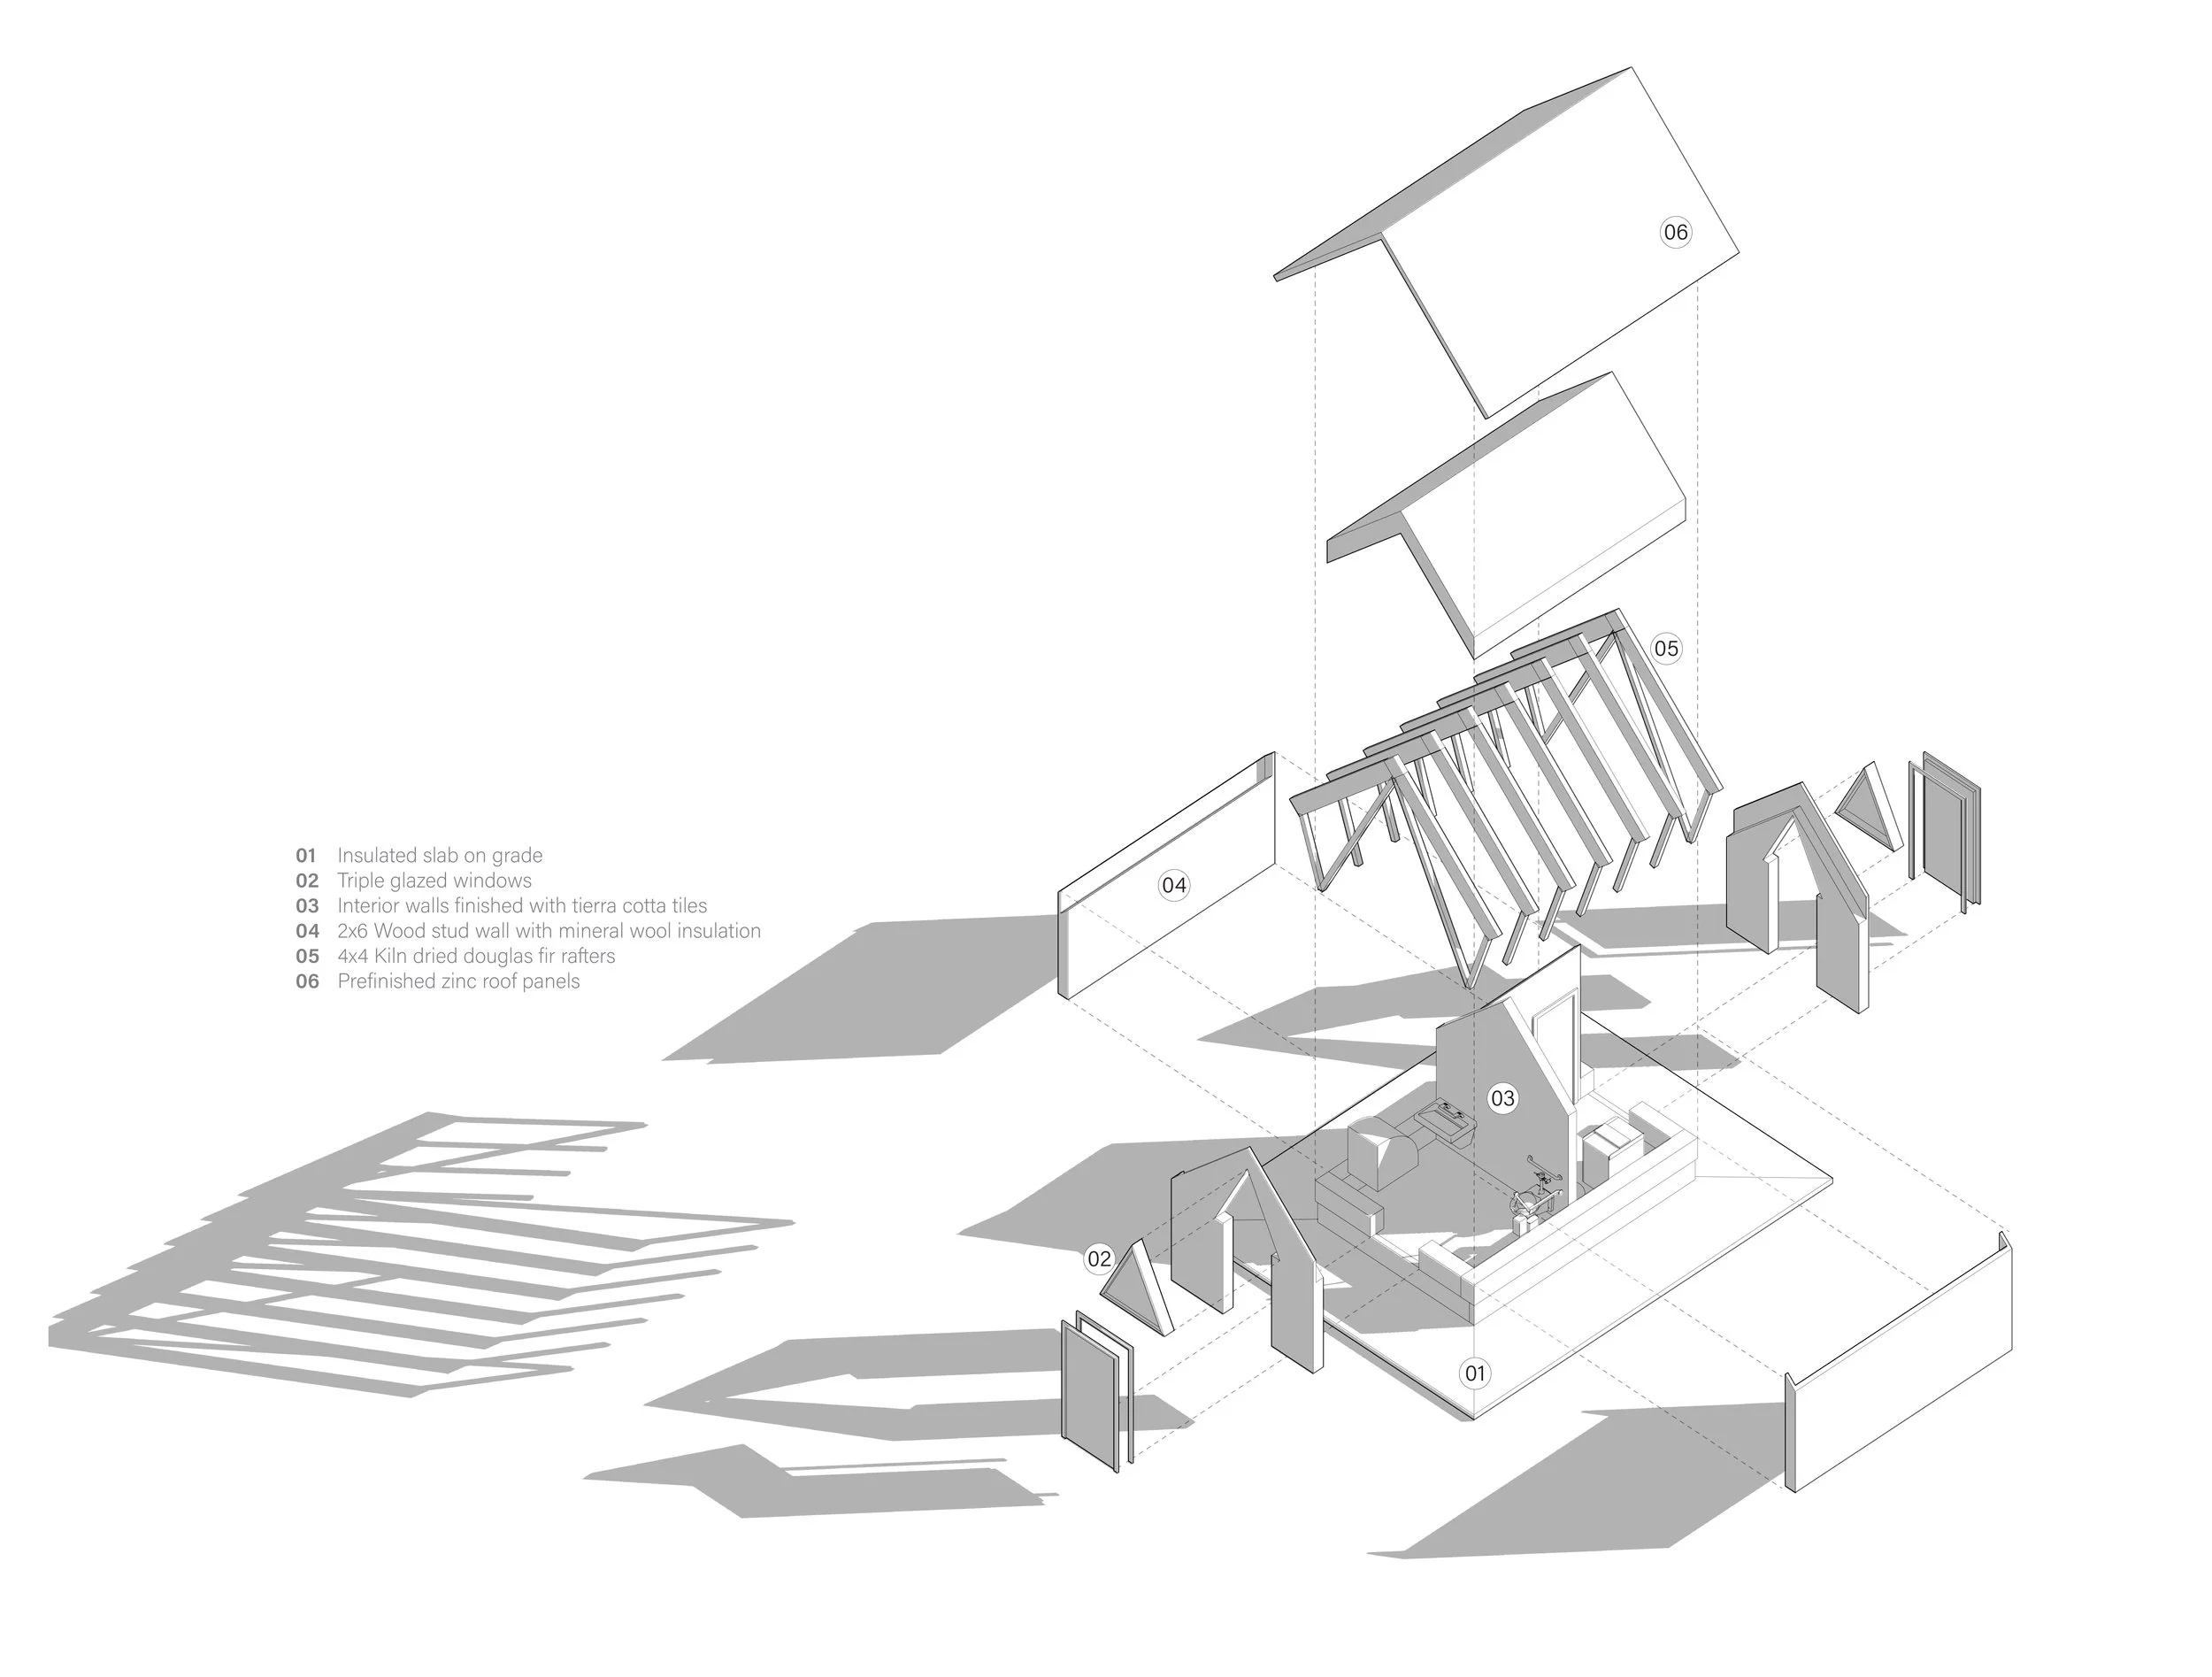
An Efficient Building Envelope
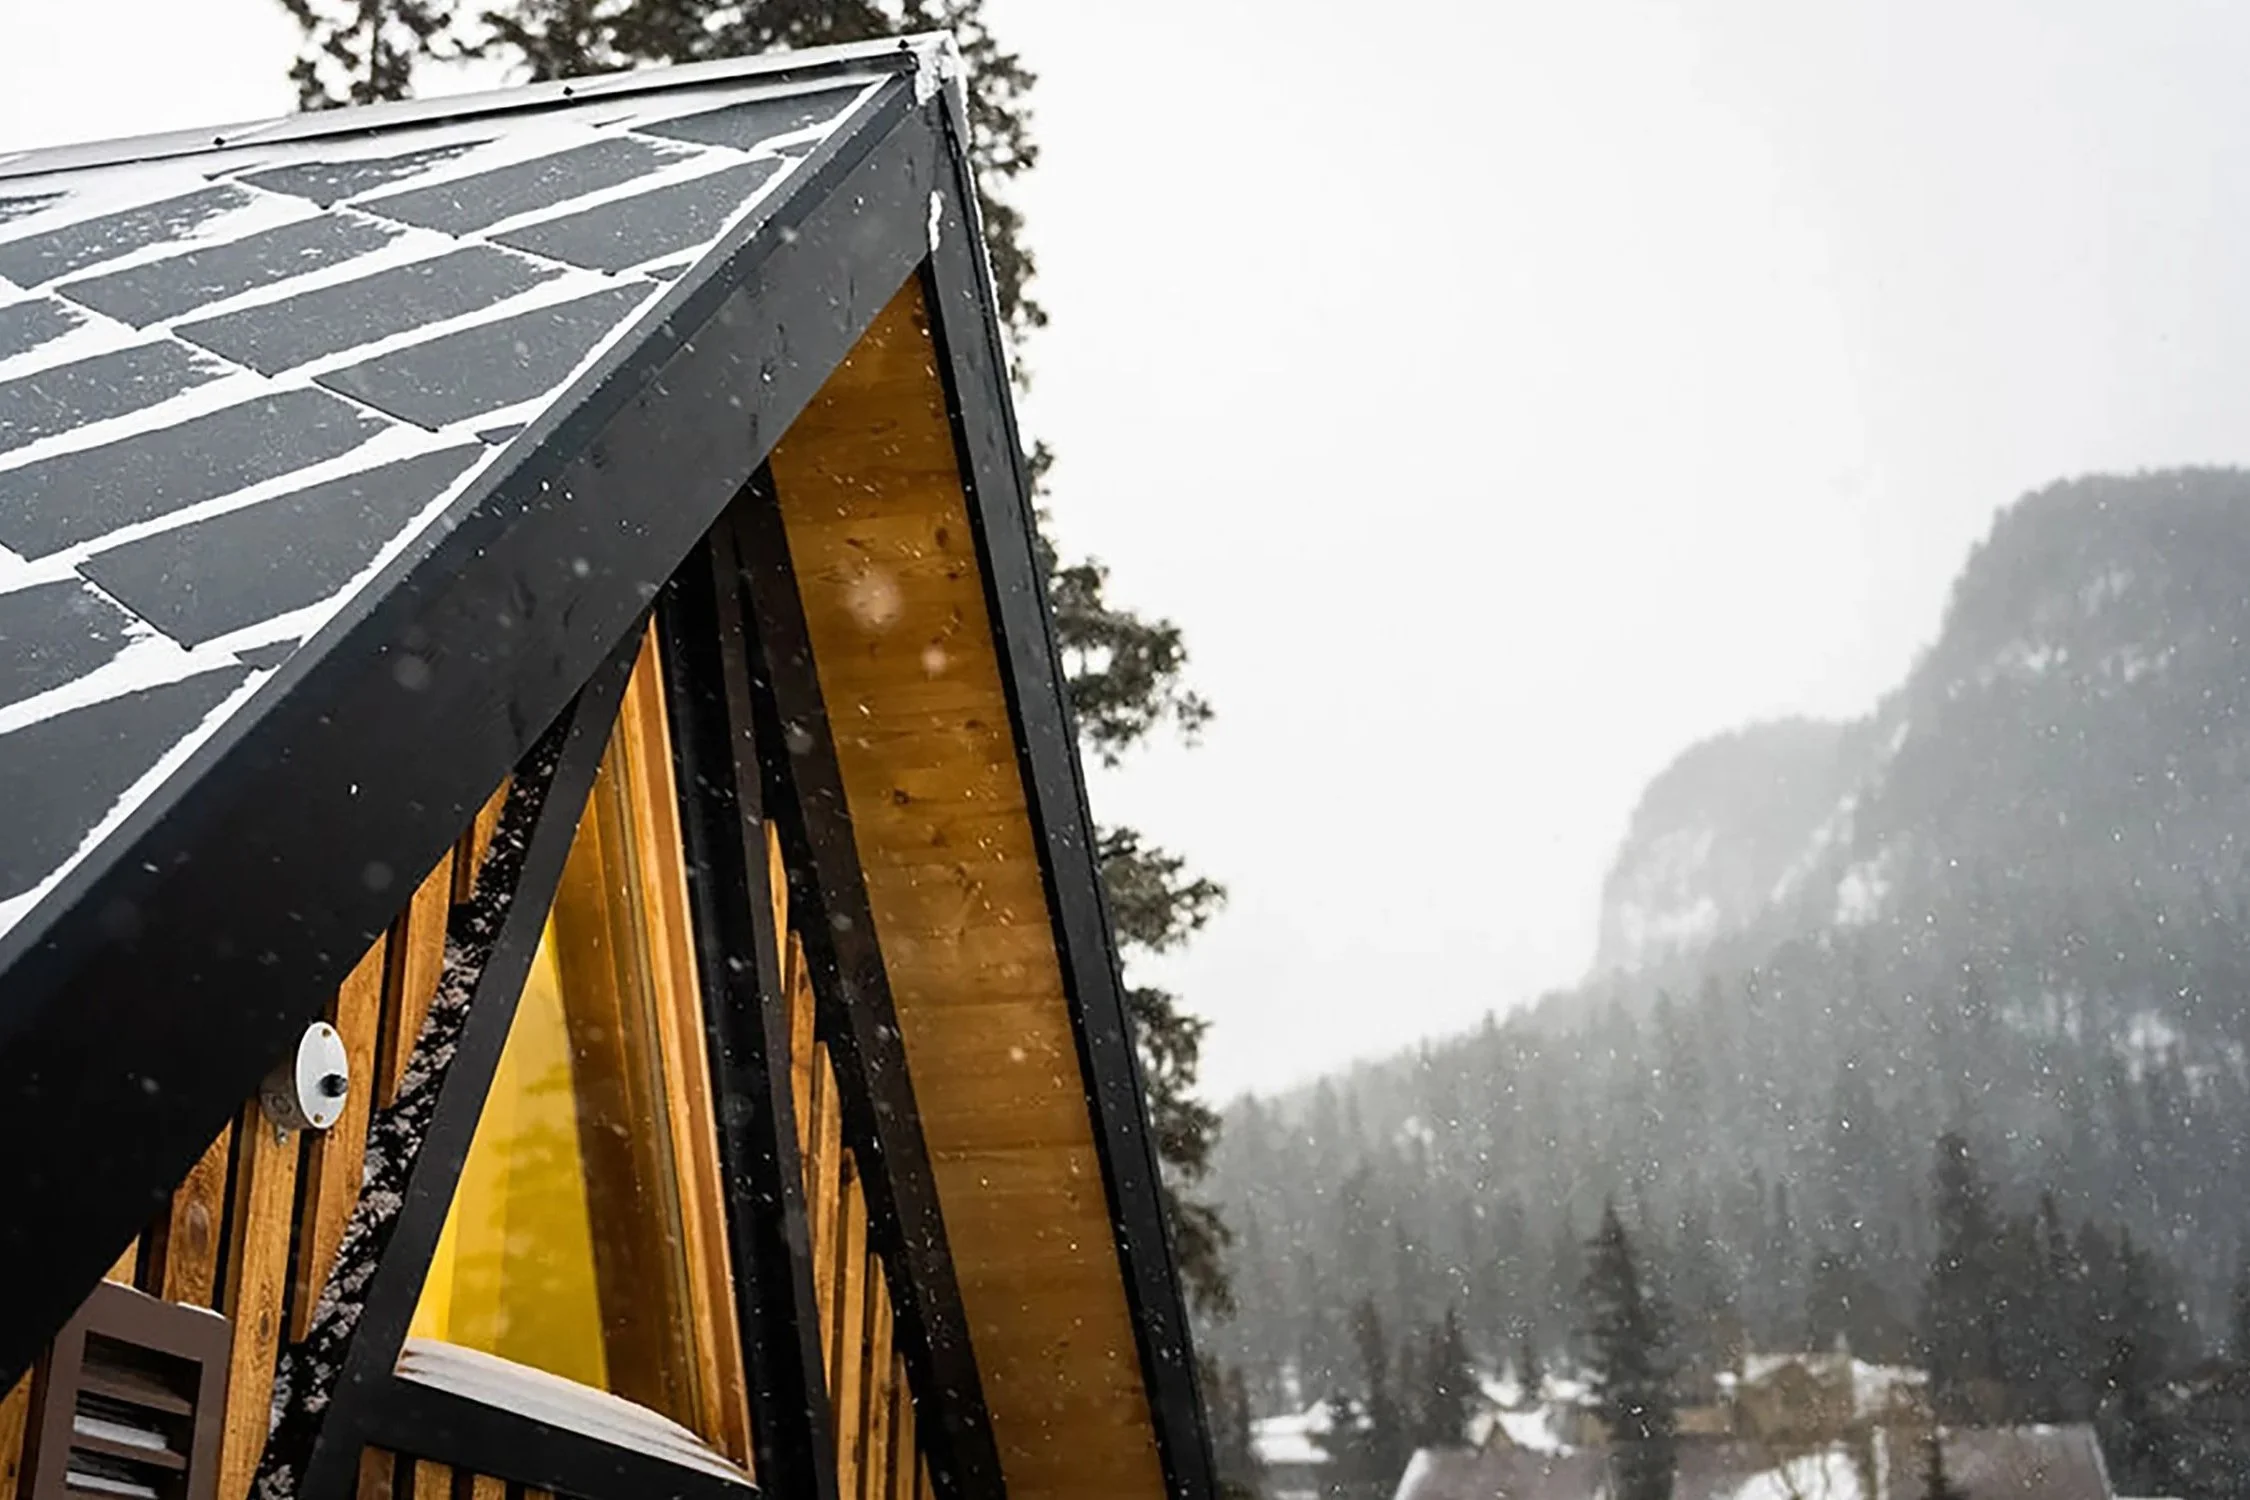
The roof is approximately 500 mm thick and has been designed to achieve an R-value of over 60. The Continuous insulation and air barrier in the roof also enables an air tightness value of 0.6 ACH (Air Changes per Hour) which meets Passive House standards.
Client | Rotary Club
Year | 2025
Location | Banff, AB
Project Scope | Architecture
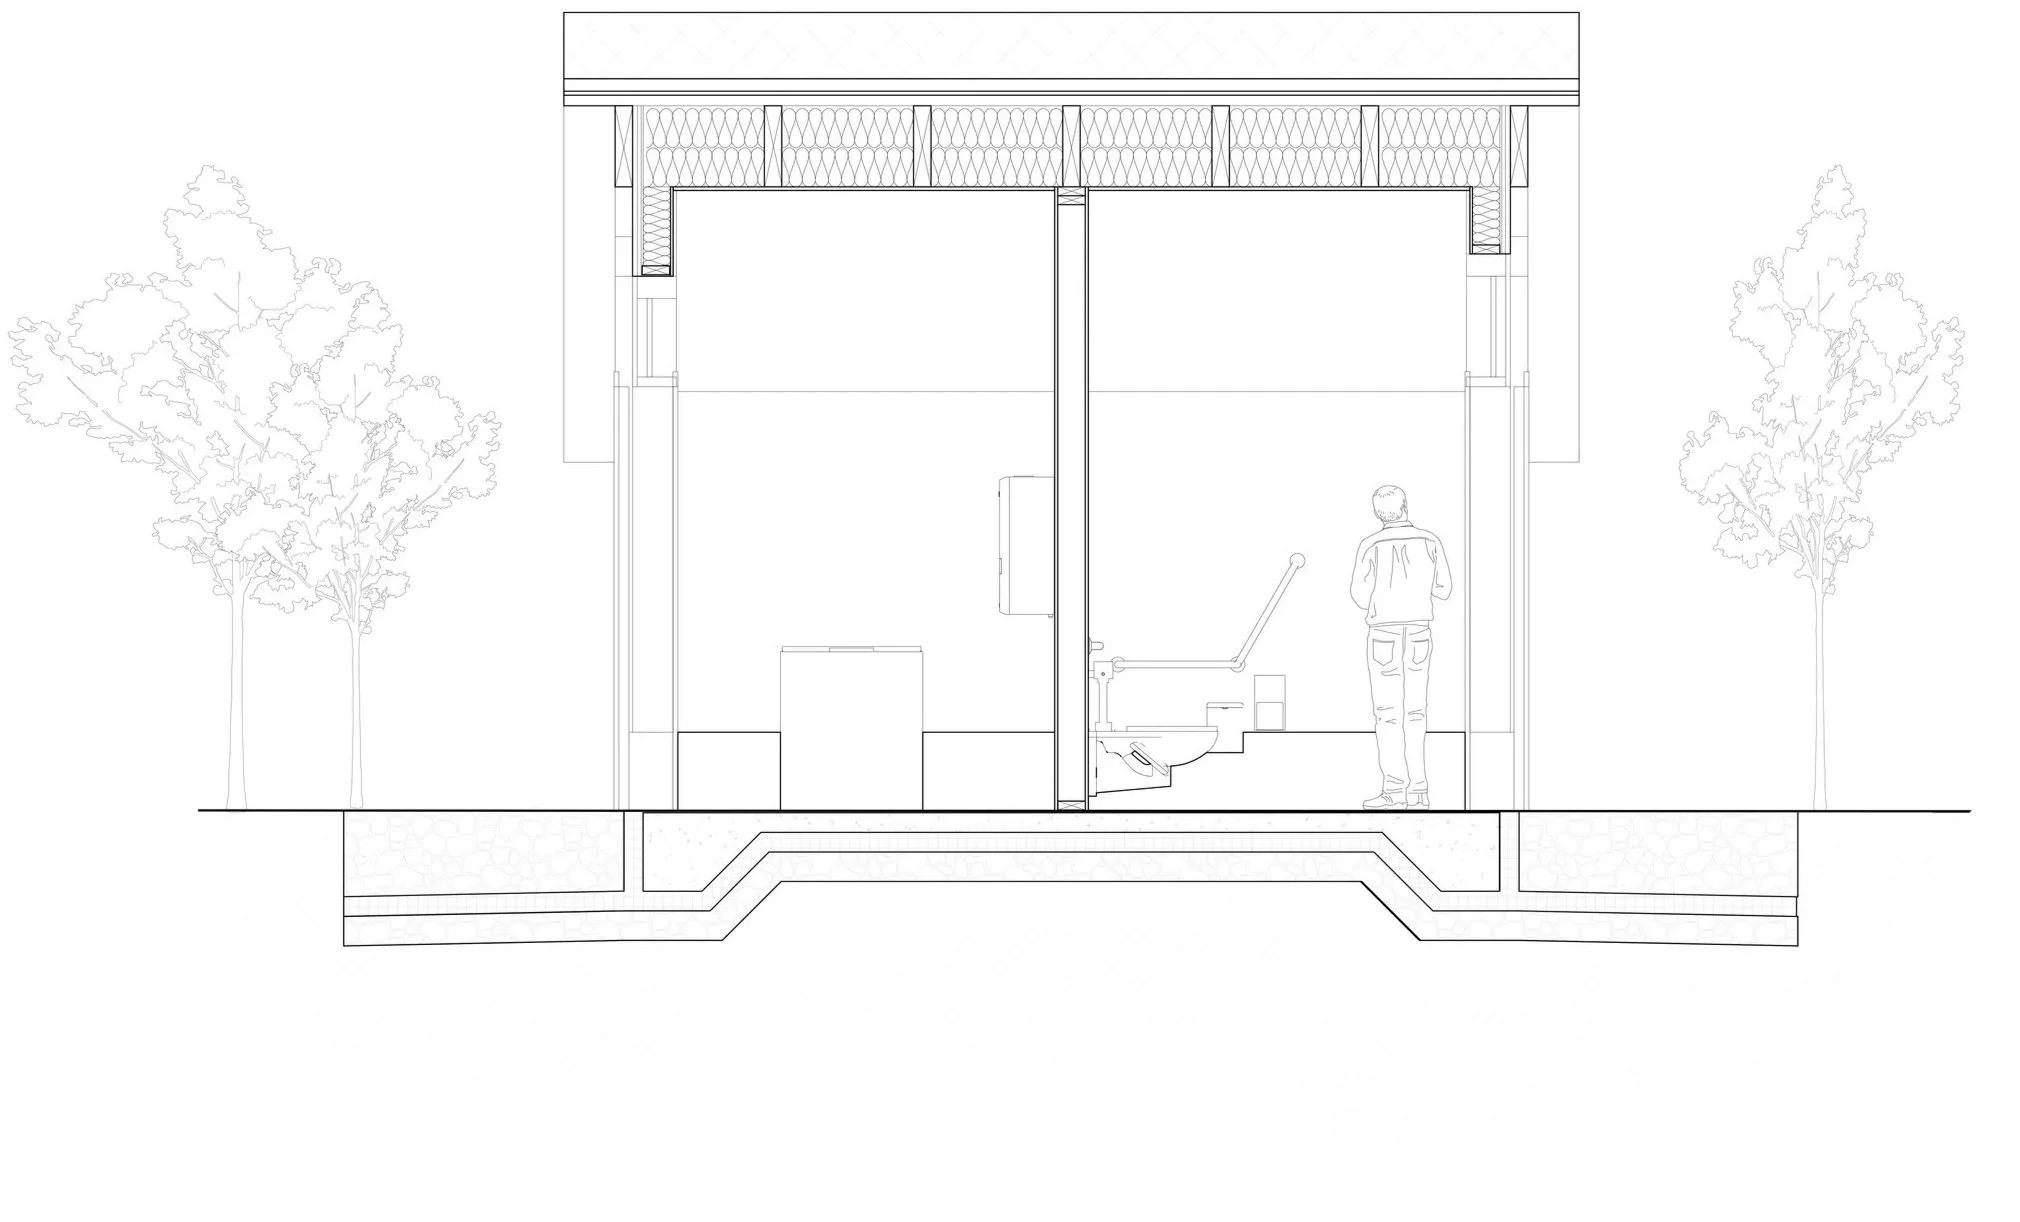
Section AA’